Skip main navigation
Sold for $250,000
  • $250,000

    9913 SW 59th Cir, Ocala, FL 34476

    2beds
    1,320sqft
    Single Family Residence
    Built in 2000
    8,712 Square Feet Lot
    $218,200 Zestimate®
    $189/sqft
    $1,556 Estimated rent

    Home value

    $218,200

    $207,000 - $229,000

    $1,556/mo

    Zestimate® history
    Loading
    Loading...

    Owner options

    List your home for rent

    $1,556/mo

    Rent Zestimate®

    Find your next renter with Zillow Rental Manager. Plus, with online applications, you can quickly screen prospective tenants – for free.

    Learn more

    $1,556/mo

    Rent Zestimate®

    Refinance and save

    $2,080/mo

    Est. payment

    Refinancing to a lower rate could help reduce your monthly payments and save thousands over the life of the loan.

    See today's rates

    $2,080/mo

    Est. payment

    Explore your selling options

    Work with a Zillow partner agent

    Leverage their expertise and Zillow's premium Showcase listings to get your home seen by more buyers.

    Get started

    List with your own agent

    Get your home in front of millions of buyers by listing it on Zillow.

    Learn how to do it

    Sell it yourself

    Take full control of how buyers see your home on Zillow by listing For Sale by Owner (FSBO).

    List your home

    What's special

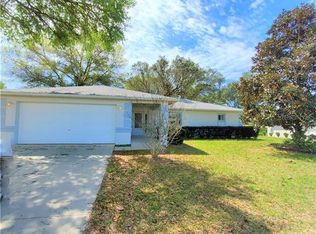

    CHECK OUT THIS AMAZING MOVE IN READY UPDATED HOME IN Cherrywood Estates. ALL NEW, ALL NEW, ALL NEW! Spacious and comfortable 2-bedroom 2 full bath block home in a friendly safe and quite neighborhood. This home was COMPLETELY REMODELED in 2020 with a stylish open floor plan. It has New Large Tile Floors throughout the house, as well as a New Custom Kitchen with huge island, and with Custom Stainless Appliances, new Cabinets with under cabinet lighting, lower cabinet pullout drawers, and custom epoxy Countertops ( wait until you see these counters! ). The dining room features a coffee bar with included microwave and under counter mini fridge as well as MORE cabinet storage. Upgraded Bathrooms include New Vanities and Fixtures, custom glass enclosed showers, tile from floor to ceiling, and bath fan with bluetooth lighting, speakers, and LED lights. Interior paint, crown molding, and 5" baseboards, as well as all new lighting throughout. Every window is brand new along with the custom plantation shutters. The laundry room has full size stackable washer and dryer. The exterior has new paint, NEW ROOF, new gutters with leaf guards, custom painted driveway, sidewalk, and new paver patio in the Backyard. Enclosed screened sun porch attaches to the 12'x24' patio with nighttime security lighting and a beautiful remote-controlled awning with night light over the patio. The A/C is a 2014 unit which is well maintained. Massive 2 car garage with cabinetry and workbench with 2 pegboard walls to hold your tools for your hobby, craft or handyman work you enjoy doing. Don't miss out on this gem of a home in THE 55+ COMMUNITY OF CHERRYWOOD, LOCATED NEAR RESTAURANTS, SHOPPING, DOCTORS, HOSPITALS ..ETC... Monthly HOA is $321.21 which includes trash collection, Spectrum high speed internet and cable TV as well as access to all amenities. The Cherrywood clubhouse features a fitness center. There are tennis courts, shuffleboard courts, bocce ball courts, and horseshoe pits. There are also a variety of hobby rooms for cards, sewing, and arts and crafts. A Nice Billiards Room, Not to mention a beautiful heated swimming pool with hot tub. Also nearby is Liberty Park which is a dog-friendly walking/hiking park with picnic tables, a restroom, with a playground and parking area. THIS HOME NEEDS NOTHING and is in a quiet peaceful neighborhood. A Must see Home!

    Zillow last checked:

    Listing updated:

    Listing Provided by:

    Jodi Niehans 610-247-9501,

    REAL ESTATE OF OCALA, INC 352-390-6675

    Bought with:

    Stephanie Cathey, 3296697

    RE/MAX SIGNATURE

    Source: Stellar MLS,MLS#: OM673603MLS LogoOriginating MLS: Ocala - Marion

    Facts & features

    Interior

    Bedrooms & bathrooms
    • Bedrooms: 2
    • Bathrooms: 2
    • Full bathrooms: 2
    Primary bedroom
    • Features: Ceiling Fan(s), Walk-In Closet(s)
    • Level: First
    • Dimensions: 14.11x14.3
    Bedroom 2
    • Features: Built-In Shower Bench, Dual Sinks, Exhaust Fan, Shower No Tub, Walk-In Closet(s)
    • Level: First
    • Dimensions: 13.11x11.1
    Primary bathroom
    • Features: Built-In Shower Bench, Exhaust Fan, Shower No Tub, Single Vanity
    • Level: First
    • Dimensions: 7.1x6.9
    Bathroom 2
    • Features: Built-In Shower Bench, Shower No Tub, Single Vanity
    • Level: First
    • Dimensions: 8.7x7.9
    Balcony porch lanai
    • Level: First
    • Dimensions: 14.2x9.6
    Dining room
    • Level: First
    • Dimensions: 8.8x7.8
    Kitchen
    • Features: Kitchen Island
    • Level: First
    • Dimensions: 12.9x9.1
    Laundry
    • Level: First
    • Dimensions: 8.11x6
    Living room
    • Features: Ceiling Fan(s)
    • Level: First
    • Dimensions: 20.2x11.9
    Heating
    • Central, Electric
    Cooling
    • Central Air
    Appliances
    • Included: Dishwasher, Dryer, Electric Water Heater, Microwave, Range, Range Hood, Refrigerator, Washer
    • Laundry: Electric Dryer Hookup, Laundry Room, Washer Hookup
    Features
    • Ceiling Fan(s), Crown Molding, Eating Space In Kitchen, High Ceilings, Kitchen/Family Room Combo, L Dining, Living Room/Dining Room Combo, Open Floorplan, Solid Surface Counters, Walk-In Closet(s)
    • Flooring: Tile
    • Windows: Shutters, Window Treatments
    • Has fireplace: No
    Interior area
    • Total structure area: 2,008
    • Total interior livable area: 1,320 sqft

    Property

    Parking
    • Total spaces: 2
    • Parking features: Garage - Attached
    • Attached garage spaces: 2
    • Details: Garage Dimensions: 23x19
    Features
    • Levels: One
    • Stories: 1
    • Exterior features: Awning(s), Irrigation System, Lighting, Rain Gutters
    Lot
    • Size: 8,712 sqft
    • Dimensions: 80 x 109
    • Features: Landscaped
    Details
    • Parcel number: 3568002008
    • Zoning: R1
    • Special conditions: None

    Construction

    Type & style
    • Home type: SingleFamily
    • Property subtype: Single Family Residence
    Materials
    • Block, Stucco
    • Foundation: Slab
    • Roof: Shingle
    Condition
    • New construction: No
    • Year built: 2000
    Details
    • Builder model: Bluejay

    Utilities & green energy

    • Sewer: Public Sewer
    • Water: Public
    • Utilities for property: BB/HS Internet Available, Cable Connected, Electricity Connected, Public, Sewer Connected, Water Connected

    Community & neighborhood

    Community
    • Community features: Clubhouse, Deed Restrictions, Fitness Center, Golf Carts OK, Pool, Racquetball
    Senior living
    • Senior community: Yes
    Location
    • Region: Ocala
    • Subdivision: CHERRYWOOD ESTATE

    HOA & financial

    HOA
    • Has HOA: Yes
    • HOA fee: $321 monthly
    • Amenities included: Basketball Court, Cable TV, Clubhouse, Fitness Center, Pickleball Court(s), Pool, Recreation Facilities, Tennis Court(s)
    • Services included: Cable TV, Community Pool, Internet, Maintenance Grounds, Pool Maintenance, Recreational Facilities, Trash
    • Association name: Jennifer
    • Association phone: 352-237-1675
    Other fees
    • Pet fee: $0 monthly
    Other financial information
    • Total actual rent: 0

    Other

    Other facts
    • Listing terms: Cash,Conventional,FHA,USDA Loan,VA Loan
    • Ownership: Fee Simple
    • Road surface type: Paved, Asphalt

    Price history

    DateEventPrice
    7/12/2024Sold$250,000+1%$189/sqft
    Source: Stellar MLS #OM673603 Report a problem
    6/16/2024Contingent$247,500$188/sqft
    Source: My State MLS #11281239 Report a problem
    6/14/2024Pending sale$247,500$188/sqft
    Source: Stellar MLS #OM673603 Report a problem
    6/12/2024Price change$247,500-1%$188/sqft
    Source: My State MLS #11281239 Report a problem
    4/19/2024Price change$250,000-5.7%$189/sqft
    Source: Stellar MLS #OM673603 Report a problem
    3/25/2024Price change$265,000-3.6%$201/sqft
    Source: Stellar MLS #OM673603 Report a problem
    2/26/2024Listed for sale$275,000-15.4%$208/sqft
    Source: Stellar MLS #OM673603 Report a problem
    2/26/2024Listing removed--
    Source: Owner Report a problem
    2/1/2024Listed for sale$325,000+166.4%$246/sqft
    Source: Owner Report a problem
    8/18/2020Sold$122,000-8.3%$92/sqft
    Source: Public Record Report a problem
    7/9/2020Price change$133,000-2.1%$101/sqft
    Source: ALL FLORIDA HOMES REALTY LLC #OM603691 Report a problem
    6/6/2020Price change$135,800-1.6%$103/sqft
    Source: ALL FLORIDA HOMES REALTY LLC #OM603691 Report a problem
    5/16/2020Listed for sale$138,000-34.3%$105/sqft
    Source: ALL FLORIDA HOMES REALTY LLC #OM603691 Report a problem
    6/27/2007Sold$210,000+268.4%$159/sqft
    Source: Public Record Report a problem
    3/31/2004Sold$57,000-29.1%$43/sqft
    Source: Public Record Report a problem
    6/22/2000Sold$80,400$61/sqft
    Source: Public Record Report a problem

    Public tax history

    YearProperty taxesTax assessment
    2024$1,171 +3.1%$95,505 +3%
    2023$1,136 +3.4%$92,723 +3%
    2022$1,099 +2%$90,022 +3.8%
    2021$1,078 -19%$86,763 -14.6%
    2020$1,330 +1.9%$101,563 +2.3%
    2019$1,305 -33.5%$99,280 +62.1%
    2018$1,961 +153%$61,251 +2.1%
    2017$775 +3%$59,991 +2.1%
    2016$753 $58,757 +0.7%
    2015$753 +4.5%$58,349 +0.8%
    2014$721 +1.6%$57,886 +1.5%
    2013$710 +0.1%$57,031 +0.4%
    2012$709 -16.4%$56,815 -23.9%
    2011$848 -13.9%$74,704 -10.9%
    2010$984 +5.3%$83,876 +2.7%
    2009$935 +1.1%$81,671 +0.1%
    2008$925 -13.5%$81,590 +3%
    2007$1,069 -4.7%$79,215 +2.5%
    2006$1,122 +4.5%$77,283 +3%
    2005$1,074 $75,032 +3%
    2004$1,074 +5.8%$72,847 +4.3%
    2002$1,015 +422.9%$69,814
    2001$194 --
    2000$194 --

    Find assessor info on the county website

    Neighborhood: Cherrywood Estates

    Nearby schools

    GreatSchools rating
    Get a cash offer in 3 minutes
    Find out how much your home could sell for in as little as 3 minutes with a no-obligation cash offer.
    Estimated market value
    $218,200
    Get a cash offer in 3 minutes
    Find out how much your home could sell for in as little as 3 minutes with a no-obligation cash offer.
    Estimated market value
    $218,200