COMING SOON: Resort-Style Lakefront Living...Rare opportunity to own a custom, one-owner home on breathtaking ¾-acre lakefront setting in ever-popular Lake Camelot. Nestled on 3 wooded lots, this gem offers stunning yr-round views & endless recreation at your doorstep—from boating & fishing to swimming, pickleball, tennis & neighborhood gatherings at the pool or clubhouse. Outside you'll find multiple entertaining spaces, incl a sprawling deck w/hot tub, 29’ screened porch w/vaulted ceil & charming covered porch off detached workshop—all overlooking the gentle slope to your private dock, sandy beach & tranquil lake views. Inside, warmth & character abound w/gleaming hdwd flrs, beamed ceilings & reclaimed barn siding accents.The heart of the home is the welcoming kitchen/hearth room where guests enjoy 1 of 3 custom brick/stone fireplace hearths. You’ll love the mn-flr primary ste addition, featuring a private deck, fabulous bath & generous WIC. Upstairs, a bedroom with Limestone H.S. hdwd flrs & 2 additional BRs share a beautifully updated bath w/heated tile floors & 2 quaint play nooks. The expansive walk-out bsmt offers FR anchored by another brick frplc, full bath, extensive storage plus huge unfin rec area. Step outside to a paver patio & lush, landscaped yard leading to the water. The detached, heated workshop is a showstopper featuring windows galore, overhead door, concrete flr, attic storage & covered porch. Discover lake life!
Sold for $395,000
$395,000
9913 W Katwin Ct, Mapleton, IL 61547
4beds
3,205sqft
Single Family Residence, Residential
Built in 1973
0.76 Acres Lot
$408,900 Zestimate®
$123/sqft
$2,778 Estimated rent
Home value
$408,900
$364,000 - $462,000
$2,778/mo
Zestimate® history
Owner options
List your home for rent
$2,778/mo
Rent Zestimate®
Find your next renter with Zillow Rental Manager. Plus, with online applications, you can quickly screen prospective tenants – for free.
$2,778/mo
Rent Zestimate®
Refinance and save
$4,238/mo
Est. payment
Refinancing to a lower rate could help reduce your monthly payments and save thousands over the life of the loan.
$4,238/mo
Est. payment
Explore your selling options
Work with a Zillow partner agent
Leverage their expertise and Zillow's premium Showcase listings to get your home seen by more buyers.
Get startedList with your own agent
Get your home in front of millions of buyers by listing it on Zillow.
Learn how to do itSell it yourself
Take full control of how buyers see your home on Zillow by listing For Sale by Owner (FSBO).
List your homeWhat's special
Zillow last checked:
Listing updated:
Listed by:
Marilyn R Kohn Pref:309-696-7559,
RE/MAX Traders Unlimited
Bought with:
Rickey L Mathis, 475166875
The Real Estate Group Inc.
Source: RMLS Alliance as distributed by MLS GRID,MLS#: PA1261294 Originating MLS: Peoria Area Association of Realtors
Originating MLS: Peoria Area Association of Realtors
Facts & features
Interior
Bedrooms & bathrooms
- Bedrooms: 4
- Bathrooms: 4
- Full bathrooms: 3
- 1/2 bathrooms: 1
Bedroom 1
- Level: Main
- Dimensions: 19ft 6in x 12ft 4in
Bedroom 2
- Level: Upper
- Dimensions: 11ft 2in x 10ft 9in
Bedroom 3
- Level: Upper
- Dimensions: 10ft 4in x 13ft 11in
Bedroom 4
- Level: Upper
- Dimensions: 10ft 7in x 14ft 8in
Other
- Level: Main
- Dimensions: 13ft 5in x 8ft 8in
Other
- Area: 700
Additional level
- Area: 290
Additional room
- Description: Screened Porch
- Level: Main
- Dimensions: 29ft 0in x 10ft 0in
Additional room 2
- Description: Open Deck
- Level: Main
Family room
- Level: Basement
- Dimensions: 28ft 4in x 13ft 4in
Kitchen
- Level: Main
- Dimensions: 19ft 7in x 14ft 4in
Laundry
- Level: Main
- Dimensions: 6ft 7in x 7ft 7in
Living room
- Level: Main
- Dimensions: 20ft 0in x 11ft 1in
Main level
- Area: 1548
Recreation room
- Level: Basement
- Dimensions: 23ft 0in x 18ft 7in
Upper level
- Area: 957
Heating
- Electric, Forced Air
Cooling
- Zoned, Central Air
Appliances
- Included: Dishwasher, Range Hood, Microwave, Range, Refrigerator, Water Softener Owned, Washer, Dryer, Electric Water Heater
Features
- Vaulted Ceiling(s), Solid Surface Counter, Ceiling Fan(s), High Speed Internet
- Windows: Replacement Windows, Window Treatments
- Basement: Egress Window(s),Finished,Full
- Number of fireplaces: 3
- Fireplace features: Wood Burning, Family Room, Kitchen, Living Room
Interior area
- Total structure area: 2,505
- Total interior livable area: 3,205 sqft
Property
Parking
- Total spaces: 2
- Parking features: Attached, Detached, Paved
- Attached garage spaces: 2
- Details: Number Of Garage Remotes: 1
Features
- Patio & porch: Deck, Porch, Screened
- Exterior features: Dock
- Has spa: Yes
- Spa features: Heated
- Has view: Yes
- View description: Lake
- Has water view: Yes
- Water view: Lake
- Waterfront features: Pond/Lake
Lot
- Size: 0.76 Acres
- Features: Cul-De-Sac, Wooded, Sloped
Details
- Additional structures: Outbuilding
- Parcel number: 1731176022
- Zoning description: Res
Construction
Type & style
- Home type: SingleFamily
- Property subtype: Single Family Residence, Residential
Materials
- Composition
- Foundation: Block
- Roof: Shingle
Condition
- New construction: No
- Year built: 1973
Details
- Warranty included: Yes
Utilities & green energy
- Sewer: Septic Tank
- Water: Public
- Utilities for property: Cable Available
Community & HOA
Community
- Subdivision: Lake Camelot
HOA
- Has HOA: Yes
- Services included: Pool, Tennis Court(s), Other, Play Area, Clubhouse, Lake Rights
- HOA fee: $1,264 annually
Location
- Region: Mapleton
Financial & listing details
- Price per square foot: $123/sqft
- Tax assessed value: $233,190
- Annual tax amount: $5,527
- Date on market: 10/14/2025
- Cumulative days on market: 18 days
- Road surface type: Paved
Price history
| Date | Event | Price |
|---|---|---|
| 11/7/2025 | Sold | $395,000+5.3%$123/sqft |
Source:  RMLS Alliance as distributed by MLS GRID #PA1261294 Report a problem RMLS Alliance as distributed by MLS GRID #PA1261294 Report a problem | ||
| 10/20/2025 | Pending sale | $375,000$117/sqft |
Source: RMLS Alliance as distributed by MLS GRID #PA1261294 Report a problem | ||
Public tax history
| Year | Property taxes | Tax assessment |
|---|---|---|
| 2024 | $5,527 +8.5% | $77,730 +8% |
| 2023 | $5,095 +4.2% | $71,970 +3.9% |
| 2022 | $4,889 +4.3% | $69,240 +4% |
| 2021 | $4,686 +3.1% | $66,580 +2% |
| 2020 | $4,544 +0.8% | $65,280 |
| 2019 | $4,507 +0.8% | $65,280 +0% |
| 2018 | $4,472 -0.3% | $65,250 -1% |
| 2017 | $4,487 -0.8% | $65,910 -1% |
| 2016 | $4,525 +4.4% | $66,580 +2% |
| 2015 | $4,334 +9.7% | $65,280 +2.7% |
| 2014 | $3,951 +2.3% | $63,590 |
| 2013 | $3,863 -4.8% | $63,590 -4.5% |
| 2011 | $4,059 -4% | $66,600 +2.8% |
| 2010 | $4,227 +3.3% | $64,790 +2.4% |
| 2009 | $4,092 +2% | $63,270 +0.1% |
| 2008 | $4,012 +1.1% | $63,210 +5.1% |
| 2007 | $3,969 +3.3% | $60,120 +3.3% |
| 2006 | $3,843 +3.6% | $58,210 +3% |
| 2005 | $3,709 +5.2% | $56,520 +5.6% |
| 1998 | $3,525 | $53,530 |
Find assessor info on the county website
Neighborhood: 61547
Nearby homes
- $30-- sqftW Guinivere Dr, Mapleton, IL 61547Off Market
- $230,5003 bd1 ba1.7k sqft9912 W Katwin Ct, Mapleton, IL 61547Off Market
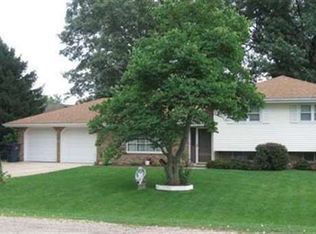
- $12,780-- sqft9933 W Katwin Ct, Mapleton, IL 61547Off Market
- $296,7004 bd3 ba1.6k sqft9813 W Guinivere Dr, Mapleton, IL 61547Off Market
- $343,9004 bd3 ba2k sqft9924 W Buckhaven Ct, Mapleton, IL 61547Off Market
- $210,3003 bd2 ba1.2k sqft9905 W Guinivere Dr, Mapleton, IL 61547Off Market
- $291,6003 bd3 ba2.3k sqft9933 W Katwin Ct, Mapleton, IL 61547Off Market
- $298,2003 bd2 ba2k sqft9933 W Buckhaven Ct, Mapleton, IL 61547Off Market
Nearby schools
GreatSchools rating
- 9/10Illini Bluffs Elementary SchoolGrades: PK-5Distance: 5.1 mi
- 7/10Illini Bluffs Middle SchoolGrades: 6-8Distance: 5.1 mi
- 2/10Illini Bluffs High SchoolGrades: 9-12Distance: 5.1 mi
Schools provided by the listing agent
- High: Illini Bluffs
Source: RMLS Alliance as distributed by MLS GRID. This data may not be complete. We recommend contacting the local school district to confirm school assignments for this home.


Get pre-qualified for a loan
At Zillow Home Loans, we can pre-qualify you in as little as 5 minutes with no impact to your credit score.An equal housing lender. NMLS #10287.
- Illinois
- Peoria County
- Mapleton
- 61547
- 9913 W Katwin Ct
Nearby cities
Nearby zip codes
Other Mapleton Topics
