Welcome to Paradise!! Premier WATERFRONT living on the Alafia River. This 3 bedrooms, 3 bath home fully remodeled in 2002 is located at the end of a quiet street situated on a large lot where you can catch incredible sunrise and sunset views complete with dolphin and manatees visits. Bring your boats, jet skies, kayaks, paddle boards and RV as there is plenty of space once you enter through the private gate. The maintained home offers 2 master suites, open floor plan, wood flooring throughout, carpet in the bedrooms and breathtaking water views. From the main master suite to the kitchen you can walk out to the oversized wraparound walkway deck overlooking the water. Great entertaining area for family and friends with tables for dining, hot tub for relaxing and a covered area for those rainy days. The lower level offers ample parking for 3 vehicles, full bath, lots of storage, and a covered tiki bar area with tables and bar stools. The private covered boat dock is complete with a 12,000lb boat lift and a 1,000lb jet ski lift. In addition, the home is fully solar powered and attic fans. Solar panels updated in 2023 and the inverter warranty is good through 2026. The home has a 50 year galvanized standing seam roof, hurricane shutters, private electric gated entrance, professional landscaping and lighting, no grass/all rock lawn, room for RV parking, two storage rooms , a detached shed and a window ac unit in the main master suite is set up to run off of a generator if the power goes out. Water heater is 5 years old. NO HOA or CDD fees and the best part is you can jump into your boat for a short ride to the open bay, local restaurants and downtown,Tampa. Location has easy commute access both North or South to US301, Crosstown Expressway and I-75. In 2002 the home was taken down to the stud walls including widows, plumbing, electrical and roof. MOVE IN READY - CALL MAKE AN APPOINTMENT TODAY - WOULD ALSO MAKE A GREAT AIRBNB. Great location water front living at its finest.
Sold for $914,000
$914,000
9914 ALAVISTA DRIVE, GIBSONTON, FL 33534
3beds
1,922sqft
Single Family Residence
Built in 1978
8,460 Square Feet Lot
$865,700 Zestimate®
$476/sqft
$2,456 Estimated rent
Home value
$865,700
$822,000 - $909,000
$2,456/mo
Zestimate® history
Owner options
List your home for rent
$2,456/mo
Rent Zestimate®
Find your next renter with Zillow Rental Manager. Plus, with online applications, you can quickly screen prospective tenants – for free.
$2,456/mo
Rent Zestimate®
Refinance and save
$6,289/mo
Est. payment
Refinancing to a lower rate could help reduce your monthly payments and save thousands over the life of the loan.
$6,289/mo
Est. payment
Explore your selling options
Work with a Zillow partner agent
Leverage their expertise and Zillow's premium Showcase listings to get your home seen by more buyers.
Get startedList with your own agent
Get your home in front of millions of buyers by listing it on Zillow.
Learn how to do itSell it yourself
Take full control of how buyers see your home on Zillow by listing For Sale by Owner (FSBO).
List your homeWhat's special
Zillow last checked:
Listing updated:
Listed by:
Lisa Nales 813-997-7267,
ROBERT SLACK LLC 352-229-1187
Bought with:
Cathy Phillips, 645786
MARKELL & ASSOCIATES REALTORS
Source: Stellar MLS,MLS#: T3502204 Originating MLS: Ocala - Marion
Originating MLS: Ocala - Marion
Facts & features
Interior
Bedrooms & bathrooms
- Bedrooms: 3
- Bathrooms: 4
- Full bathrooms: 3
- 1/2 bathrooms: 1
Primary bedroom
- Features: Walk-In Closet(s)
- Level: Second
- Dimensions: 17x15
Bedroom 2
- Features: Built-in Closet
- Level: Second
- Dimensions: 11x12
Bedroom 3
- Features: Built-in Closet
- Level: Second
- Dimensions: 10x11
Kitchen
- Level: Second
Living room
- Level: Second
- Dimensions: 16x22
Heating
- Central
Cooling
- Central Air
Appliances
- Included: Dishwasher, Disposal, Dryer, Gas Water Heater, Range, Refrigerator, Washer
- Laundry: Laundry Room
Features
- Attic Fan, Ceiling Fan(s), Open Floorplan
- Flooring: Carpet, Engineered Hardwood, Tile
- Doors: French Doors
- Windows: Window Treatments, Hurricane Shutters
- Has fireplace: No
Interior area
- Total structure area: 4,996
- Total interior livable area: 1,922 sqft
Property
Parking
- Total spaces: 3
- Parking features: Carport
- Carport spaces: 3
Features
- Levels: Two
- Stories: 2
- Exterior features: Lighting, Storage
- Has spa: Yes
- Spa features: Above Ground
- Has view: Yes
- View description: Bay/Harbor - Partial, River
- Has water view: Yes
- Water view: Bay/Harbor - Partial,River
- Waterfront features: Bay/Harbor, River Front, Bay/Harbor Access, River Access, Lift - Covered
Lot
- Size: 8,460 Square Feet
- Dimensions: 112.8 x 75
Details
- Parcel number: U243019ZZZ00000171510.0
- Zoning: RSC-6
- Special conditions: None
Construction
Type & style
- Home type: SingleFamily
- Property subtype: Single Family Residence
Materials
- Vinyl Siding, Wood Frame
- Foundation: Pillar/Post/Pier
- Roof: Metal
Condition
- New construction: No
- Year built: 1978
Utilities & green energy
- Sewer: Septic Tank
- Water: Public
- Utilities for property: Cable Available, Electricity Available, Solar
Community & HOA
Community
- Pet fee: $0 monthly
- Subdivision: UNPLATTED
HOA
- Has HOA: No
Location
- Region: Gibsonton
Financial & listing details
- Price per square foot: $476/sqft
- Tax assessed value: $599,981
- Annual tax amount: $3,486
- Date on market: 2/13/2024
- Cumulative days on market: 199 days
- Listing terms: Cash,Conventional,FHA,VA Loan
- Ownership: Fee Simple
- Total actual rent: 0
- Electric utility on property: Yes
- Road surface type: Asphalt
Price history
| Date | Event | Price |
|---|---|---|
| 3/9/2026 | Listing removed | $899,900$468/sqft |
Source:  Stellar MLS #TB8430799 Report a problem Stellar MLS #TB8430799 Report a problem | ||
| 1/19/2026 | Price change | $899,900-9.6%$468/sqft |
Source: Stellar MLS #TB8430799 Report a problem | ||
| 12/3/2025 | Price change | $995,000-2.5%$518/sqft |
Source: Stellar MLS #TB8430799 Report a problem | ||
| 10/22/2025 | Price change | $1,020,999-0.5%$531/sqft |
Source: Stellar MLS #TB8430799 Report a problem | ||
| 9/24/2025 | Listed for sale | $1,025,999+4.7%$534/sqft |
Source: Stellar MLS #TB8430799 Report a problem | ||
| 9/9/2025 | Listing removed | $980,000$510/sqft |
Source: Stellar MLS #TB8380320 Report a problem | ||
| 8/14/2025 | Price change | $980,000-10.8%$510/sqft |
Source: Stellar MLS #TB8380320 Report a problem | ||
| 7/24/2025 | Price change | $1,099,000-4.4%$572/sqft |
Source: Stellar MLS #TB8380320 Report a problem | ||
| 6/26/2025 | Price change | $1,150,000-4.1%$598/sqft |
Source: Stellar MLS #TB8380320 Report a problem | ||
| 5/1/2025 | Listed for sale | $1,199,000+31.2%$624/sqft |
Source: Stellar MLS #TB8380320 Report a problem | ||
| 10/14/2024 | Sold | $914,000-8.6%$476/sqft |
Source: Stellar MLS #T3502204 Report a problem | ||
| 8/30/2024 | Pending sale | $1,000,000$520/sqft |
Source: Stellar MLS #T3502204 Report a problem | ||
| 6/20/2024 | Price change | $1,000,000-9.1%$520/sqft |
Source: Stellar MLS #T3502204 Report a problem | ||
| 6/5/2024 | Price change | $1,100,000-4.3%$572/sqft |
Source: Stellar MLS #T3502204 Report a problem | ||
| 5/13/2024 | Price change | $1,150,000-4.2%$598/sqft |
Source: Stellar MLS #T3502204 Report a problem | ||
| 3/29/2024 | Price change | $1,200,000-4%$624/sqft |
Source: Stellar MLS #T3502204 Report a problem | ||
| 3/13/2024 | Price change | $1,250,000-3.8%$650/sqft |
Source: Stellar MLS #T3502204 Report a problem | ||
| 2/13/2024 | Listed for sale | $1,300,000+766.7%$676/sqft |
Source: Stellar MLS #T3502204 Report a problem | ||
| 2/25/2002 | Sold | $150,000$78/sqft |
Source: Public Record Report a problem | ||
Public tax history
| Year | Property taxes | Tax assessment |
|---|---|---|
| 2025 | $11,594 +219.6% | $599,981 +177.4% |
| 2024 | $3,627 +4% | $216,250 +3% |
| 2023 | $3,486 +5.4% | $209,951 +3% |
| 2022 | $3,308 +1.3% | $203,836 +3% |
| 2021 | $3,264 +2.8% | $197,899 +1.4% |
| 2020 | $3,174 +3.4% | $195,167 +2.3% |
| 2019 | $3,070 | $190,779 +1.9% |
| 2018 | $3,070 +3.2% | $187,222 -16.3% |
| 2017 | $2,975 +1.5% | $223,665 +24.5% |
| 2016 | $2,930 +1.1% | $179,599 +0.7% |
| 2015 | $2,900 -0.2% | $178,351 +0.8% |
| 2014 | $2,906 | $176,936 +1.5% |
| 2013 | $2,906 -5.4% | $174,321 -3.3% |
| 2012 | $3,072 +1% | $180,222 +1% |
| 2011 | $3,042 -7.4% | $178,401 -7% |
| 2010 | $3,284 -3.6% | $191,825 -2.8% |
| 2009 | $3,406 +1% | $197,360 +0.9% |
| 2008 | $3,371 -4% | $195,572 +3% |
| 2007 | $3,512 -5.3% | $189,876 +2.5% |
| 2006 | $3,709 +0.5% | $185,245 +3.4% |
| 2005 | $3,691 | $179,151 +3% |
| 2004 | -- | $173,933 +26.7% |
| 2003 | -- | $137,292 +103.1% |
| 2002 | -- | $67,605 +1.6% |
| 2001 | -- | $66,540 -30.6% |
| 2000 | $1,126 | $95,873 |
Find assessor info on the county website
Neighborhood: 33534
Nearby homes
- $414,6002 bd2 ba1.2k sqft9916 Alavista Dr, Gibsonton, FL 33534Off Market
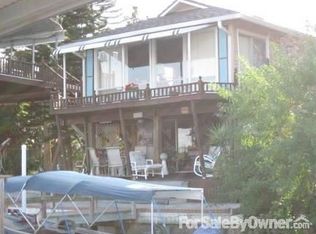
- $485,0002 bd2 ba1.5k sqft9910 Alavista Dr, Gibsonton, FL 33534Sold

- $325,0002 bd2 ba1.5k sqft9913 Alavista Dr, Gibsonton, FL 33534Sold

- $166,4002 bd1 ba1.4k sqft9915 Alavista Dr, Gibsonton, FL 33534Off Market
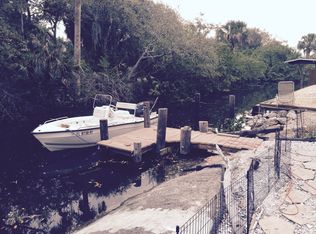
- $775,0003 bd2 ba2.9k sqft9918 Alavista Dr, Gibsonton, FL 33534Off Market
- $406,7002 bd2 ba1.3k sqft9903 Alavista Dr, Gibsonton, FL 33534Off Market
- $131,7003 bd2 ba848 sqft9919 Alavista Dr, Gibsonton, FL 33534Off Market
- $530,0002 bd1 ba864 sqft9920 Alavista Dr, Gibsonton, FL 33534Sold
Nearby schools
GreatSchools rating
- 4/10Gibsonton Elementary SchoolGrades: PK-5Distance: 0.6 mi
- 2/10Dowdell Middle Magnet SchoolGrades: 6-8Distance: 5.6 mi
- 4/10East Bay High SchoolGrades: 9-12Distance: 4.2 mi
Get a cash offer in 3 minutes
Find out how much your home could sell for in as little as 3 minutes with a no-obligation cash offer.
Estimated market value
$865,700
Get a cash offer in 3 minutes
Find out how much your home could sell for in as little as 3 minutes with a no-obligation cash offer.
Estimated market value
$865,700
- Florida
- Hillsborough County
- Gibsonton
- 33534
- 9914 ALAVISTA DRIVE
Nearby cities
Nearby neighborhoods
Nearby zip codes
Other Gibsonton Topics
