Welcome to your dream home! This contemporary end-unit, tri-level townhome is equipped with many upgrades including high ceiling, dual-glazed windows, recessed lighting, waterproof vinyl floors, and quartz countertops with a stylish backsplash. Additional highlights include paid-for solar panels, an electric vehicle charging station, direct access to a spacious two-car garage, and only one-shared wall as this property is an end-unit with many windows giving the home an abundance of natural sunlight. The first level entry way is a bonus room that could be used as a gym or office. Take the stairway to the second level you'll find a cozy living area perfect for relaxing with family and friends. There is also a private balcony just off the living area and a second bonus room that could be used as another workspace or a kids playroom. Take a second stairway to the top floor you'll find three spacious bedrooms including a private master suite with dual vanities, master shower that includes an enclosure with clear tempered glass and walk-in closet. This vibrant community is well maintained and offers an outdoor cooking and picnic area along with plenty of guest parking, low HOA dues and no Mello Roos. Starbucks, In-N-Out Burger, Dunkin' Donuts, SteelCraft and many other restaurants/shopping areas are within walking distance and access to the 91 and 605 freeways are just minutes away. Don't miss out on this opportunity! You will love every piece of this gem!
Sold for $780,000
Listed by: A Team Real Estate • Theary Pleng • Contact: 714-334-9393
Bought with: Compass
$780,000
9914 Artesia Blvd Suite 308, Bellflower, CA 90706
3beds
1,690sqft
Townhouse
Built in 2018
0.46 Acres Lot
$761,700 Zestimate®
$462/sqft
$4,023 Estimated rent
Home value
$761,700
$724,000 - $800,000
$4,023/mo
Zestimate® history
Owner options
List your home for rent
$4,023/mo
Rent Zestimate®
Find your next renter with Zillow Rental Manager. Plus, with online applications, you can quickly screen prospective tenants – for free.
$4,023/mo
Rent Zestimate®
Refinance and save
$5,196/mo
Est. payment
Refinancing to a lower rate could help reduce your monthly payments and save thousands over the life of the loan.
$5,196/mo
Est. payment
Explore your selling options
Work with a Zillow partner agent
Leverage their expertise and Zillow's premium Showcase listings to get your home seen by more buyers.
Get startedList with your own agent
Get your home in front of millions of buyers by listing it on Zillow.
Learn how to do itSell it yourself
Take full control of how buyers see your home on Zillow by listing For Sale by Owner (FSBO).
List your homeWhat's special
Zillow last checked:
Listing updated:
Listed by:
Theary Pleng DRE #01958287 5625375924,
A Team Real Estate
Bought with:
Erika Schneider-Edwards, DRE #02016776
Compass
Source: CRMLS,MLS#: PW24135697 Originating MLS: California Regional MLS
Originating MLS: California Regional MLSFacts & features
Interior
Bedrooms & bathrooms
- Bedrooms: 3
- Bathrooms: 3
- Full bathrooms: 2
- 1/2 bathrooms: 1
- Main level bathrooms: 1
- Main level bedrooms: 3
Rooms
- Room types: Bonus Room, Bedroom, Den, Entry/Foyer, Living Room, Primary Bathroom, Primary Bedroom, Other
Primary bedroom
- Features: Primary Suite
Bedroom
- Features: All Bedrooms Up
Bathroom
- Features: Bathtub, Dual Sinks, Separate Shower, Tub Shower
Kitchen
- Features: Kitchen/Family Room Combo, Quartz Counters
Other
- Features: Walk-In Closet(s)
Heating
- Solar
Cooling
- Central Air
Appliances
- Included: Dishwasher, ENERGY STAR Qualified Appliances, Electric Cooktop, Electric Oven, Electric Range, Disposal, Microwave
- Laundry: Inside, Laundry Closet, Upper Level
Features
- Balcony, Eat-in Kitchen, Multiple Staircases, Open Floorplan, Recessed Lighting, All Bedrooms Up, Primary Suite, Walk-In Closet(s)
- Flooring: Vinyl
- Windows: Double Pane Windows
- Has fireplace: No
- Fireplace features: None
- Common walls with other units/homes: 1 Common Wall
Interior area
- Total interior livable area: 1,690 sqft
Property
Parking
- Total spaces: 2
- Parking features: Garage, Garage Door Opener
- Attached garage spaces: 2
Features
- Levels: Three Or More
- Stories: 3
- Entry location: Ground Level
- Patio & porch: Patio
- Pool features: None
- Spa features: None
- Has view: Yes
- View description: None
Lot
- Size: 0.46 Acres
Details
- Parcel number: 7161007038
- Zoning: BFM1*
- Special conditions: Standard
Construction
Type & style
- Home type: Townhouse
- Architectural style: Contemporary
- Property subtype: Townhouse
- Attached to another structure: Yes
Condition
- Updated/Remodeled,Turnkey
- New construction: No
- Year built: 2018
Utilities & green energy
- Sewer: Public Sewer
- Water: Public
Green energy
- Energy efficient items: Appliances
- Energy generation: Solar
Community & HOA
Community
- Features: Curbs, Street Lights, Sidewalks
- Security: Prewired, Carbon Monoxide Detector(s), Smoke Detector(s)
HOA
- Has HOA: Yes
- Amenities included: Outdoor Cooking Area, Barbecue, Picnic Area
- HOA fee: $234 monthly
- HOA name: Vintage Group
- HOA phone: 855-403-3852
Location
- Region: Bellflower
Financial & listing details
- Price per square foot: $462/sqft
- Tax assessed value: $795,600
- Date on market: 7/2/2024
- Cumulative days on market: 80 days
- Listing terms: Cash to New Loan,Conventional
- Inclusions: All appliances including Washer & Dryer
Price history
| Date | Event | Price |
|---|---|---|
| 10/22/2024 | Sold | $780,000-1.9%$462/sqft |
Source:  CRMLS #PW24135697 Report a problem CRMLS #PW24135697 Report a problem | ||
| 10/12/2024 | Pending sale | $794,990$470/sqft |
Source: CRMLS #PW24135697 Report a problem | ||
| 7/3/2024 | Listed for sale | $794,990+25.2%$470/sqft |
Source: CRMLS #PW24135697 Report a problem | ||
| 12/28/2020 | Listing removed | -- |
Source:  CRMLS Report a problem CRMLS Report a problem | ||
| 12/24/2020 | Listed for sale | $634,900$376/sqft |
Source: A Team Real Estate #PW20254470 Report a problem | ||
| 12/17/2020 | Pending sale | $634,900$376/sqft |
Source: A Team Real Estate #PW20254470 Report a problem | ||
| 12/14/2020 | Listed for sale | $634,900+9.4%$376/sqft |
Source: A Team Real Estate #PW20254470 Report a problem | ||
| 10/23/2018 | Sold | $580,500$343/sqft |
Source: Public Record Report a problem | ||
Public tax history
| Year | Property taxes | Tax assessment |
|---|---|---|
| 2026 | -- | $795,600 +2% |
| 2025 | $9,340 +24.3% | $780,000 +22.9% |
| 2024 | $7,517 -7.2% | $634,637 -9% |
| 2023 | $8,101 +1.8% | $697,068 +2% |
| 2022 | $7,954 +13.6% | $683,400 +14.3% |
| 2021 | $7,001 +0.9% | $598,037 +1% |
| 2020 | $6,937 | $591,906 +2% |
| 2019 | $6,937 | $580,300 |
Find assessor info on the county website
Neighborhood: 90706
Nearby homes
- $735,0003 bd3 ba1.6k sqft9914 Artesia Blvd STE 302, Bellflower, CA 90706Sold
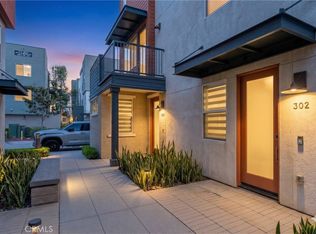
- $699,9003 bd2 ba1.5k sqft9914 Artesia Blvd STE 306, Bellflower, CA 90706Off Market

- $802,6003 bd3 ba1.8k sqft9914 Artesia Blvd SUITE 301, Bellflower, CA 90706Off Market
- $717,1003 bd3 ba1.6k sqft9918 Artesia Blvd SUITE 502, Bellflower, CA 90706Off Market
- $709,7003 bd3 ba1.5k sqft9918 Artesia Blvd STE 504, Bellflower, CA 90706Off Market
- $713,4003 bd3 ba1.5k sqft9914 Artesia Blvd STE 303, Bellflower, CA 90706Off Market
- $702,6002 bd3 ba1.7k sqft9914 Artesia Blvd STE 307, Bellflower, CA 90706Off Market
- $758,7003 bd3 ba1.7k sqft9918 Artesia Blvd SUITE 501, Bellflower, CA 90706Off Market
Nearby schools
GreatSchools rating
- 7/10Thomas Jefferson Elementary SchoolGrades: K-6Distance: 0.3 mi
- 5/10Mayfair High SchoolGrades: 7-12Distance: 0.9 mi
Get a cash offer in 3 minutes
Find out how much your home could sell for in as little as 3 minutes with a no-obligation cash offer.
Estimated market value
$761,700
Get a cash offer in 3 minutes
Find out how much your home could sell for in as little as 3 minutes with a no-obligation cash offer.
Estimated market value
$761,700
- California
- Los Angeles County
- Bellflower
- 90706
- 9914 Artesia Blvd Suite 308
Nearby cities
Nearby zip codes
Other Bellflower Topics
