THROUGH NO FAULT OF THE SELLER, THIS OPPORTUNITY IS AVAILABLE AGAIN WITH A $10K PRICE ADJUSTMENT....This 4-bedroom, 2 and a half bath CRAFTSMAN BEAUTY sits directly across the street from the community park green space. Perfectly located in the Award Winning TRIBUTARY neighborhood, this MOVE IN READY, BETTER THAN NEW HOME has recently been completely remodeled, receiving new HVAC, new roof, new paint inside and out, new appliances, new carpet, and new updated lighting. It features a spacious and open layout with hardwood floors throughout most of the main level and tons of natural light. The well appointed, open kitchen flows into the large living room, making it ideal for entertaining guests. The oversized primary bedroom, located on the main level, features a beautiful, custom designed closet system that would be the envy of even those with the most impeccable taste, and its own dedicated side porch. The recently painted backyard fence offers privacy and safety for your loved, four-legged family members. The upstairs features 3 oversized bedrooms, and a full bathroom, and a large flex space offering endless possibilities. The property's proximity grants access to Multiple Activity Centers, including three pools, a gym with a kid's room, a community room with a kitchen, and even a tennis center with four courts. Not only does this home provide a perfect space for relaxation and entertainment, but it is also located in the central park, enabling you to participate in numerous resident social events throughout the year such as Turkey Fry, Chili Cook Off, Movies on the Green, and so much more. Watch all the activity as the food trucks line up just across the street from you as your neighbors congregate in the Green Space right out of your front door. PRIME REAL ESTATE IN TRIBUTARY--you can enjoy all the neighborhood festivities without leaving your porch! Why would you want to go anywhere when you have this plus all of the amenities you could desire right here in your own neighborhood. Be sure to ask about closing cost contribution of up to $2500 with our preferred Mortgage Lender. Check the schedule for frequent Open Houses to be held, this house must be seen.
Closed
$495,000
9914 Ashford Green Way, Douglasville, GA 30135
4beds
2,957sqft
Single Family Residence
Built in 2005
7,840 Square Feet Lot
$478,600 Zestimate®
$167/sqft
$2,662 Estimated rent
Home value
$478,600
$455,000 - $503,000
$2,662/mo
Zestimate® history
Owner options
List your home for rent
$2,662/mo
Rent Zestimate®
Find your next renter with Zillow Rental Manager. Plus, with online applications, you can quickly screen prospective tenants – for free.
$2,662/mo
Rent Zestimate®
Refinance and save
$5,789/mo
Est. payment
Refinancing to a lower rate could help reduce your monthly payments and save thousands over the life of the loan.
$5,789/mo
Est. payment
Explore your selling options
Work with a Zillow partner agent
Leverage their expertise and Zillow's premium Showcase listings to get your home seen by more buyers.
Get startedList with your own agent
Get your home in front of millions of buyers by listing it on Zillow.
Learn how to do itSell it yourself
Take full control of how buyers see your home on Zillow by listing For Sale by Owner (FSBO).
List your homeWhat's special
Zillow last checked:
Listing updated:
Listed by:
Jeff Mohler 4047044137,
Keller Williams Community Partners
Bought with:
Jeff Mohler, 413673
Keller Williams Community Partners
Source: GAMLS,MLS#: 10206321
Facts & features
Interior
Bedrooms & bathrooms
- Bedrooms: 4
- Bathrooms: 3
- Full bathrooms: 2
- 1/2 bathrooms: 1
- Main level bathrooms: 1
- Main level bedrooms: 1
Rooms
- Room types: Bonus Room, Great Room, Laundry
Kitchen
- Features: Breakfast Bar, Kitchen Island, Solid Surface Counters
Heating
- Central, Electric, Forced Air
Cooling
- Ceiling Fan(s), Central Air
Appliances
- Included: Dishwasher, Disposal, Microwave
- Laundry: Mud Room
Features
- Bookcases, Double Vanity, Master On Main Level, Tray Ceiling(s), Vaulted Ceiling(s), Walk-In Closet(s)
- Flooring: Carpet, Tile
- Windows: Double Pane Windows
- Basement: None
- Attic: Pull Down Stairs
- Number of fireplaces: 1
- Fireplace features: Gas Log, Gas Starter, Living Room
- Common walls with other units/homes: No Common Walls
Interior area
- Total structure area: 2,957
- Total interior livable area: 2,957 sqft
- Finished area above ground: 2,957
- Finished area below ground: 0
Property
Parking
- Total spaces: 4
- Parking features: Garage, Garage Door Opener, Side/Rear Entrance
- Has garage: Yes
Features
- Levels: Two
- Stories: 2
- Patio & porch: Deck
- Fencing: Back Yard,Privacy,Wood
- Waterfront features: No Dock Or Boathouse
- Body of water: None
Lot
- Size: 7,840 Square Feet
- Features: Corner Lot, Level
Details
- Parcel number: 01550150200
Construction
Type & style
- Home type: SingleFamily
- Architectural style: Craftsman
- Property subtype: Single Family Residence
Materials
- Concrete, Stone
- Foundation: Slab
- Roof: Composition
Condition
- Resale
- New construction: No
- Year built: 2005
Utilities & green energy
- Electric: 220 Volts
- Sewer: Public Sewer
- Water: Public
- Utilities for property: Cable Available, Electricity Available, Natural Gas Available, Phone Available, Sewer Available, Underground Utilities, Water Available
Green energy
- Energy efficient items: Appliances
Community & HOA
Community
- Features: Clubhouse, Fitness Center, Park, Pool, Walk To Schools
- Security: Carbon Monoxide Detector(s), Smoke Detector(s)
- Subdivision: Tributary
HOA
- Has HOA: Yes
- Services included: Swimming, Tennis
- HOA fee: $2,760 annually
Location
- Region: Douglasville
Financial & listing details
- Price per square foot: $167/sqft
- Tax assessed value: $492,100
- Annual tax amount: $5,640
- Date on market: 9/23/2023
- Cumulative days on market: 69 days
- Listing agreement: Exclusive Right To Sell
- Listing terms: 1031 Exchange,Cash,Conventional,FHA,VA Loan
- Electric utility on property: Yes
Price history
| Date | Event | Price |
|---|---|---|
| 1/26/2024 | Sold | $495,000-6.6%$167/sqft |
Source:  GAMLS #10206321 Report a problem GAMLS #10206321 Report a problem | ||
| 1/6/2024 | Pending sale | $529,900$179/sqft |
Source:  FMLS GA #7279762 Report a problem FMLS GA #7279762 Report a problem | ||
| 12/29/2023 | Contingent | $529,900$179/sqft |
Source: GAMLS #10206321 Report a problem | ||
| 12/9/2023 | Price change | $529,900-1.9%$179/sqft |
Source: GAMLS #10206321 Report a problem | ||
| 12/4/2023 | Listed for sale | $539,900$183/sqft |
Source: GAMLS #10206321 Report a problem | ||
| 11/12/2023 | Pending sale | $539,900$183/sqft |
Source: FMLS GA #7279762 Report a problem | ||
| 11/9/2023 | Contingent | $539,900$183/sqft |
Source: GAMLS #10206321 Report a problem | ||
| 11/8/2023 | Listed for sale | $539,900$183/sqft |
Source: GAMLS #10206321 Report a problem | ||
| 10/26/2023 | Pending sale | $539,900$183/sqft |
Source: FMLS GA #7279762 Report a problem | ||
| 10/20/2023 | Contingent | $539,900$183/sqft |
Source: GAMLS #10206321 Report a problem | ||
| 9/23/2023 | Listed for sale | $539,900+58.6%$183/sqft |
Source: FMLS GA #7279762 Report a problem | ||
| 2/1/2006 | Sold | $340,400$115/sqft |
Source: Public Record Report a problem | ||
Public tax history
| Year | Property taxes | Tax assessment |
|---|---|---|
| 2025 | $4,022 -39.8% | $196,840 +12% |
| 2024 | $6,681 +3.1% | $175,680 -11.4% |
| 2023 | $6,480 +12.1% | $198,320 +36.1% |
| 2022 | $5,779 +22.9% | $145,680 +21.8% |
| 2021 | $4,702 -0.2% | $119,640 -1.6% |
| 2020 | $4,712 -0.1% | $121,640 -0.1% |
| 2019 | $4,717 -0.3% | $121,760 +1.1% |
| 2018 | $4,731 +4.8% | $120,400 +6.1% |
| 2017 | $4,512 +1.8% | $113,480 +6.1% |
| 2016 | $4,433 +4.4% | $106,920 +9% |
| 2015 | $4,245 | $98,120 +6.1% |
| 2014 | $4,245 +15.2% | $92,520 +18.3% |
| 2013 | $3,686 | $78,240 |
| 2012 | -- | -- |
| 2011 | -- | -- |
| 2010 | -- | -- |
| 2009 | $4,536 +6% | -- |
| 2007 | $4,281 +33.8% | -- |
| 2006 | $3,200 +319.6% | -- |
| 2005 | $763 | -- |
Find assessor info on the county website
Neighborhood: 30135
Nearby homes
- $446,9004 bd3 ba2.8k sqft9916 Ashford Green Way, Douglasville, GA 30135Off Market
- $450,1003 bd1 ba2.7k sqft9918 Ashford Green Way, Douglasville, GA 30135Off Market
- $468,9004 bd4 ba3.1k sqft3271 Founders Way, Douglasville, GA 30135Off Market

- $505,3004 bd4 ba3.3k sqft9912 Ashford Green Way, Douglasville, GA 30135Off Market
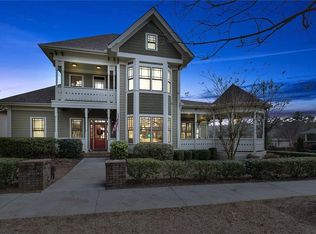
- $420,7003 bd2 ba2.5k sqft3270 Founders Way, Douglasville, GA 30135Off Market
- $420,0004 bd3 ba2.6k sqft9920 Ashford Green Way, Douglasville, GA 30135Sold
- $395,0004 bd3 ba2.4k sqft3268 Founders Way, Douglasville, GA 30135Sold
- $483,6004 bd1 ba3.3k sqft3269 Founders Way, Douglasville, GA 30135Off Market
Nearby schools
GreatSchools rating
- 7/10New Manchester Elementary SchoolGrades: PK-5Distance: 0.5 mi
- 4/10Factory Shoals Middle SchoolGrades: 6-8Distance: 0.9 mi
- 3/10New Manchester High SchoolGrades: 9-12Distance: 2.9 mi
Schools provided by the listing agent
- Elementary: New Manchester
- Middle: Factory Shoals
- High: New Manchester
Source: GAMLS. This data may not be complete. We recommend contacting the local school district to confirm school assignments for this home.
Get a cash offer in 3 minutes
Find out how much your home could sell for in as little as 3 minutes with a no-obligation cash offer.
Estimated market value
$478,600
Get a cash offer in 3 minutes
Find out how much your home could sell for in as little as 3 minutes with a no-obligation cash offer.
Estimated market value
$478,600
- Georgia
- Douglas County
- Douglasville
- 30135
- 9914 Ashford Green Way
Nearby cities
Nearby zip codes
Other Douglasville Topics
