If you’ve been waiting for a home with space, quality, and flexibility this is it! This three sided brick home tucked inside the sought after Hamptons community of Huntersville just hit the market. With over 5,300 square feet, this home offers spacea and flexibility that make everyday living (and entertaining) feel effortless.
The main level features an open, light filled layout with hardwood floors throughout, detailed trim work, and rooms that actually feel usable. A dedicated office/study sits just off the entry, while the formal dining room is finished with a tray ceiling and classic wainscoting perfect for hosting without feeling formal.
At the heart of the home, the two-story great room impresses with custom built ins, a dual sided fireplace, and dramatic floor to ceiling windows that frame the PRIVATE, wooded backyard. The kitchen is designed for real life and real cooks, with cherry cabinetry, high end appliances, a large gas cooktop, and an oversized island with granite countertops. Two separate beverage and wine refrigerators make entertaining easy.
The primary suite is spacious and serene, featuring a tray ceiling, generous walk in closet, and a spa style bath with dual vanities and a soaking Jacuzzi tub. Upstairs, you’ll also find a versatile flex space with built in shelving, currently being used as an additional bedroom. It's ideal for a second office or homework space.
The fully finished basement adds over 1,400 square feet of incredible living space including a bedroom and full bath, a second kitchen, recreation room with surround sound, exercise room, workshop, and abundant storage. It’s perfect for guests, multigenerational living, or simply spreading out.
Outside, enjoy a large deck with trellis, a custom paver patio, and a private, wooded backyard that feels like a retreat. It's quiet, peaceful, and ideal for outdoor living but right in the heart of the Lake Norman area.
Three minutes to Starbucks, Target AND HomeGoods! ten minutes to Birkdale Village, and quick access to I-77 for an easy commute north to Mooresville or south to Charlotte. Everyday errands, coffee runs, shopping, and dining are all right around the corner without sacrificing the quiet, established feel of the Hamptons neighborhood.
This is a home that offers both function and character, in a neighborhood known for its charm, convenience, and community feel.
Closed
Zillow last checked:
Listing updated:
Bought with:
Christy Bradshaw
Call It Closed International Inc
Source: Canopy MLS as distributed by MLS GRID,MLS#: 4330645
Price history
| Date | Event | Price |
|---|---|---|
| 3/23/2026 | Sold | $960,000-1.5%$170/sqft |
Source:  Canopy MLS as distributed by MLS GRID #4330645 Report a problem Canopy MLS as distributed by MLS GRID #4330645 Report a problem | ||
| 1/19/2026 | Pending sale | $975,000$173/sqft |
Source: Canopy MLS as distributed by MLS GRID #4330645 Report a problem | ||
| 12/27/2025 | Listed for sale | $975,000+43.4%$173/sqft |
Source: Canopy MLS as distributed by MLS GRID #4330645 Report a problem | ||
| 3/19/2021 | Sold | $680,000+0.7%$120/sqft |
Source: Canopy MLS as distributed by MLS GRID #3701010 Report a problem | ||
| 1/29/2021 | Pending sale | $675,000$119/sqft |
Source: Canopy MLS as distributed by MLS GRID #3701010 Report a problem | ||
| 1/26/2021 | Listed for sale | $675,000+14.4%$119/sqft |
Source: Canopy MLS as distributed by MLS GRID #3701010 Report a problem | ||
| 12/13/2012 | Listing removed | $589,999$104/sqft |
Source: RE/MAX PROS #2110995 Report a problem | ||
| 10/3/2012 | Listed for sale | $589,999+22.9%$104/sqft |
Source: RE/MAX PROS #2110995 Report a problem | ||
| 10/21/2003 | Sold | $480,000$85/sqft |
Source: Public Record Report a problem | ||
Nearby homes
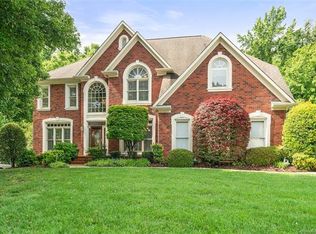
- $1,240,9005 bd6 ba5.3k sqft9914 Bayart Way #59, Huntersville, NC 28078Off Market
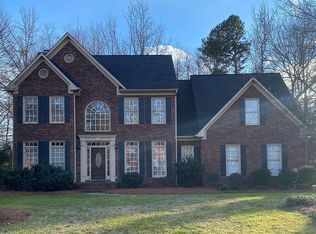
- $834,5004 bd3 ba3.3k sqft9910 Bayart Way, Huntersville, NC 28078Off Market
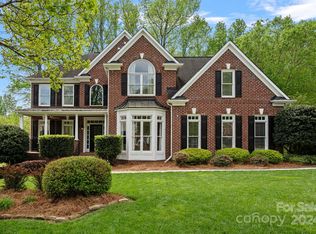
- $1,025,0005 bd5 ba4.6k sqft9918 Bayart Way, Huntersville, NC 28078Sold
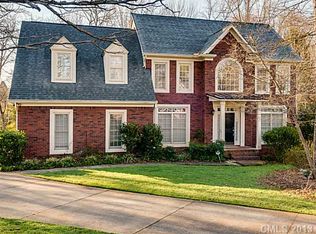
- $894,5005 bd4 ba4.5k sqft10519 Remembrance Tl, Huntersville, NC 28078Off Market
Get a cash offer in 3 minutes
Find out how much your home could sell for in as little as 3 minutes with a no-obligation cash offer.
Estimated market value
$947,200
