Skip main navigation
Sold
  • Price Unknown

    9914 E 36th Ter S, Independence, MO 64052

    3beds
    1,375sqft
    Single Family Residence
    Built in 1949
    0.26 Acres Lot
    $216,500 Zestimate®
    $--/sqft
    $1,648 Estimated rent

    Home value

    $216,500

    $204,000 - $229,000

    $1,648/mo

    Zestimate® history
    Loading
    Loading...

    Owner options

    List your home for rent

    $1,648/mo

    Rent Zestimate®

    Find your next renter with Zillow Rental Manager. Plus, with online applications, you can quickly screen prospective tenants – for free.

    Learn more

    $1,648/mo

    Rent Zestimate®

    Refinance and save

    Refinancing to a lower rate could help reduce your monthly payments and save thousands over the life of the loan.

    See today's rates

    Explore your selling options

    Work with a Zillow partner agent

    Leverage their expertise and Zillow's premium Showcase listings to get your home seen by more buyers.

    Get started

    List with your own agent

    Get your home in front of millions of buyers by listing it on Zillow.

    Learn how to do it

    Sell it yourself

    Take full control of how buyers see your home on Zillow by listing For Sale by Owner (FSBO).

    List your home

    What's special

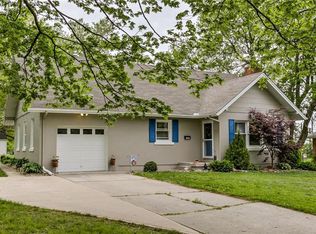
    If your a Chiefs or Royals fan you are going to love the location of your new home. Beautiful flat yard surrounded by a 6 foot privacy fence a covered patio access to the 2nd floor from backyard staircase and french doors leading you into the dining room. Main floor includes a tiled living room, dining room, kitchen, 2 bedrooms and the 1st of 2 full bathrooms which has been remodeled and has a tub and shower. Upstairs is a great addition with an additional living room, kitchenette, dining area, a 3rd bedroom and the 2nd full bath. The upstairs has a private entrance if you choose to use it. The basement is super clean, has a ton of room for storage space, a gym or a private area for movie night. Maintenance free vinyl siding! The Seller had A job opportunity that opened up closer to family who live out of state so this is a perfect opportunity for you!This home can be used as investment property, airbnb or make this home your own.

    Zillow last checked:

    Listing updated:

    Listing Provided by:

    Annie Baldwin 816-786-7331,

    EXP Realty LLC

    Bought with:

    Bryan Parrish, 2006038418

    Keller Williams Realty Partners Inc.

    Source: Heartland MLS as distributed by MLS GRID,MLS#: 2487711MLS Logo

    Facts & features

    Interior

    Bedrooms & bathrooms
    • Bedrooms: 3
    • Bathrooms: 2
    • Full bathrooms: 2
    Primary bedroom
    • Features: All Carpet
    • Level: First
    • Area: 110 Square Feet
    • Dimensions: 11 x 10
    Bedroom 2
    • Features: All Carpet
    • Level: First
    • Area: 100 Square Feet
    • Dimensions: 10 x 10
    Bedroom 3
    • Features: All Carpet
    • Level: Second
    • Area: 108 Square Feet
    • Dimensions: 9 x 12
    Bathroom 1
    • Features: Ceramic Tiles
    • Level: First
    • Area: 30 Square Feet
    • Dimensions: 6 x 5
    Bathroom 2
    • Features: Ceramic Tiles
    • Level: Second
    • Area: 30 Square Feet
    • Dimensions: 5 x 6
    Other
    • Features: Linoleum
    • Level: Second
    • Area: 136 Square Feet
    • Dimensions: 14 x 9
    Dining room
    • Features: Ceramic Tiles
    • Level: First
    • Area: 120 Square Feet
    • Dimensions: 10 x 12
    Kitchen
    • Features: Ceramic Tiles
    • Level: First
    • Area: 72 Square Feet
    • Dimensions: 9 x 8
    Kitchen 2nd
    • Features: Linoleum
    • Level: Second
    • Area: 64 Square Feet
    • Dimensions: 8 x 8
    Living room
    • Features: Ceramic Tiles
    • Level: First
    • Area: 192 Square Feet
    • Dimensions: 16 x 12
    Living room
    • Features: Laminate Counters
    • Level: Second
    • Area: 176 Square Feet
    • Dimensions: 16 x 11
    Heating
    • Natural Gas
    Cooling
    • Electric
    Appliances
    • Included: Refrigerator, Free-Standing Electric Oven
    • Laundry: In Basement
    Features
    • Flooring: Carpet, Tile
    • Doors: Storm Door(s)
    • Windows: Thermal Windows
    • Basement: Full,Sump Pump
    • Number of fireplaces: 1
    • Fireplace features: Living Room
    Interior area
    • Total structure area: 1,375
    • Total interior livable area: 1,375 sqft
    • Finished area above ground: 1,375
    • Finished area below ground: 0

    Property

    Parking
    • Total spaces: 1
    • Parking features: Attached, Garage Door Opener, Garage Faces Front
    • Attached garage spaces: 1
    Features
    • Patio & porch: Porch
    • Fencing: Privacy,Wood
    Lot
    • Size: 0.26 Acres
    • Features: City Limits
    Details
    • Parcel number: 32210060800000000
    • Special conditions: As Is

    Construction

    Type & style
    • Home type: SingleFamily
    • Architectural style: Traditional
    • Property subtype: Single Family Residence
    Materials
    • Block, Vinyl Siding
    • Roof: Composition
    Condition
    • Year built: 1949

    Utilities & green energy

    • Sewer: Public Sewer
    • Water: Public

    Community & neighborhood

    Location
    • Region: Independence
    • Subdivision: East Hollywood

    Other

    Other facts
    • Listing terms: Cash,Conventional,FHA,VA Loan
    • Ownership: Private
    • Road surface type: Paved

    Price history

    DateEventPrice
    7/2/2024Sold--
    Source: Heartland MLS as distributed by MLS GRID #2487711 Report a problem
    6/19/2024Pending sale$182,500$133/sqft
    Source: Heartland MLS as distributed by MLS GRID #2487711 Report a problem
    5/17/2024Contingent$182,500$133/sqft
    Source: Heartland MLS as distributed by MLS GRID #2487711 Report a problem
    5/16/2024Listed for sale$182,500+5.2%$133/sqft
    Source: Heartland MLS as distributed by MLS GRID #2487711 Report a problem
    1/19/2024Sold--
    Source: Heartland MLS as distributed by MLS GRID #2465146 Report a problem
    12/7/2023Pending sale$173,500$126/sqft
    Source: Heartland MLS as distributed by MLS GRID #2465146 Report a problem
    12/3/2023Listed for sale$173,500+1.8%$126/sqft
    Source: Heartland MLS as distributed by MLS GRID #2465146 Report a problem
    5/10/2023Listing removed--
    Source: Heartland MLS as distributed by MLS GRID #2428420 Report a problem
    5/4/2023Pending sale$170,500$124/sqft
    Source: Heartland MLS as distributed by MLS GRID #2428420 Report a problem
    4/4/2023Listed for sale$170,500$124/sqft
    Source: Heartland MLS as distributed by MLS GRID #2428420 Report a problem
    3/20/2018Sold--
    Source: Heartland MLS as distributed by MLS GRID #2083596 Report a problem

    Public tax history

    Tax history is unavailable.

    Neighborhood: Pitcher

    Nearby schools

    GreatSchools rating
    Schools provided by the listing agent
    • Elementary: Three Trails
    • High: Van Horn

    Source: Heartland MLS as distributed by MLS GRID. This data may not be complete. We recommend contacting the local school district to confirm school assignments for this home.

    Get a cash offer in 3 minutes
    Find out how much your home could sell for in as little as 3 minutes with a no-obligation cash offer.
    Estimated market value
    $216,500
    Get a cash offer in 3 minutes
    Find out how much your home could sell for in as little as 3 minutes with a no-obligation cash offer.
    Estimated market value
    $216,500