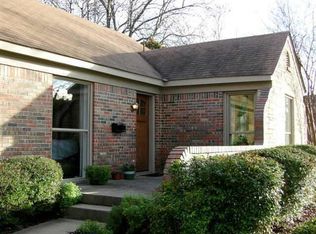
Charming red brick ranch style home in coveted Casa Linda Estates offers what this neighborhood does best: a sprawling green front and back yard adorned with towering mature trees, beautiful landscaping, and room for your dreams and plans on a massive .77 acre lot.
However, here you will find thoughtful updates that can be hard to find in Casa Linda. Enjoy new windows throughout, beautifully remodeled bathrooms, and a timelessly renovated kitchen. The kitchen itself is a chef's delight, boasting soapstone countertops, white shaker cabinets, an appliance garage, a 48-inch gas Wolf range, and a built-in commercial grade refrigerator. Original features have been revitalized, including the gorgeous hardwood floors, recently refinished in a natural stain. The formal living room, complete with a brick fireplace, flows seamlessly into the dining area and kitchen. The versatile family room is perfect for entertaining large gatherings by night or functioning as a home office by day. Throughout the home, large picture windows invite the glorious outdoor scenery inside. Extend your living space outdoors with a covered screened in porch featuring beautiful wood ceilings. The backyard of your dreams awaits, offering a hot tub tucked beneath a pergola, a fire pit, an open brick patio, and a greenhouse for those with a green thumb. Don't overlook the spacious air-conditioned garage and workshop, with windows providing natural light and lovely views of the backyard. This home is absolutely move-in ready, yet offers ample space for future expansions, such as adding a pool, a cabana, or all of the above. Located in desirable East Dallas, you'll be within walking distance of White Rock Lake and Casa Linda Plaza and just a short drive to the Dallas Arboretum or downtown Dallas.
Sold
Price Unknown
9914 El Patio Dr, Dallas, TX 75218
3beds
2,246sqft
Single Family Residence
Built in 1950
0.77 Acres Lot
$826,300 Zestimate®
$--/sqft
$4,205 Estimated rent
Home value
$826,300
$752,000 - $909,000
$4,205/mo
Zestimate® history
Owner options
List your home for rent
$4,205/mo
Rent Zestimate®
Find your next renter with Zillow Rental Manager. Plus, with online applications, you can quickly screen prospective tenants – for free.
$4,205/mo
Rent Zestimate®
Refinance and save
Refinancing to a lower rate could help reduce your monthly payments and save thousands over the life of the loan.
Explore your selling options
Work with a Zillow partner agent
Leverage their expertise and Zillow's premium Showcase listings to get your home seen by more buyers.
Get startedList with your own agent
Get your home in front of millions of buyers by listing it on Zillow.
Learn how to do itSell it yourself
Take full control of how buyers see your home on Zillow by listing For Sale by Owner (FSBO).
List your homeWhat's special
Brick fireplaceHot tubGorgeous hardwood floorsRemodeled bathroomsOpen brick patioLarge picture windowsRenovated kitchen
Zillow last checked:
Listing updated:
Listed by:
Kristen Boothe 0596410 214-796-7021,
McBride Boothe Group, LLC 214-796-7021
Bought with:
Non-Mls Member
NON MLS
Source: NTREIS,MLS#: 20968965
Facts & features
Interior
Bedrooms & bathrooms
- Bedrooms: 3
- Bathrooms: 2
- Full bathrooms: 2
Primary bedroom
- Features: En Suite Bathroom, Walk-In Closet(s)
- Level: First
- Dimensions: 15 x 11
Bedroom
- Level: First
- Dimensions: 11 x 11
Bedroom
- Level: First
- Dimensions: 15 x 13
Breakfast room nook
- Features: Eat-in Kitchen
- Level: First
- Dimensions: 11 x 13
Dining room
- Features: Built-in Features
- Level: First
- Dimensions: 15 x 11
Family room
- Level: First
- Dimensions: 19 x 18
Kitchen
- Features: Breakfast Bar, Built-in Features, Stone Counters
- Level: First
- Dimensions: 16 x 13
Living room
- Features: Fireplace
- Level: First
- Dimensions: 22 x 13
Workshop
- Level: First
- Dimensions: 20 x 8
Heating
- Central, Fireplace(s), Natural Gas
Cooling
- Central Air, Electric
Appliances
- Included: Built-In Gas Range, Built-In Refrigerator, Dishwasher, Disposal, Range, Some Commercial Grade, Wine Cooler
Features
- Chandelier, Decorative/Designer Lighting Fixtures, Eat-in Kitchen, Granite Counters, High Speed Internet, Pantry, Paneling/Wainscoting, Cable TV
- Flooring: Hardwood, Tile
- Windows: Window Coverings
- Has basement: No
- Number of fireplaces: 1
- Fireplace features: Gas Log
Interior area
- Total interior livable area: 2,246 sqft
Property
Parking
- Total spaces: 2
- Parking features: Driveway, Oversized, Workshop in Garage
- Garage spaces: 2
- Has uncovered spaces: Yes
Features
- Levels: One
- Stories: 1
- Patio & porch: Covered
- Pool features: None
Lot
- Size: 0.77 Acres
Details
- Parcel number: 00000375016000000
Construction
Type & style
- Home type: SingleFamily
- Architectural style: Traditional,Detached
- Property subtype: Single Family Residence
Materials
- Brick
- Foundation: Pillar/Post/Pier
- Roof: Composition
Condition
- Year built: 1950
Utilities & green energy
- Sewer: Public Sewer
- Water: Public
- Utilities for property: Natural Gas Available, Sewer Available, Separate Meters, Water Available, Cable Available
Community & HOA
Community
- Subdivision: Casa Linda Estates
HOA
- Has HOA: No
Location
- Region: Dallas
Financial & listing details
- Tax assessed value: $764,080
- Annual tax amount: $17,077
- Date on market: 6/26/2025
- Cumulative days on market: 38 days
Price history
| Date | Event | Price |
|---|---|---|
| 9/5/2025 | Sold | -- |
Source: NTREIS #20968965 Report a problem | ||
| 8/24/2025 | Pending sale | $915,000$407/sqft |
Source: NTREIS #20968965 Report a problem | ||
| 8/4/2025 | Contingent | $915,000$407/sqft |
Source: NTREIS #20968965 Report a problem | ||
| 7/25/2025 | Price change | $915,000-3.2%$407/sqft |
Source: NTREIS #20968965 Report a problem | ||
| 6/26/2025 | Listed for sale | $945,000$421/sqft |
Source: NTREIS #20968965 Report a problem | ||
Public tax history
| Year | Property taxes | Tax assessment |
|---|---|---|
| 2025 | $12,346 +7% | $764,080 |
| 2024 | $11,537 +8% | $764,080 +26.6% |
| 2023 | $10,680 -13.6% | $603,640 |
| 2022 | $12,364 +2.8% | $603,640 +7.7% |
| 2021 | $12,030 +7.2% | $560,740 +6.8% |
| 2020 | $11,221 +9.5% | $524,970 |
| 2019 | $10,250 +5.9% | $524,970 |
| 2018 | $9,676 +15.6% | $524,970 +9.3% |
| 2017 | $8,367 +10.4% | $480,500 |
| 2016 | $7,578 +7.5% | $480,500 +54.2% |
| 2015 | $7,047 | $311,690 |
| 2014 | $7,047 | $311,690 |
| 2013 | -- | -- |
| 2012 | -- | -- |
| 2011 | -- | -- |
| 2010 | -- | -- |
| 2009 | -- | -- |
| 2008 | -- | -- |
| 2007 | -- | -- |
| 2005 | -- | -- |
| 2004 | -- | -- |
| 2003 | -- | -- |
| 2002 | -- | -- |
| 2001 | -- | -- |
Find assessor info on the county website
Neighborhood: 75218
Nearby homes
- $773,5003 bd2 ba1.9k sqft9918 El Patio Dr, Dallas, TX 75218Off Market

- $569,0003 bd2 ba1.7k sqft9910 El Patio Dr, Dallas, TX 75218Off Market
- $--2 bd2 ba1.6k sqft9911 El Patio Dr, Dallas, TX 75218Sold

- $813,8004 bd3 ba2.5k sqft9906 El Patio Dr, Dallas, TX 75218Off Market
- $415,0003 bd1 ba1.4k sqft1615 Peavy Rd, Dallas, TX 75228Off Market
- $474,1002 bd1 ba1.4k sqft9922 El Patio Dr, Dallas, TX 75218Off Market
- $793,6003 bd2 ba2k sqft9919 El Patio Dr, Dallas, TX 75218Off Market
- $212,9001 bd1 ba-- sqft288 Peavy Rd, Dallas, TX 75228Off Market
Nearby schools
GreatSchools rating
- 8/10Reinhardt Elementary SchoolGrades: PK-5Distance: 0.3 mi
- 5/10W High Gaston Middle SchoolGrades: 6-8Distance: 0.5 mi
- 4/10Bryan Adams High SchoolGrades: 9-12Distance: 0.7 mi
Schools provided by the listing agent
- Elementary: Reinhardt
- Middle: Gaston
- High: Adams
- District: Dallas ISD
Source: NTREIS. This data may not be complete. We recommend contacting the local school district to confirm school assignments for this home.
Get a cash offer in 3 minutes
Find out how much your home could sell for in as little as 3 minutes with a no-obligation cash offer.
Estimated market value
$826,300
Get a cash offer in 3 minutes
Find out how much your home could sell for in as little as 3 minutes with a no-obligation cash offer.
Estimated market value
$826,300
- Texas
- Dallas County
- Dallas
- 75218
- 9914 El Patio Dr
Nearby cities
Nearby neighborhoods
Nearby zip codes
Other Dallas Topics
