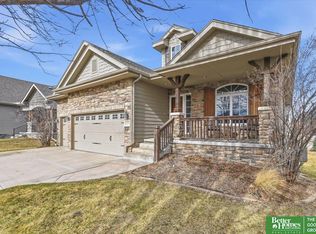
The "Ashley" villa floor plan by Woodland Homes. Open plan with large kitchen island and HUGE walk-in pantry. Covered front porch. The great room has a stone fireplace & walls of windows. Quartz countertops in the kitchen, bathrooms & lower level wet bar. Birch cabinetry, painted woodwork & trim, wood floors in the kitchen, dinette, great room & entry. High, decorative ceilings, & a composite, covered deck. Finished WKO lower level w/ stone fireplace & wet bar. Close to walking trail & park
This property is not currently displayed as for sale or rent on Zillow. This may be different from what's on other websites or public sources.