Welcome to your dream home! Completed in 2022 this 3,000 sq/ft modern farmhouse is situated in a cul-de-sac, just across the street from East Hamilton High School. This home backs up to a neighboring farm offering beautiful views and privacy . As you enter the 2-story foyer of this immaculately maintained home, you are greeted with beautiful hardwood floors that flow throughout the main level of the home. A gracious floor plan allows for large rooms and ample space throughout. The great room features coffered ceilings giving this space an elevated feel, and boasts a stone {gas} fireplace adorned by built-ins on either side. The well appointed kitchen is open to the great room making this home ideal for large gatherings. Featuring a large functional island, gas cooktop, double ovens and walk-in pantry the kitchen offers everything necessary for hosting/ entertaining. A separate dining area makes celebrating holidays simpler, by providing plenty of space for even the largest of families. An oversized bedroom with a full-bathroom is located on the main level of the home, allowing for an additional primary on the main level. Travel up the beautifully crafted staircase to 4 additional rooms on the second level of the home, offering gracious room sizes. Two of the bedrooms offer en-suite baths. The laundry room is conveniently located on the second level of the home making tackling laundry easier for a busy family. The primary suite offers enormous space allowing for a sitting area and large furnishings. The gracious primary en-suite features his/ her vanities, separate shower, tub and a large walk-in closet. Need more space? No problem! The basement area boasts poured concrete structural walls and is pre-plumbed, pre-wired and pre-studded to make expanding the square footage a simple process. The basement area provides natural light as it is a walk-out basement, and even offers a patio area to enjoy! Don't delay schedule your private tour today! Sold ''AS-IS''.
Sold for $550,000
$550,000
9914 Haven Port Ln, Ooltewah, TN 37363
5beds
3,072sqft
Single Family Residence
Built in 2022
7,405 Square Feet Lot
$559,300 Zestimate®
$179/sqft
$3,188 Estimated rent
Home value
$559,300
$515,000 - $610,000
$3,188/mo
Zestimate® history
Owner options
List your home for rent
$3,188/mo
Rent Zestimate®
Find your next renter with Zillow Rental Manager. Plus, with online applications, you can quickly screen prospective tenants – for free.
$3,188/mo
Rent Zestimate®
Refinance and save
$3,774/mo
Est. payment
Refinancing to a lower rate could help reduce your monthly payments and save thousands over the life of the loan.
$3,774/mo
Est. payment
Explore your selling options
Work with a Zillow partner agent
Leverage their expertise and Zillow's premium Showcase listings to get your home seen by more buyers.
Get startedList with your own agent
Get your home in front of millions of buyers by listing it on Zillow.
Learn how to do itSell it yourself
Take full control of how buyers see your home on Zillow by listing For Sale by Owner (FSBO).
List your homeWhat's special
Basement areaLarge functional islandPatio areaWalk-in pantryDouble ovensBeautiful viewsLarge walk-in closet
Zillow last checked:
Listing updated:
Listed by:
Autumn Burke 423-298-1635,
Legacy Real Estate & Development/Residential, LLC
Bought with:
Autumn Burke, 323295
Legacy Real Estate & Development/Residential, LLC
Source: Greater Chattanooga Realtors,MLS#: 1500418
Facts & features
Interior
Bedrooms & bathrooms
- Bedrooms: 5
- Bathrooms: 4
- Full bathrooms: 4
Heating
- Central, Electric, Natural Gas
Cooling
- Central Air, Electric, Multi Units
Appliances
- Included: Double Oven, Dishwasher, Gas Cooktop, Microwave, Tankless Water Heater, Wall Oven
- Laundry: Laundry Room, Upper Level
Features
- Bookcases, Ceiling Fan(s), Chandelier, Coffered Ceiling(s), Double Vanity, Entrance Foyer, Eat-in Kitchen, Granite Counters, High Ceilings, Kitchen Island, Open Floorplan, Pantry, Recessed Lighting, Soaking Tub, Walk-In Closet(s), Separate Shower, En Suite, Sitting Area, Breakfast Room, Separate Dining Room
- Flooring: Carpet, Tile, Engineered Hardwood
- Windows: Insulated Windows
- Basement: Full,Unfinished
- Number of fireplaces: 1
- Fireplace features: Gas Log, Living Room
Interior area
- Total structure area: 3,072
- Total interior livable area: 3,072 sqft
- Finished area above ground: 3,072
- Finished area below ground: 0
Property
Parking
- Total spaces: 3
- Parking features: Concrete, Driveway, Garage Door Opener, Off Street, Garage Faces Front
- Attached garage spaces: 3
Features
- Levels: Two
- Patio & porch: Covered, Front Porch, Rear Porch
- Exterior features: Rain Gutters
Lot
- Size: 7,405 Square Feet
- Dimensions: 55.63 x 103.68
- Features: Back Yard, Cul-De-Sac, Rolling Slope, Subdivided
Details
- Parcel number: 160o F 036
Construction
Type & style
- Home type: SingleFamily
- Property subtype: Single Family Residence
Materials
- Brick Veneer, Stone, Fiber Cement
- Foundation: Block
- Roof: Shingle
Condition
- New construction: No
- Year built: 2022
Utilities & green energy
- Sewer: Public Sewer
- Water: Public
- Utilities for property: Electricity Connected, Natural Gas Connected, Sewer Connected, Underground Utilities, Water Connected
Community & HOA
Community
- Features: Street Lights, Sidewalks
- Subdivision: Easthaven
HOA
- Has HOA: Yes
- Amenities included: None
- HOA fee: $500 annually
Location
- Region: Ooltewah
Financial & listing details
- Price per square foot: $179/sqft
- Tax assessed value: $546,700
- Annual tax amount: $2,274
- Date on market: 9/23/2024
- Listing terms: Cash,Conventional,VA Loan
- Road surface type: Paved
Price history
| Date | Event | Price |
|---|---|---|
| 3/3/2025 | Sold | $550,000-7.7%$179/sqft |
Source: Greater Chattanooga Realtors #1500418 Report a problem | ||
| 2/21/2025 | Pending sale | $595,900$194/sqft |
Source: Greater Chattanooga Realtors #1500418 Report a problem | ||
| 2/17/2025 | Price change | $595,900-0.7%$194/sqft |
Source: Greater Chattanooga Realtors #1500418 Report a problem | ||
| 1/3/2025 | Price change | $599,900-3.1%$195/sqft |
Source: Greater Chattanooga Realtors #1500418 Report a problem | ||
| 11/8/2024 | Price change | $619,000-1.7%$201/sqft |
Source: Greater Chattanooga Realtors #1500418 Report a problem | ||
| 10/28/2024 | Price change | $630,000-2.3%$205/sqft |
Source: Greater Chattanooga Realtors #1500418 Report a problem | ||
| 9/23/2024 | Listed for sale | $644,900-2.3%$210/sqft |
Source: Greater Chattanooga Realtors #1500418 Report a problem | ||
| 9/2/2024 | Listing removed | $659,900$215/sqft |
Source:  RCAR #20241523 Report a problem RCAR #20241523 Report a problem | ||
| 6/1/2024 | Price change | $659,900-1.5%$215/sqft |
Source: Greater Chattanooga Realtors #1390184 Report a problem | ||
| 5/20/2024 | Price change | $669,900-0.7%$218/sqft |
Source: Greater Chattanooga Realtors #1390184 Report a problem | ||
| 5/17/2024 | Price change | $674,900-0.7%$220/sqft |
Source: Greater Chattanooga Realtors #1390184 Report a problem | ||
| 4/13/2024 | Listed for sale | $679,900+9.1%$221/sqft |
Source: Greater Chattanooga Realtors #1390184 Report a problem | ||
| 4/28/2022 | Sold | $623,354$203/sqft |
Source: Public Record Report a problem | ||
Public tax history
| Year | Property taxes | Tax assessment |
|---|---|---|
| 2025 | $2,081 -8.5% | $136,675 +35% |
| 2024 | $2,275 | $101,275 |
| 2023 | $2,275 +0.4% | $101,275 |
| 2022 | $2,266 +710.2% | $101,275 +710.2% |
| 2021 | $280 -32.6% | $12,500 -16.7% |
| 2020 | $415 | $15,000 |
| 2019 | $415 | $15,000 |
| 2018 | $415 | $15,000 |
| 2017 | $415 +300% | $15,000 |
| 2016 | $104 | -- |
Find assessor info on the county website
Neighborhood: 37363
Nearby homes
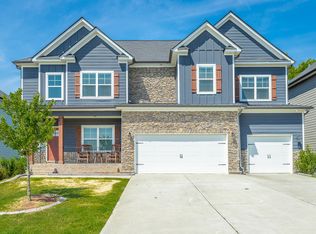
- $694,0006 bd5 ba4.7k sqft9906 Haven Port Ln, Ooltewah, TN 37363For Sale
- $577,0004 bd3 ba2.8k sqft9753 Haven Port, Ooltewah, TN 37363Off Market
- $717,500-- bd-- ba3.3k sqft9900 Haven Port Ln, Ooltewah, TN 37363Off Market
- $676,9004 bd4 ba3.6k sqft9922 Haven Port Ln, Ooltewah, TN 37363Off Market
- $537,300-- bd-- ba2.6k sqft9928 Haven Port Ln, Ooltewah, TN 37363Off Market
- $619,7004 bd3 ba2.9k sqft9894 Haven Port Ln, Ooltewah, TN 37363Off Market
- $576,700-- bd-- ba2.9k sqft9903 Haven Port Ln, Ooltewah, TN 37363Off Market
- $593,400-- bd-- ba2.9k sqft9934 Haven Port Ln, Ooltewah, TN 37363Off Market
Nearby schools
GreatSchools rating
- 8/10Westview Elementary SchoolGrades: PK-5Distance: 0.5 mi
- 7/10East Hamilton Middle SchoolGrades: 6-8Distance: 1.7 mi
- 9/10East Hamilton SchoolGrades: 9-12Distance: 0.4 mi
Schools provided by the listing agent
- Elementary: Westview Elementary
- Middle: East Hamilton
- High: East Hamilton
Source: Greater Chattanooga Realtors. This data may not be complete. We recommend contacting the local school district to confirm school assignments for this home.
Get a cash offer in 3 minutes
Find out how much your home could sell for in as little as 3 minutes with a no-obligation cash offer.
Estimated market value
$559,300
Get a cash offer in 3 minutes
Find out how much your home could sell for in as little as 3 minutes with a no-obligation cash offer.
Estimated market value
$559,300
- Tennessee
- Hamilton County
- Ooltewah
- 37363
- 9914 Haven Port Ln
Nearby cities
Nearby zip codes
Other Ooltewah Topics
