Skip main navigation
Off market
  • $361,200

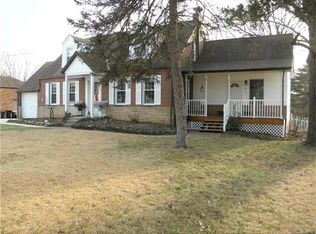
    9914 Juengel Dr, Saint Louis, MO 63128

    3beds
    3baths
    1,950sqft
    SingleFamily
    Built in 1938
    0.26 Acres Lot
    $361,200 Zestimate®
    $185/sqft
    $2,909 Estimated rent

    Home value

    $361,200

    $332,000 - $390,000

    $2,909/mo

    Zestimate® history
    Loading
    Loading...

    Owner options

    List your home for rent

    $2,909/mo

    Rent Zestimate®

    Find your next renter with Zillow Rental Manager. Plus, with online applications, you can quickly screen prospective tenants – for free.

    Learn more

    $2,909/mo

    Rent Zestimate®

    Refinance and save

    $2,343/mo

    Est. payment

    Refinancing to a lower rate could help reduce your monthly payments and save thousands over the life of the loan.

    See today's rates

    $2,343/mo

    Est. payment

    Explore your selling options

    Work with a Zillow partner agent

    Leverage their expertise and Zillow's premium Showcase listings to get your home seen by more buyers.

    Get started

    List with your own agent

    Get your home in front of millions of buyers by listing it on Zillow.

    Learn how to do it

    Sell it yourself

    Take full control of how buyers see your home on Zillow by listing For Sale by Owner (FSBO).

    List your home

    What's special

    Master bedroomNew built in microwaveVaulted ceilingLarge open floorplanNeutral decor throughoutArched doorwaysSpacious master bathroom

    MOVE IN SPECIAL PRICE! ________________$1990 PER MONTH FIRST THREE MONTHS_ The rent is priced at $2390 a month, a $100 reduction off the original listing. MOVE IN SPECIAL PRICING, $1990, A $400 REDUCTION FOR THE FIRST 3 MONTHS! The remaining nine months at the regular rent amount of $2390 per month. Security deposit still applies as does pet rent/deposits if applicable. Absolutely Charming three-bedroom brick home. Features are reminiscent of a quality and style of days gone by, including charming arched passageways and an original arched stained glass window in the arched front door, plus a curving stair rail. These flow into updated areas of an approximate 16 x 11 large master bedroom new beige/taupe carpeting installed June 2022. It also has a 4-door closet with organizer shelving. Please see photo. And BR leads to a very generous master bathroom with abundant daylight. This stunning bathroom is freshly painted a vibrant limey green to further enhance the ambiance. Attributes include: large eat in kitchen 17 x 16 with under cabinet lighting, grey-blue ceramic tile flooring and a full-sized pantry. Kitchen, 12 x 11 dining and 22 x 11 living room are freshly painted with Ben Moore's very popular in color of Classic Grey. Upper two (2) bedrooms are a custom mixed toasty cream color and are approximately 17.5 x 11 and 16 x 11 with thick beige carpeting. Upper south bedroom has a large walk in closet and upper north bedroom closet is a standard size. Neutral decor throughout, arched doorways and a wood-burning fireplace. PLUS, one full generous bathroom on the 2nd floor with white vanity and drawers, white fixtures, ceramic tile surrounding the tub and another linen closet. There is a one half-bath off the main floor hall, with ceramic tiled flooring, painted it a custom terra cotta color. Refinished hardwood floors in living room and dining room. Highly Rated Top Notch Lindbergh School District. Lots of shopping close by, South St. Louis County. Located on a quiet, well maintained, private street. Again, new carpet in master bedroom in a pleasant light taupe/beige color. Spacious Master Bathroom has vaulted ceiling, oversized tub, walk in shower, mirrored glass shelving, tile floor and a large picture window. Ceiling fans in bedrooms and kitchen. Kitchen has large open floorplan leading to deck sliding doors, a built in workspace/desk, tile floors. Kitchen: countertops, new faucet, new disposal and new sink w/tile backsplash, new built in microwave, new fridge w/ice and water thru door. Separate upstairs/ downstairs air conditioning and heating systems. Well lit, freshly painted basement with a clean 2nd refrigerator for any extras and a nice laundry area. Basement is approximately 1,042 square feet, with painted stairs, posts and floor. There is also a large capacity whirlpool washer and electric dryer in great condition. Our lease is approximately three (3) pages, consisting of common-sense issues. We collect the customary security deposit. Tenant is responsible for all utility costs. If you have a pet, those deposits and rents are listed here. A. Pet Deposits are as follows: $125 for one cat $275 for one small dog (6 to 29lbs.) $350 for one medium size dog (30 to 45lbs.) B. Pet rents are as follows: $28/month for one cat $45/month for one small dog (6 to 29 lbs.) $65/month for one medium sized dog (30 to 45 lbs.). We do use Zillow application and background check service as our starting point. We use ASSIST 2 RENT in addition to the Zillow service. The Assist 2 Rent is no cost to the applicant, we pay for this service. Either we send your filled out form and pay the fee, or we will reimburse you at the proper time by crediting you the amount from your first month's rent. We will initiate an ASSIST 2 RENT application once we receive an acceptable Zillow application. We area accepting Zillow Applications We will also use Assist 2 Rent We will pay the fee for completing the ASSIST 2 RENT or reimburse you for the expense. Copies of the ASSIST TO RENT forms will be available for you at the time of touring.

    This property is off market, which means it's not currently listed for sale or rent on Zillow. This may be different from what's available on other websites or public sources.
    Facts & features

    Interior

    Bedrooms & bathrooms
    • Bedrooms: 3
    • Bathrooms: 3
    Heating
    • Forced air
    Cooling
    • Other
    Appliances
    • Included: Dishwasher, Dryer, Microwave, Refrigerator, Washer
    • Laundry: In Unit
    Features
    • Flooring: Hardwood
    • Has fireplace: Yes
    Interior area
    • Total interior livable area: 1,950 sqft

    Property

    Parking
    • Parking features: Garage - Attached, Garage - Detached, Off-street
    Features
    • Exterior features: Brick
    Lot
    • Size: 0.26 Acres
    Details
    • Parcel number: 28L330102

    Construction

    Type & style
    • Home type: SingleFamily
    Condition
    • Year built: 1938

    Community & HOA

    Community
    • Features: On Site Laundry Available
    Location
    • Region: Saint Louis

    Financial & listing details

    • Price per square foot: $185/sqft
    • Tax assessed value: $276,100
    • Annual tax amount: $3,344

    Price history

    DateEventPrice
    8/20/2022Listing removed--
    Source: Zillow Rental Manager Report a problem
    7/29/2022Price change$1,990-20.1%$1/sqft
    Source: Zillow Rental Manager Report a problem
    7/7/2022Listed for rent$2,490+46.9%$1/sqft
    Source: Zillow Rental Manager Report a problem
    6/18/2016Listing removed$1,695+7.3%$1/sqft
    Source: SHARON HANSEN Report a problem
    8/1/2014Listing removed$1,580$1/sqft
    Source: Zillow Rental Network Report a problem
    7/1/2014Listed for rent$1,580+6.2%$1/sqft
    Source: SHARON HANSEN Report a problem
    5/1/2012Listing removed$1,488$1/sqft
    Source: SHARON HANSEN Report a problem
    3/31/2012Listed for rent$1,488$1/sqft
    Source: SHARON HANSEN Report a problem
    7/26/2006Sold--
    Source: Public Record Report a problem
    2/10/2000Sold--
    Source: Public Record Report a problem

    Public tax history

    YearProperty taxesTax assessment
    2025$3,344 +2.4%$52,460 +4.7%
    2024$3,265 +0.2%$50,120
    2023$3,257 +26.1%$50,120 +31.7%
    2022$2,582 +3.7%$38,050
    2021$2,491 -14.1%$38,050 -11.1%
    2020$2,900 +21%$42,810
    2019$2,397 $42,810 +32.9%
    2018$2,397 $32,210
    2017$2,397 +1.1%$32,210 +19.4%
    2016$2,371 +13.2%$26,980
    2015$2,095 $26,980 -3.2%
    2014$2,095 -2.6%$27,860
    2013$2,150 $27,860 +0%
    2012-- $27,850
    2011-- $27,850 -16.4%
    2010$2,008 +2.8%$33,300
    2009$1,952 -18%$33,300 -18.3%
    2008$2,382 +16.4%$40,750
    2007$2,046 $40,750 +18.9%
    2006$2,046 -3.7%$34,270
    2005$2,123 $34,270 +8.5%
    2003-- $31,580 -0.6%
    2002$1,881 +84.1%$31,770
    2001$1,021 $31,770
    Find assessor info on the county website

    Neighborhood: 63128

    Nearby schools

    GreatSchools rating
    Schools provided by the listing agent
    • Elementary: KENNERLY OR CONCORD
    • Middle: SPERRENG
    • High: LINDBERGH
    • District: LINDBERGH

    Source: The MLS. This data may not be complete. We recommend contacting the local school district to confirm school assignments for this home.

    Get a cash offer in 3 minutes
    Find out how much your home could sell for in as little as 3 minutes with a no-obligation cash offer.
    Estimated market value
    $361,200
    Get a cash offer in 3 minutes
    Find out how much your home could sell for in as little as 3 minutes with a no-obligation cash offer.
    Estimated market value
    $361,200