Skip main navigation
Sold
  • Price Unknown

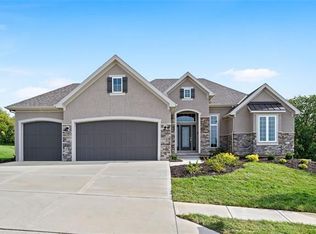
    9914 N Smalley Ave, Kansas City, MO 64157

    5beds
    3,264sqft
    Single Family Residence
    Built in 2018
    0.49 Acres Lot
    $567,200 Zestimate®
    $--/sqft
    $3,858 Estimated rent

    Home value

    $567,200

    $533,000 - $601,000

    $3,858/mo

    Zestimate® history
    Loading
    Loading...

    Owner options

    List your home for rent

    $3,858/mo

    Rent Zestimate®

    Find your next renter with Zillow Rental Manager. Plus, with online applications, you can quickly screen prospective tenants – for free.

    Learn more

    $3,858/mo

    Rent Zestimate®

    Refinance and save

    $400/mo

    Est. payment

    Refinancing to a lower rate could help reduce your monthly payments and save thousands over the life of the loan.

    See today's rates

    $400/mo

    Est. payment

    Explore your selling options

    Work with a Zillow partner agent

    Leverage their expertise and Zillow's premium Showcase listings to get your home seen by more buyers.

    Get started

    List with your own agent

    Get your home in front of millions of buyers by listing it on Zillow.

    Learn how to do it

    Sell it yourself

    Take full control of how buyers see your home on Zillow by listing For Sale by Owner (FSBO).

    List your home

    What's special

    Stylish linear fireplaceBeautiful half-acre lotBreathtaking sunsetsExpansive viewsOversized walk-in closetOpen living spacesBright open kitchen
    *Back on market. Buyer did not submit earnest money per contract. No inspections were completed.* Welcome to this stunning home in sought-after Benson Place, where thoughtful design meets everyday luxury. Set on a beautiful half-acre lot backing to open farmland, this home offers open living spaces, expansive views, and an upgraded lifestyle inside and out. The main level features a bright, open kitchen with a center island that flows seamlessly into the great room and dining area. Step outside to the covered patio and take in breathtaking sunsets over your large fenced yard. Upstairs, the spacious primary suite includes a private bath, oversized walk-in closet, and direct access to the laundry room for added convenience. Three additional bedrooms share a full bath and enjoy close proximity to the laundry as well. Downstairs, the finished lower level is built for entertaining, with a stylish linear fireplace, full wet bar, game area, and a guest bedroom with a full bath. Out back, you'll find upgrades designed for connection and comfort: A custom 3,000 lb Forno Bravo pizza oven from California, perfect for hosting unforgettable pizza nights with friends and family Hot tub-ready setup with concrete pad and power EV charging outlet in the garage Landscaped walking path through the backyard Thriving garden beds, fruit trees, blackberries, chili peppers, and more All located in the award-winning Liberty School District, and just minutes from major highways, KCI Airport, and top shopping and dining. Benson Place residents enjoy premium amenities: two community pools, splash park, fishing lake, playgrounds, nature trails, and more. This home offers space to relax, room to grow, and a setting built for memories. Come experience it today.

    Zillow last checked:

    Listing updated:

    Listed by:

    Ken Hoover Group 816-210-2027,

    Keller Williams KC North,

    Ben Bond 816-810-5990,

    Keller Williams KC North

    Bought with:

    Tyler Breed, 2024014770

    1st Class Real Estate KC

    Source: Heartland MLS as distributed by MLS GRID,MLS#: 2566476MLS Logo

    Facts & features

    Interior

    Bedrooms & bathrooms
    • Bedrooms: 5
    • Bathrooms: 4
    • Full bathrooms: 3
    • 1/2 bathrooms: 1
    Bedroom 2
    • Features: Carpet
    • Level: Second
    • Area: 169 Square Feet
    • Dimensions: 13 x 13
    Bedroom 3
    • Features: Carpet
    • Level: Second
    • Area: 132 Square Feet
    • Dimensions: 11 x 12
    Bedroom 4
    • Features: Carpet
    • Level: Second
    • Area: 132 Square Feet
    • Dimensions: 11 x 12
    Bedroom 5
    • Level: Basement
    Bathroom 2
    • Features: Ceramic Tiles, Double Vanity, Shower Over Tub
    • Level: Basement
    Bathroom 3
    • Level: Basement
    Other
    • Features: Ceramic Tiles, Double Vanity, Separate Shower And Tub, Walk-In Closet(s)
    • Level: Second
    • Area: 120 Square Feet
    • Dimensions: 10 x 12
    Other
    • Features: Carpet
    • Level: Second
    • Area: 224 Square Feet
    • Dimensions: 16 x 14
    Breakfast room
    • Features: Wood Floor
    • Level: First
    • Area: 140 Square Feet
    • Dimensions: 10 x 14
    Dining room
    • Features: Wood Floor
    • Level: First
    Great room
    • Features: Built-in Features, Fireplace, Wood Floor
    • Level: First
    • Area: 252 Square Feet
    • Dimensions: 14 x 18
    Half bath
    • Features: Wood Floor
    • Level: First
    Kitchen
    • Features: Granite Counters, Kitchen Island, Pantry, Wood Floor
    • Level: First
    • Area: 140 Square Feet
    • Dimensions: 10 x 14
    Laundry
    • Level: Second
    • Area: 54 Square Feet
    • Dimensions: 6 x 9
    Other
    • Level: Basement
    Recreation room
    • Level: Basement
    Heating
    • Heatpump/Gas
    Cooling
    • Attic Fan, Heat Pump
    Appliances
    • Included: Dishwasher, Disposal, Microwave, Refrigerator, Stainless Steel Appliance(s)
    • Laundry: Bedroom Level, Laundry Room
    Features
    • Ceiling Fan(s), Custom Cabinets, Kitchen Island, Pantry, Smart Thermostat, Vaulted Ceiling(s), Walk-In Closet(s)
    • Flooring: Carpet, Ceramic Tile, Wood
    • Windows: Thermal Windows
    • Basement: Basement BR,Finished,Full,Sump Pump
    • Number of fireplaces: 2
    • Fireplace features: Gas, Living Room, Recreation Room
    Interior area
    • Total structure area: 3,264
    • Total interior livable area: 3,264 sqft
    • Finished area above ground: 2,364
    • Finished area below ground: 900

    Property

    Parking
    • Total spaces: 3
    • Parking features: Garage Faces Front
    • Garage spaces: 3
    Features
    • Spa features: Bath
    Lot
    • Size: 0.49 Acres
    • Dimensions: 72.39 x 164.24 x 92.74 x 193.48
    • Features: City Lot
    Details
    • Parcel number: 108190009001.00
    • Other equipment: Back Flow Device

    Construction

    Type & style
    • Home type: SingleFamily
    • Architectural style: Traditional
    • Property subtype: Single Family Residence
    Materials
    • Frame, Stone Veneer
    • Roof: Composition
    Condition
    • Year built: 2018
    Details
    • Builder model: The Birch
    • Builder name: Aspen Homebuilders

    Utilities & green energy

    • Sewer: Public Sewer
    • Water: Public

    Community & HOA

    Community
    • Security: Smoke Detector(s)
    • Subdivision: Benson Place Fieldstone
    HOA
    • Has HOA: Yes
    • Amenities included: Play Area, Pool, Trail(s)
    • HOA fee: $400 annually
    • HOA name: Benson Place
    Location
    • Region: Kansas City

    Financial & listing details

    • Tax assessed value: $92,340
    • Annual tax amount: $6,725
    • Date on market: 8/6/2025
    • Listing terms: Cash,Conventional,FHA,VA Loan
    • Ownership: Private
    • Road surface type: Paved

    Price history

    DateEventPrice
    11/7/2025Sold--
    Source: Heartland MLS as distributed by MLS GRID #2566476 Report a problem
    10/20/2025Contingent$535,000$164/sqft
    Source: Heartland MLS as distributed by MLS GRID #2566476 Report a problem
    10/6/2025Listed for sale$535,000$164/sqft
    Source: Heartland MLS as distributed by MLS GRID #2566476 Report a problem
    10/2/2025Contingent$535,000$164/sqft
    Source: Heartland MLS as distributed by MLS GRID #2566476 Report a problem
    9/17/2025Price change$535,000-0.7%$164/sqft
    Source: Heartland MLS as distributed by MLS GRID #2566476 Report a problem
    9/4/2025Price change$539,000-1.1%$165/sqft
    Source: Heartland MLS as distributed by MLS GRID #2566476 Report a problem
    8/22/2025Price change$545,000-3.5%$167/sqft
    Source: Heartland MLS as distributed by MLS GRID #2566476 Report a problem
    8/6/2025Listed for sale$565,000+25.6%$173/sqft
    Source: Heartland MLS as distributed by MLS GRID #2566476 Report a problem
    4/25/2023Sold--
    Source: Heartland MLS as distributed by MLS GRID #2425912 Report a problem
    3/21/2023Pending sale$450,000$138/sqft
    Source: Heartland MLS as distributed by MLS GRID #2425912 Report a problem
    3/18/2023Listed for sale$450,000$138/sqft
    Source: Heartland MLS as distributed by MLS GRID #2425912 Report a problem
    4/17/2018Sold--
    Source: Heartland MLS as distributed by MLS GRID #2084065 Report a problem

    Public tax history

    YearProperty taxesTax assessment
    2025$7,316 +8.8%$92,340 +14.9%
    2024$6,725 -0.9%$80,370
    2023$6,785 +14.9%$80,370 +18.8%
    2022$5,904 -0.4%$67,680
    2021$5,929 +0%$67,680 +5.4%
    2020$5,927 $64,200 0%
    2019$5,927 +1.8%$64,201 +51.2%
    2018$5,824 $42,470 +520.9%
    2017-- $6,840
    Find assessor info on the county website

    Neighborhood: Shoal Creek

    Nearby schools

    GreatSchools rating
    Schools provided by the listing agent
    • Elementary: Shoal Creek
    • Middle: South Valley
    • High: Liberty North

    Source: Heartland MLS as distributed by MLS GRID. This data may not be complete. We recommend contacting the local school district to confirm school assignments for this home.

    Get a cash offer in 3 minutes
    Find out how much your home could sell for in as little as 3 minutes with a no-obligation cash offer.
    Estimated market value
    $567,200
    Get a cash offer in 3 minutes
    Find out how much your home could sell for in as little as 3 minutes with a no-obligation cash offer.
    Estimated market value
    $567,200