Skip main navigation
Sold for $512,000
  • Listed by: Century 21 Masters • Christopher Soto • Contact: 661-886-0467
    Bought with: NONMEMBER MRML
    $512,000

    9914 NW Blackfoot Dr, Bakersfield, CA 93312

    3beds
    2,015sqft
    Single Family Residence
    Built in 1997
    10,454 Square Feet Lot
    $517,800 Zestimate®
    $254/sqft
    $2,610 Estimated rent

    Home value

    $517,800

    $461,000 - $580,000

    $2,610/mo

    Zestimate® history
    Loading
    Loading...

    Owner options

    List your home for rent

    $2,610/mo

    Rent Zestimate®

    Find your next renter with Zillow Rental Manager. Plus, with online applications, you can quickly screen prospective tenants – for free.

    Learn more

    $2,610/mo

    Rent Zestimate®

    Refinance and save

    $3,356/mo

    Est. payment

    Refinancing to a lower rate could help reduce your monthly payments and save thousands over the life of the loan.

    See today's rates

    $3,356/mo

    Est. payment

    Explore your selling options

    Work with a Zillow partner agent

    Leverage their expertise and Zillow's premium Showcase listings to get your home seen by more buyers.

    Get started

    List with your own agent

    Get your home in front of millions of buyers by listing it on Zillow.

    Learn how to do it

    Sell it yourself

    Take full control of how buyers see your home on Zillow by listing For Sale by Owner (FSBO).

    List your home

    What's special

    Sparkling poolGas fireplaceNatural lightIrrigation systemAll-new samsung appliancesWaterproof laminateSpacious kitchen
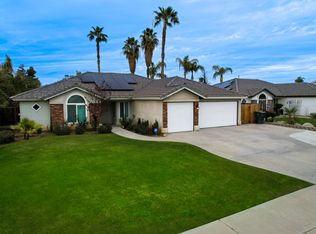
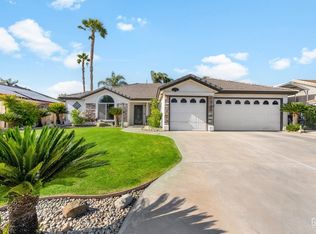
    Move-In Ready and Awaiting Your Arrival! This beautiful Bakersfield home is all set to welcome its new owners—no renovations necessary, just pack your bags! Experience comfort and savings with this remarkable property, featuring solar energy, a sparkling pool, and a prime location in a highly desirable neighborhood. This beautifully updated single-story residence boasts brand-new windows and a sliding door that floods the space with natural light (a $12,000 value). Every faucet has been replaced, and all bedrooms and closets showcase new laminate wood flooring. The primary bedroom features waterproof laminate, while the second bathroom is elegantly tiled. The spacious kitchen is equipped with all-new Samsung appliances! With over 2,000 square feet of living space, this home includes three bedrooms and two full baths—there's plenty of room for everyone. It comes with a leased solar system, ensuring energy efficiency and potential savings; the estimated monthly lease payment is $250 to help offset electricity costs while promoting sustainable living. Step outside to discover new concrete along the side of the house, including a walkway leading to the pool (valued at $4,500). Enjoy energy-efficient LED lighting throughout, all of which will remain. The home features ceiling fans in every room with remote-controlled light fixtures and a security system with two cameras (covering both the front and backyard). No contract is necessary, but activation through ADT is available if desired. Additional highlights include: Company-maintained solar panel system (no backup battery) Gas fireplace for cozy evenings Spacious closet complete with an added barn door Extra attic access in the garage Newer water heater AC and furnace in optimal working condition $3,000 irrigation system for both front and backyard Stove and dryer connections available for both gas and electric. This home is the perfect combination of style, comfort, and convenience—don't miss your chance!

    Zillow last checked:

    Listing updated:

    Listed by:

    Christopher Soto DRE #02094820 661-886-0467,

    Century 21 Masters

    Bought with:

    General NONMEMBER, DRE #02026197

    NONMEMBER MRML

    Source: CRMLS,MLS#: SR25026676MLS LogoOriginating MLS: California Regional MLS

    Facts & features

    Interior

    Bedrooms & bathrooms
    • Bedrooms: 3
    • Bathrooms: 2
    • Full bathrooms: 2
    • Main level bathrooms: 2
    • Main level bedrooms: 3
    Rooms
    • Room types: Bonus Room, Bedroom, Den, Family Room, Kitchen, Laundry, Living Room, Other, Dining Room
    Bedroom
    • Features: All Bedrooms Down
    Bathroom
    • Features: Bathtub, Dual Sinks, Separate Shower, Tile Counters, Tub Shower
    Kitchen
    • Features: Quartz Counters
    Other
    • Features: Walk-In Closet(s)
    Heating
    • Central, Solar
    Cooling
    • Central Air
    Appliances
    • Included: Dishwasher, Electric Range, Gas Oven, Gas Range, Gas Water Heater, Microwave, Refrigerator
    • Laundry: Electric Dryer Hookup, Gas Dryer Hookup, Laundry Room
    Features
    • Breakfast Bar, Separate/Formal Dining Room, Granite Counters, Open Floorplan, Pantry, Storage, All Bedrooms Down, Walk-In Closet(s)
    • Flooring: Laminate, Tile
    • Windows: Double Pane Windows, Drapes, Screens
    • Has fireplace: Yes
    • Fireplace features: Family Room, Gas
    • Common walls with other units/homes: 2+ Common Walls
    Interior area
    • Total interior livable area: 2,015 sqft

    Property

    Parking
    • Total spaces: 3
    • Parking features: Asphalt, Driveway, Garage Faces Front, Garage
    • Attached garage spaces: 3
    Accessibility
    • Accessibility features: None
    Features
    • Levels: One
    • Stories: 1
    • Entry location: Front
    • Patio & porch: Concrete, Covered, Open, Patio, Wood
    • Has private pool: Yes
    • Pool features: Gunite, In Ground, Private
    • Has spa: Yes
    • Spa features: Above Ground
    • Fencing: Wood
    • Has view: Yes
    • View description: None
    Lot
    • Size: 10,454 Square Feet
    • Features: 0-1 Unit/Acre, Back Yard, Sprinklers In Rear, Sprinklers In Front, Paved, Rectangular Lot, Sprinkler System
    Details
    • Additional structures: Shed(s)
    • Parcel number: 52632104
    • Special conditions: Standard

    Construction

    Type & style
    • Home type: SingleFamily
    • Architectural style: Modern
    • Property subtype: Single Family Residence
    • Attached to another structure: Yes
    Materials
    • Stucco
    • Foundation: Slab
    • Roof: Tile
    Condition
    • Turnkey
    • New construction: No
    • Year built: 1997

    Utilities & green energy

    • Sewer: Public Sewer
    • Water: Public
    • Utilities for property: Electricity Connected, Natural Gas Connected, Sewer Connected, Water Connected

    Community & HOA

    Community
    • Features: Street Lights, Sidewalks, Urban
    • Security: Smoke Detector(s)
    Location
    • Region: Bakersfield

    Financial & listing details

    • Price per square foot: $254/sqft
    • Date on market: 2/5/2025
    • Cumulative days on market: 96 days
    • Listing terms: Cash,Cash to Existing Loan,Cash to New Loan,Conventional,Fannie Mae
    • Road surface type: Paved

    Price history

    DateEventPrice
    6/23/2025Sold$512,000$254/sqft
    Source: CRMLS #SR25026676 Report a problem
    6/9/2025Contingent$512,000$254/sqft
    Source: CRMLS #SR25026676 Report a problem
    5/12/2025Pending sale$512,000$254/sqft
    Source: CRMLS #SR25026676 Report a problem
    3/31/2025Price change$512,000-2.5%$254/sqft
    Source: CRMLS #SR25026676 Report a problem
    2/16/2025Price change$525,000-11%$261/sqft
    Source: CRMLS #SR25026676 Report a problem
    2/6/2025Listed for sale$590,000$293/sqft
    Source: CRMLS #SR25026676 Report a problem

    Public tax history

    Tax history is unavailable.

    Neighborhood: Crystal Ranch

    Nearby schools

    GreatSchools rating
    Get a cash offer in 3 minutes
    Find out how much your home could sell for in as little as 3 minutes with a no-obligation cash offer.
    Estimated market value
    $517,800
    Get a cash offer in 3 minutes
    Find out how much your home could sell for in as little as 3 minutes with a no-obligation cash offer.
    Estimated market value
    $517,800