Skip main navigation
Sold
  • Price Unknown

    9914 Pearl Creek Lane, Rosharon, TX 77583

    3beds
    1,659sqft
    Single Family Residence
    Built in 2012
    4,878.72 Square Feet Lot
    $235,100 Zestimate®
    $--/sqft
    $2,133 Estimated rent

    Home value

    $235,100

    $219,000 - $252,000

    $2,133/mo

    Zestimate® history
    Loading
    Loading...

    Owner options

    List your home for rent

    $2,133/mo

    Rent Zestimate®

    Find your next renter with Zillow Rental Manager. Plus, with online applications, you can quickly screen prospective tenants – for free.

    Learn more

    $2,133/mo

    Rent Zestimate®

    Refinance and save

    $1,500/mo

    Est. payment

    Refinancing to a lower rate could help reduce your monthly payments and save thousands over the life of the loan.

    See today's rates

    $1,500/mo

    Est. payment

    Explore your selling options

    Work with a Zillow partner agent

    Leverage their expertise and Zillow's premium Showcase listings to get your home seen by more buyers.

    Get started

    List with your own agent

    Get your home in front of millions of buyers by listing it on Zillow.

    Learn how to do it

    Sell it yourself

    Take full control of how buyers see your home on Zillow by listing For Sale by Owner (FSBO).

    List your home

    What's special

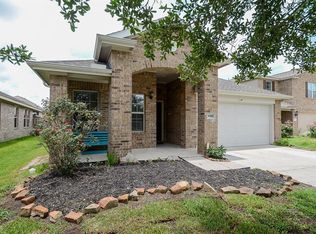
    Welcome to 9914 Pearl Creek Lane! 3/2.5/2 on a cul-de-sac in the beautiful Sterling Lake Subdivision. Home features a large kitchen that is open to the living room. Nice sized bedrooms and nice sized backyard, perfect for entertaining. Community amenities include pool, basketball, volley ball, tennis court and weight room. Home has a new roof and new carpet throughout the upstairs with recent interior paint. Call us today to schedule your private tour.

    Zillow last checked:

    Listing updated:

    Listed by:

    Dana Bush,

    eXp Realty LLC

    Bought with:

    Real Broker, LLC

    Source: eXp Realty,MLS#: 86245256

    Facts & features

    Interior

    Bedrooms & bathrooms
    • Bedrooms: 3
    • Bathrooms: 3
    • Full bathrooms: 2
    • 1/2 bathrooms: 1
    Primary bathroom
    • Features: Hollywood Bath
    Kitchen
    • Features: Kitchen Island, Pantry
    Heating
    • Natural Gas
    Cooling
    • Ceiling Fan(s), Electric
    Appliances
    • Included: Disposal, Gas Oven, Gas Range, Dishwasher
    • Laundry: Gas Dryer Hookup, Washer Hookup
    Features
    • All Bedrooms Up
    • Flooring: Carpet, Tile
    Interior area
    • Total structure area: 1,659
    • Total interior livable area: 1,659 sqft

    Property

    Parking
    • Total spaces: 2
    • Parking features: Attached, Garage Door Opener
    • Attached garage spaces: 2
    Features
    • Stories: 2
    • Fencing: Back Yard
    Lot
    • Size: 4,878 sqft
    • Features: Cul-De-Sac, 0 Up To 1/4 Acre
    Details
    • Parcel number: 77912002046

    Construction

    Type & style
    • Home type: SingleFamily
    • Architectural style: Traditional
    • Property subtype: Single Family Residence
    Materials
    • Brick
    • Foundation: Slab
    • Roof: Composition
    Condition
    • New construction: No
    • Year built: 2012

    Utilities & green energy

    • Sewer: Public Sewer
    • Water: Public
    Green energy
    • Energy efficient items: Thermostat

    Community & neighborhood

    Location
    • Region: Rosharon
    • Subdivision: Sterling Lakes At Iowa Colony

    HOA & financial

    HOA
    • Has HOA: Yes
    • HOA fee: $1,500 annually
    • Amenities included: Pool
    • Association name: Sterling Lakes POA
    • Association phone: 832-418-5696

    Other

    Other facts
    • Listing terms: Cash,Conventional,FHA,VA Loan
    • Ownership: Full Ownership
    • Road surface type: Concrete

    Price history

    DateEventPrice
    6/26/2026Sold--
    Source: eXp Realty #179253395 Report a problem
    5/20/2026Pending sale$235,000$142/sqft
    Source: HAR #86245256 Report a problem
    5/8/2026Price change$235,000-4.1%$142/sqft
    Source: HAR #86245256 Report a problem
    7/26/2025Price change$245,000-5.8%$148/sqft
    Source: HAR #86245256 Report a problem
    5/9/2025Listed for sale$260,000+40.5%$157/sqft
    Source: HAR #86245256 Report a problem
    7/21/2017Sold--
    Source: Agent Provided Report a problem
    5/31/2017Pending sale$185,000$112/sqft
    Source: Coldwell Banker United, Realtors - Pearland #34542143 Report a problem
    4/27/2017Price change$185,000-2.6%$112/sqft
    Source: Coldwell Banker United, Realtors - Pearland #34542143 Report a problem
    3/29/2017Listed for sale$190,000$115/sqft
    Source: Coldwell Banker United, REALTORS #34542143 Report a problem

    Public tax history

    YearProperty taxesTax assessment
    2025$1,546 -29.3%$229,160 +1.1%
    2024$2,188 +10.7%$226,776 +10%
    2023$1,975 -37.9%$206,160 +10%
    2022$3,181 -30.8%$187,418 +10%
    2021$4,600 $170,380 -1.6%
    2020-- $173,170 +12.6%
    2019$3,459 -38.8%$153,750 -3.7%
    2018$5,654 $159,660
    2017$5,654 +11.9%$159,660
    2016$5,053 $159,660 +11.8%
    2015$5,053 $142,820 +4.1%
    2014$5,053 $137,180 +603.1%
    2012-- $19,510
    2011-- $19,510
    2010-- $19,510
    2009-- $19,510
    2008-- $19,510

    Find assessor info on the county website

    Neighborhood: 77583

    Nearby schools

    GreatSchools rating
    Schools provided by the listing agent
    • Elementary: Sanchez Elementary School (Alvin)
    • Middle: Iowa Colony Junior High
    • High: Iowa Colony High School

    Source: eXp Realty. This data may not be complete. We recommend contacting the local school district to confirm school assignments for this home.

    Get a cash offer in 3 minutes
    Find out how much your home could sell for in as little as 3 minutes with a no-obligation cash offer.
    Estimated market value
    $235,100
    Get a cash offer in 3 minutes
    Find out how much your home could sell for in as little as 3 minutes with a no-obligation cash offer.
    Estimated market value
    $235,100