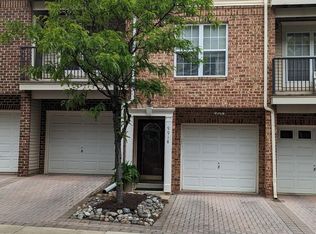
Welcome to this beautifully renovated end-unit 2-bedroom, 2.5-bath condominium townhouse with an attached one-car garage in the sought-after Woodview Village community of Bowie. Renovated in July 2026, this move-in-ready home features a brand-new roof and HVAC system, offering peace of mind for years to come. The spacious, light-filled floor plan is perfect for everyday living and entertaining, with generous living and dining areas, an updated interior, and private outdoor space. The upper level offers two spacious bedrooms, one with its own full bath, providing comfort and privacy. Conveniently located near shopping, dining, major commuter routes, and public transportation. Don't miss this opportunity to own a beautifully updated home in a prime Bowie location! **New Roof (July 2026)** * **New HVAC (July 2026)** * **Beautifully Renovated (July 2026)** * 2 Bedrooms * 2.5 Bathrooms * Attached 1-Car Garage * Move-in Ready * Convenient Bowie Location
Coming soon 10/31
$390,000
9914 Sassafras Ln #63, Bowie, MD 20721
2beds
1,678sqft
Townhouse
Built in 1998
-- sqft lot
$-- Zestimate®
$232/sqft
$365/mo HOA
What's special
- 83 days
- 88
- 2
Zillow last checked:
Listing updated:
Listed by:
Teresa Smith 301-237-7599,
Keller Williams Preferred Properties 240-737-5000
Source: Bright MLS,MLS#: MDPG2210494
Facts & features
Interior
Bedrooms & bathrooms
- Bedrooms: 2
- Bathrooms: 3
- Full bathrooms: 2
- 1/2 bathrooms: 1
- Main level bathrooms: 1
Basement
- Area: 0
Heating
- Central
Cooling
- Central Air
Appliances
- Included: Microwave, Built-In Range, Dishwasher, Disposal, Energy Efficient Appliances, Gas Water Heater
- Laundry: Upper Level, Washer In Unit
Features
- Ceiling Fan(s)
- Has basement: No
- Has fireplace: No
Interior area
- Total structure area: 1,678
- Total interior livable area: 1,678 sqft
- Finished area above ground: 1,678
- Finished area below ground: 0
Property
Parking
- Total spaces: 2
- Parking features: Garage Faces Front, Basement, Garage Door Opener, Attached, Driveway
- Attached garage spaces: 1
- Uncovered spaces: 1
Accessibility
- Accessibility features: None
Features
- Levels: Three
- Stories: 3
- Exterior features: Play Area, Street Lights, Tennis Court(s)
- Pool features: Community
Details
- Additional structures: Above Grade, Below Grade
- Parcel number: 17133196219
- Zoning: RSF-A
- Special conditions: Standard
Construction
Type & style
- Home type: Townhouse
- Architectural style: Contemporary
- Property subtype: Townhouse
Materials
- Aluminum Siding, Brick
- Foundation: Slab
- Roof: Shingle
Condition
- Excellent,Very Good
- New construction: No
- Year built: 1998
Utilities & green energy
- Sewer: Public Sewer
- Water: Community, Public
Community & HOA
Community
- Security: Smoke Detector(s), Fire Sprinkler System
- Condo and coop fee: $95 monthly
- Subdivision: Woodview Village West
HOA
- Has HOA: Yes
- Amenities included: Common Grounds, Pool, Tennis Court(s), Tot Lots/Playground
- Services included: Water, Trash, Sewer, Snow Removal, Maintenance Structure
- HOA fee: $270 monthly
Location
- Region: Bowie
Financial & listing details
- Price per square foot: $232/sqft
- Tax assessed value: $355,200
- Annual tax amount: $4,806
- Date on market: 10/31/2026
- Listing agreement: Exclusive Agency
- Ownership: Condominium
Estimated market value
Not available
Estimated sales range
Not available
Not available
Price history
| Date | Event | Price |
|---|---|---|
| 3/4/2004 | Sold | $225,000+56.7%$134/sqft |
Source: Public Record Report a problem | ||
| 3/31/1999 | Sold | $143,580$86/sqft |
Source: Public Record Report a problem | ||
Public tax history
| Year | Property taxes | Tax assessment |
|---|---|---|
| 2026 | $5,202 | $355,200 +9.8% |
| 2025 | $5,202 +60.4% | $323,467 +10.9% |
| 2024 | $3,244 +12.2% | $291,733 +12.2% |
| 2023 | $2,891 | $260,000 |
| 2022 | $2,891 +18.9% | $260,000 +18.9% |
| 2021 | $2,431 +10.5% | $218,600 +10.5% |
| 2020 | $2,201 -22.3% | $197,900 +3.8% |
| 2019 | $2,832 | $190,567 |
| 2018 | $2,832 +2% | $190,567 +2% |
| 2017 | $2,777 -34% | $186,900 +2.7% |
| 2016 | $4,208 | $181,900 +2.8% |
| 2015 | $4,208 | $176,900 +2.9% |
| 2014 | $4,208 | $171,900 |
| 2013 | -- | $171,900 |
| 2012 | -- | $171,900 -25.9% |
| 2011 | -- | $231,930 |
| 2010 | -- | $231,930 |
| 2009 | -- | $231,930 -15.3% |
| 2008 | -- | $273,930 +15.3% |
| 2007 | -- | $237,620 +18% |
| 2006 | -- | $201,310 +22% |
| 2005 | -- | $165,000 +5.9% |
| 2004 | -- | $155,832 |
| 2003 | -- | $155,832 +13.3% |
| 2002 | -- | $137,500 +1.4% |
| 2001 | -- | $135,666 |
Find assessor info on the county website
Monthly payment
Est. payment
Payment breakdown
Explore the cost of this home by adjusting the details. Changes won't be saved.Climate risks
Neighborhood: 20721
Nearby schools
Schools provided by the listing agent
- District: Prince George's County Public Schools
Source: Bright MLS. This data may not be complete. We recommend contacting the local school district to confirm school assignments for this home.

Similar homes
- $--3 bd4 ba1.9k sqft2118 Ruby Turn, Bowie, MD 20721Auction
 Auction.com 2
 - $378,0002 bd3 ba1.5k sqft6924 Woodstream Ln, Lanham, MD 20706For Sale

 MLS ID #MDPG2220660, Yee Fung, Info Realty. Bright MLS
 - $389,9003 bd3 ba1.6k sqft202 Arcadia Shores Cir, Odenton, MD 21113For Sale
 MLS ID #MDAA2156630, Erica Washington, Coldwell Banker Realty. Bright MLS
 - $425,0003 bd4 ba2.2k sqft11408 Dunloring Pl, Upper Marlboro, MD 20774For Sale
 MLS ID #MDPG2219258, Charlie Hasan, The Home Team Realty Group, LLC. Bright MLS
 - $470,0003 bd3 ba1.4k sqft10506 Vista Gardens Dr, Bowie, MD 20720For SaleMLS ID #MDPG2218408, Jennifer Broadwater, Samson Properties. Bright MLS
- $415,0002 bd3 ba1.4k sqft128 53rd St SE, Washington, DC 20019For SaleMLS ID #DCDC2278544, Brunhilda Mbanwie, Fairfax Realty Premier. Bright MLS
- $380,0003 bd4 ba1.3k sqft11418 Cosca Park Pl, Clinton, MD 20735For SaleMLS ID #MDPG2218874, Karen Wooten, Weichert, REALTORS. Bright MLS
- $399,9973 bd3 ba1.5k sqft9438 Riverbrink Ct, Laurel, MD 20723For SaleMLS ID #MDHW2073336, Bob Lucido, Keller Williams Lucido Agency. Bright MLS
- $424,9003 bd4 ba1.6k sqft12 Arenas Ct, Capitol Heights, MD 20743For SaleMLS ID #MDPG2209478, Stephanie McKenzie, Weichert Realtors - Blue Ribbon. Bright MLS
- $415,0003 bd3 ba1.5k sqft8801 Hardesty Dr, Clinton, MD 20735For SaleMLS ID #MDPG2208944, DeeCee Scott, Keller Williams Preferred Properties. Bright MLS
- $369,0003 bd3 ba1.5k sqft3410 Little Hill Ln, District Heights, MD 20747For SaleMLS ID #MDPG2214368, Delicia Cole, Samson Properties. Bright MLS
- $405,0003 bd3 ba1.2k sqft733 Oglethorpe St NE, Washington, DC 20011For SaleMLS ID #DCDC2285170, Traquel Butler, Long & Foster Real Estate, Inc.. Bright MLS
- $431,0002 bd4 ba1.5k sqft14113 Angelton Ter, Burtonsville, MD 20866For SaleMLS ID #MDMC2254926, Kenita Tang, EXP Realty, LLC. Bright MLS
- $419,9004 bd3 ba1.3k sqft65 Ridge Rd Unit B, Greenbelt, MD 20770For SaleMLS ID #MDPG2219578, Richard Cantwell, Town Center Realty & Associates, Inc. Bright MLS
- $449,9004 bd4 ba1.5k sqft1602 Wesbourne Dr, Upper Marlboro, MD 20774For SaleMLS ID #MDPG2214494, Arelis Perez, Samson Properties. Bright MLS
