Skip main navigation
Off market
  • $389,400

    9914 Tolbert St #Qstlbd, Irving, TX 75063

    3beds
    1,752sqft
    Townhouse
    Built in ----
    -- sqft lot
    $389,400 Zestimate®
    $222/sqft
    $2,648 Estimated rent

    Home value

    $389,400

    $362,000 - $421,000

    $2,648/mo

    Zestimate® history
    Loading
    Loading...

    Owner options

    List your home for rent

    $2,648/mo

    Rent Zestimate®

    Find your next renter with Zillow Rental Manager. Plus, with online applications, you can quickly screen prospective tenants – for free.

    Learn more

    $2,648/mo

    Rent Zestimate®

    Refinance and save

    $2,649/mo

    Est. payment

    Refinancing to a lower rate could help reduce your monthly payments and save thousands over the life of the loan.

    See today's rates

    $2,649/mo

    Est. payment

    Explore your selling options

    Work with a Zillow partner agent

    Leverage their expertise and Zillow's premium Showcase listings to get your home seen by more buyers.

    Get started

    List with your own agent

    Get your home in front of millions of buyers by listing it on Zillow.

    Learn how to do it

    Sell it yourself

    Take full control of how buyers see your home on Zillow by listing For Sale by Owner (FSBO).

    List your home

    What's special

    Abundant natural lightWalk-in closetWell-equipped kitchenCovered front porchOpen floorplan

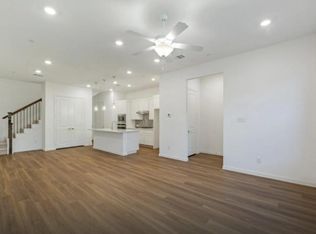
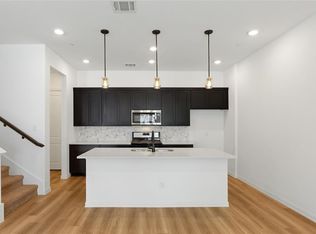
    New Ashton Woods Townhome near Las Colinas 13 miles to Dallas, near DFW Airport, HWY 635, PGBT 161, HWY 114, and 17 miles to Legacy West. This beautifully designed harmony essential townhome features an open floorplan perfect for entertaining family and friends and upscale finishes. Just off the foyer, a bright and spacious family room features luxe whispering wood vinyl plank flooring that flows throughout the main floor. The well-equipped kitchen includes Energy Star Whirlpool stainless steel appliances, silestone lagoon quartz countertops, an undermount 50/50 bowl sink, a spot resistant Moen faucet, pure white shaker cabinets, subway tile backsplash, and polished nickel pendant lighting above the eat-in bar top island. On the second floor, a spacious loft area could be used as a game room, reading nook, or office space, if needed. The primary retreat is across from the secondary bedrooms making it more private; a few of the features in this space include three windows that let in abundant natural light, a double-sink vanity, shower, and a grand walk-in closet. Both secondary bedrooms share a full bath and have their own walk-in closet for extra storage space! An upstairs utility room, which is conveniently placed near all the bedrooms, makes sure all laundry stays on one floor. Additionally, this townhome has a 2-car garage, covered front porch, ceiling fans, Moen faucets, satin nickel door hardware, and so much more!

    This property is off market, which means it's not currently listed for sale or rent on Zillow. This may be different from what's available on other websites or public sources.
    Facts & features

    Interior

    Bedrooms & bathrooms
    • Bedrooms: 3
    • Bathrooms: 3
    • Full bathrooms: 2
    • 1/2 bathrooms: 1
    Heating
    • Forced air, Gas
    Cooling
    • Central
    Appliances
    • Included: Dishwasher, Garbage disposal, Microwave, Range / Oven
    Interior area
    • Total interior livable area: 1,752 sqft

    Property

    Parking
    • Total spaces: 2
    • Parking features: Garage - Attached, On-street
    Features
    • Exterior features: Shingle (Not Wood), Brick, Composition

    Construction

    Type & style
    • Home type: Townhouse
    Materials
    • Roof: Composition

    Community & neighborhood

    Location
    • Region: Irving

    Price history

    DateEventPrice
    12/3/2021Listing removed--
    Source: Ashton Woods Homes Report a problem
    11/6/2021Price change$427,000+0.9%$244/sqft
    Source: Ashton Woods Homes Report a problem
    10/29/2021Price change$423,000+0.5%$241/sqft
    Source: Ashton Woods Homes Report a problem
    10/22/2021Listed for sale$421,000$240/sqft
    Source: Ashton Woods Homes Report a problem

    Public tax history

    Tax history is unavailable.

    Neighborhood: Valley Ranch

    Nearby schools

    GreatSchools rating
    Schools provided by the listing agent
    • Elementary: Landry Elementary School
    • Middle: Barbara Bush Middle School
    • High: Ranchview High School
    • District: Irving

    Source: The MLS. This data may not be complete. We recommend contacting the local school district to confirm school assignments for this home.

    Get a cash offer in 3 minutes
    Find out how much your home could sell for in as little as 3 minutes with a no-obligation cash offer.
    Estimated market value
    $389,400
    Get a cash offer in 3 minutes
    Find out how much your home could sell for in as little as 3 minutes with a no-obligation cash offer.
    Estimated market value
    $389,400