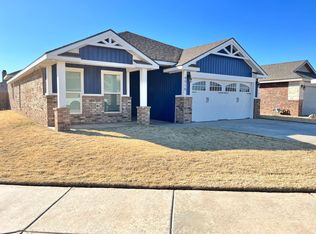
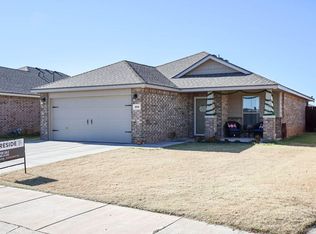
Welcome to 9914 Viola Ave, tucked into Frenship ISD and conveniently close to the school, shopping and dining, this charming 3-bedroom, 2-bath, 2-car garage home offers a warm and inviting place to call home. Thoughtfully designed for easy living, the front yard features beautiful rock landscaping for simple, low-maintenance upkeep and lasting curb appeal. With its comfortable layout and cozy feel, this home is a wonderful fit for first-time buyers, those looking to downsize, or anyone wanting a space that feels easy to settle into and make their own.
Sold
Zillow last checked:
Listing updated:
Bought with:
Casey Klingensmith, TREC #0633729
Reside Real Estate Co.
Source: LBMLS,MLS#: 202612023
Price history
| Date | Event | Price |
|---|---|---|
| 9/23/2026 | Sold | -- |
Source:  LBMLS #202612023 Report a problem LBMLS #202612023 Report a problem | ||
| 9/15/2026 | Pending sale | $210,000$156/sqft |
Source: LBMLS #202612023 Report a problem | ||
| 8/28/2026 | Listed for sale | $210,000-1.2%$156/sqft |
Source: LBMLS #202612023 Report a problem | ||
| 8/10/2026 | Contingent | $212,500$157/sqft |
Source: LBMLS #202609340 Report a problem | ||
| 7/8/2026 | Price change | $212,500-3.4%$157/sqft |
Source: LBMLS #202609340 Report a problem | ||
| 6/13/2026 | Listed for sale | $220,000+7.3%$163/sqft |
Source: LBMLS #202608145 Report a problem | ||
| 10/14/2024 | Listing removed | $1,600$1/sqft |
Source: Zillow Rentals Report a problem | ||
| 5/22/2024 | Listing removed | -- |
Source: Zillow Rentals Report a problem | ||
| 3/5/2024 | Listed for rent | $1,600-3%$1/sqft |
Source: Zillow Rentals Report a problem | ||
| 11/25/2022 | Listed for rent | $1,650$1/sqft |
Source: Zillow Rental Manager Report a problem | ||
| 7/14/2022 | Listing removed | -- |
Source: Zillow Rental Manager Report a problem | ||
| 7/5/2022 | Listed for rent | $1,650$1/sqft |
Source: Zillow Rental Manager Report a problem | ||
| 6/15/2022 | Listing removed | -- |
Source: LBMLS #202204367 Report a problem | ||
| 5/9/2022 | Pending sale | $205,000$152/sqft |
Source: LBMLS #202204367 Report a problem | ||
| 5/6/2022 | Listed for sale | $205,000$152/sqft |
Source: LBMLS #202204367 Report a problem | ||
Sell for more on Zillow
Get a Zillow Showcase℠ listing at no additional cost and you could sell for .
$200,100
2% more
+$4,002
With Zillow Showcase(estimated)
$204,102
