Skip main navigation
Sold for $660,000
  • $660,000

    9914 W 106th Place, Broomfield, CO 80021

    4beds
    2,158sqft
    Single Family Residence
    Built in 1988
    7,630 Square Feet Lot
    $660,100 Zestimate®
    $306/sqft
    $3,010 Estimated rent

    Home value

    $660,100

    $627,000 - $693,000

    $3,010/mo

    Zestimate® history
    Loading
    Loading...

    Owner options

    List your home for rent

    $3,010/mo

    Rent Zestimate®

    Find your next renter with Zillow Rental Manager. Plus, with online applications, you can quickly screen prospective tenants – for free.

    Learn more

    $3,010/mo

    Rent Zestimate®

    Refinance and save

    $3,824/mo

    Est. payment

    Refinancing to a lower rate could help reduce your monthly payments and save thousands over the life of the loan.

    See today's rates

    $3,824/mo

    Est. payment

    Explore your selling options

    Work with a Zillow partner agent

    Leverage their expertise and Zillow's premium Showcase listings to get your home seen by more buyers.

    Get started

    List with your own agent

    Get your home in front of millions of buyers by listing it on Zillow.

    Learn how to do it

    Sell it yourself

    Take full control of how buyers see your home on Zillow by listing For Sale by Owner (FSBO).

    List your home

    What's special

    Modern updatesTimeless charmOutdoor activitiesLarge covered back deckExpansive backyardAmple spaceOpen layout
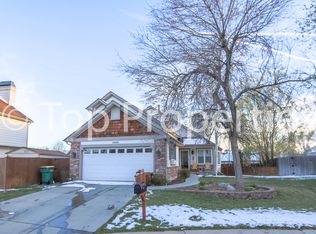
    Welcome to your Westminster dream home nestled in a cul-de-sac, where comfort meets coziness. This fantastic residence offers a harmonious blend of modern updates and timeless charm. As you step into the home you'll be greeted by an abundance of natural light streaming through floor-to-ceiling windows, illuminating the living room. With its open layout and airy ambiance, this inviting space is perfect for both relaxing evenings and entertaining guests. New dishwasher, stove and microwave were added to the appliance line up in 2024 elevating the kitchen setting. A large covered back deck beckons you to unwind and soak in the breathtaking views beyond the expansive backyard. Whether savoring your morning coffee or hosting al fresco gatherings, this outdoor retreat is sure to become your favorite oasis. For cozy get togethers, retreat to the family room adorned with a charming fireplace, creating the perfect ambiance for chilly nights. With four bedrooms and three bathrooms, including updated fixtures and finishes throughout, this home offers accommodations for the entire family. Situated on a generous lot, this residence provides ample space for outdoor recreation and gardening. Westminster is a hub for retail, dining and outdoor activities, and this home is right in the middle of it all! Quick access to Hwy 36 means you can be in Denver or Boulder in no time for a big game or a seasonal festival!

    Zillow last checked:

    Listing updated:

    Listed by:

    Colleen Waldorf 720-884-7886 Colleen@westandmainhomes.com,

    West and Main Homes Inc,

    The Arrow Group,

    West and Main Homes Inc

    Bought with:

    Maddi Abercrombie, 100072698

    Compass - Denver

    Source: REcolorado as distributed by MLS GRID,MLS#: 6284779MLS Logo

    Facts & features

    Interior

    Bedrooms & bathrooms
    • Bedrooms: 4
    • Bathrooms: 3
    • Full bathrooms: 2
    • 1/2 bathrooms: 1
    Primary bedroom
    • Level: Upper
    Bedroom
    • Level: Upper
    Bedroom
    • Level: Upper
    Bedroom
    • Description: Egress Window, Closet, Conforming
    • Level: Basement
    Primary bathroom
    • Description: Updated January 2022
    • Level: Upper
    Bathroom
    • Description: Updated June 2023
    • Level: Lower
    Bathroom
    • Description: Updated January 2024
    • Level: Upper
    Family room
    • Description: Gas Fireplace
    • Level: Lower
    Kitchen
    • Description: Updated Appliances
    • Level: Main
    Laundry
    • Level: Lower
    Living room
    • Description: Vaulted Ceilings, Picture Windows
    • Level: Main
    Utility room
    • Description: Currently Craft Room, Playroom, Storage
    • Level: Basement
    Heating
    • Forced Air
    Cooling
    • Central Air
    Appliances
    • Included: Dishwasher, Disposal, Dryer, Microwave, Oven, Refrigerator, Washer
    • Laundry: In Unit
    Features
    • Ceiling Fan(s), Five Piece Bath, High Ceilings, Laminate Counters, Open Floorplan, Pantry, Primary Suite, Smart Thermostat, Smoke Free, Solid Surface Counters, Vaulted Ceiling(s)
    • Flooring: Carpet, Laminate, Wood
    • Windows: Bay Window(s), Double Pane Windows, Skylight(s), Window Coverings, Window Treatments
    • Basement: Finished,Interior Entry,Partial
    • Number of fireplaces: 1
    • Fireplace features: Family Room
    Interior area
    • Total structure area: 2,158
    • Total interior livable area: 2,158 sqft
    • Finished area above ground: 1,610
    • Finished area below ground: 548

    Property

    Parking
    • Total spaces: 2
    • Parking features: Concrete
    • Attached garage spaces: 2
    Features
    • Levels: Tri-Level
    • Patio & porch: Covered, Deck
    • Exterior features: Garden, Lighting, Private Yard
    • Fencing: Full
    • Has view: Yes
    • View description: Mountain(s)
    Lot
    • Size: 7,630 sqft
    • Features: Cul-De-Sac, Irrigated, Landscaped, Sprinklers In Front, Sprinklers In Rear
    • Residential vegetation: Grassed
    Details
    • Parcel number: 189392
    • Zoning: R-1
    • Special conditions: Standard

    Construction

    Type & style
    • Home type: SingleFamily
    • Architectural style: Traditional
    • Property subtype: Single Family Residence
    Materials
    • Frame, Wood Siding
    • Foundation: Concrete Perimeter, Slab
    • Roof: Composition
    Condition
    • Updated/Remodeled
    • Year built: 1988

    Utilities & green energy

    • Sewer: Public Sewer
    • Water: Public
    • Utilities for property: Cable Available, Electricity Connected, Natural Gas Connected

    Community & neighborhood

    Security
    • Security features: Smoke Detector(s)
    Location
    • Region: Westminster
    • Subdivision: Walnut Grove

    Other

    Other facts
    • Listing terms: Cash,Conventional,FHA,VA Loan
    • Ownership: Individual
    • Road surface type: Paved

    Price history

    DateEventPrice
    5/15/2024Sold$660,000+1.5%$306/sqft
    Source: REcolorado as distributed by MLS GRID #6284779 Report a problem
    4/20/2024Pending sale$650,000$301/sqft
    Source: REcolorado as distributed by MLS GRID #6284779 Report a problem
    4/13/2024Listed for sale$650,000+65%$301/sqft
    Source: REcolorado as distributed by MLS GRID #6284779 Report a problem
    8/30/2017Sold$394,000+3.7%$183/sqft
    Source: Public Record Report a problem
    8/15/2017Pending sale$380,000$176/sqft
    Source: Porchlight Real Estate Group #8738947 Report a problem
    8/15/2017Listed for sale$380,000$176/sqft
    Source: Porchlight Real Estate Group #8738947 Report a problem
    7/10/2017Listing removed$380,000$176/sqft
    Source: Porchlight Real Estate Group #8738947 Report a problem
    7/7/2017Listed for sale$380,000+50.8%$176/sqft
    Source: Porchlight Real Estate Group #8738947 Report a problem
    8/11/2010Sold$252,000-4.9%$117/sqft
    Source: Public Record Report a problem
    5/29/2010Listed for sale$264,900+82.8%$123/sqft
    Source: Colorado Real Estate Associates, LLC #888825 Report a problem
    2/27/1997Sold$144,900$67/sqft
    Source: Public Record Report a problem

    Public tax history

    YearProperty taxesTax assessment
    2025$3,135 0%$41,684 +1.2%
    2024$3,136 +28.1%$41,181
    2023$2,448 -1.5%$41,181 +30.8%
    2022$2,484 +8.3%$31,482 -2.8%
    2021$2,295 $32,388 +7.7%
    2020$2,295 +1.6%$30,086
    2019$2,258 +14.4%$30,086 +18.3%
    2018$1,974 $25,436
    2017$1,974 +16.5%$25,436 +14%
    2016$1,695 $22,312
    2015$1,695 +17.1%$22,312 +23.9%
    2014$1,447 +0.3%$18,006
    2013$1,442 +2.5%$18,006 -1%
    2012$1,407 +0.1%$18,196
    2011$1,406 +0.1%$18,196 -0.6%
    2010$1,405 -5%$18,310
    2009$1,479 +0.2%$18,310 -4.8%
    2008$1,475 -2.5%$19,240
    2007$1,513 0%$19,240 -1.3%
    2006$1,513 -7.5%$19,490 -5%
    2005$1,635 +10.7%$20,520
    2004$1,477 +7.7%$20,520
    2003$1,371 +1.8%$20,520 +9.5%
    2002$1,347 +7.9%$18,740 +20%
    2001$1,248 +2.7%$15,620
    2000$1,215 $15,620

    Find assessor info on the county website

    Neighborhood: 80021

    Nearby schools

    GreatSchools rating
    Schools provided by the listing agent
    • Elementary: Wilmot
    • Middle: Wayne Carle
    • High: Standley Lake
    • District: Jefferson County R-1

    Source: REcolorado as distributed by MLS GRID. This data may not be complete. We recommend contacting the local school district to confirm school assignments for this home.

    Get a cash offer in 3 minutes
    Find out how much your home could sell for in as little as 3 minutes with a no-obligation cash offer.
    Estimated market value
    $660,100
    Get a cash offer in 3 minutes
    Find out how much your home could sell for in as little as 3 minutes with a no-obligation cash offer.
    Estimated market value
    $660,100