New Roof and gutters! Welcome to 9914 Woodford Rd, Potomac, MD 20854 This show-stopping Potomac gem offers beautifully-appointed spaces with walls and walls of Palladian windows, many updates including new wood floors and fresh paint, and a fantastic gourmet kitchen & breakfast room ideal for comfortable living and entertaining. The upper level is home to 5 large bedrooms and 3 full baths, including those in the fantastic owner’s suite. A sixth bedroom, a bonus room plus so much more living & entertaining areas are in the walkout lower level. Stylishly updated through out the three-level, 7807+ SF home is minutes to the shops & eateries at Potomac Village and a 20- to 30-miutes drive to DC and VA. MAIN LEVEL Wide stone steps with wrought-iron railing lead up to a columned portico, where the entry door opens into a spacious two-story foyer with a winding staircase. Sidelights and transom windows, as well as the numerous Palladian windows in the flanking living & dining rooms awash the foyer in natural light, while new hardwood floors here extend throughout the main level. Thick crown molding adorns the living and dining rooms; the latter also has chair rail molding. The windows all have plantation shutters or blinds. A double-door study sits off a hall to the left of the staircase, and features recessed lights and windows on two walls. A coat closet and a powder room with a marble pedestal sink are right outside the study. At the center of the home’s rear, the sunken Great Room lives up to its name with soaring ceilings, a bar, a floor-to-ceiling stone fireplace flanked by Palladian windows and French doors that access the wraparound Trex deck. The deck has a gate and steps leading down to the backyard and side motor court with a three-car garage. Adjacent, the new kitchen boasts newly-painted cabinets, thick Quartz countertops, GE stainless-steel appliances and a center island featuring a 5-burner gas cooktop. There’s plenty of eat-in space at the island, as well as in the attached breakfast/ sunroom with windows all around and a French door to the deck. A large walk-in pantry and the laundry room with a utility sink and a broom closet round out the expansive main level. Access to the attached garage is in this area. UPPER LEVEL The curved staircase rises up to the top-floor landing overlooking the foyer and great room. Thick carpet lines the hallway and all the 5 bedrooms. Two large bedrooms sit to the right of the stairs, each with three windows and double-door closets. A Jack-and-Jill bath connects the two rooms and features a double vanity and private toilet room with a tub/shower combination. The sumptuous owner’s suite, with over 220 SF, is behind oversized double doors and features a vaulted ceiling with recessed lights & an overhead fan, a gas fireplace flanked by windows. A short hall contains huge his & hers walk-in closets and a pair of windows offering natural light, ending at the spa-like, all-white owner’s bath. Here, relax in a stand-alone soaking tub under windows, or enjoy a rain shower in the glass-enclosed stall with built-in bench! His/hers vanities and a private toilet room are part of the en-suite bath. On the other side of the stairs, bedrooms 4 & 5 are connected by a bath with two vanities and a tub/shower combo. One of these bedrooms is a loft with a vaulted ceiling, a lighted ceiling fan and a double window nook – ideal for a study or planning desk. A crawlspace closet and a walk-in closet are also featured in this loft bedroom. A hall linen closet completes this level. LOWER LEVEL The carpeted basement offers a spacious, open rec room with a window and French door to the yard; an in-law or nanny suite complete with a full window, walk-in closet and a private bath; and a large bonus room with recessed lights (this room can be a home theater, a hobby room, a gym…) A second half-bath, additional storage closets and the utility room round out this level.
Sold for $1,750,000
$1,750,000
9914 Woodford, Potomac, MD 20854
6beds
8,145sqft
Single Family Residence
Built in 1998
0.46 Acres Lot
$1,770,900 Zestimate®
$215/sqft
$6,591 Estimated rent
Home value
$1,770,900
$1.63M - $1.93M
$6,591/mo
Zestimate® history
Owner options
List your home for rent
$6,591/mo
Rent Zestimate®
Find your next renter with Zillow Rental Manager. Plus, with online applications, you can quickly screen prospective tenants – for free.
$6,591/mo
Rent Zestimate®
Refinance and save
$8,682/mo
Est. payment
Refinancing to a lower rate could help reduce your monthly payments and save thousands over the life of the loan.
$8,682/mo
Est. payment
Explore your selling options
Work with a Zillow partner agent
Leverage their expertise and Zillow's premium Showcase listings to get your home seen by more buyers.
Get startedList with your own agent
Get your home in front of millions of buyers by listing it on Zillow.
Learn how to do itSell it yourself
Take full control of how buyers see your home on Zillow by listing For Sale by Owner (FSBO).
List your homeWhat's special
Zillow last checked:
Listing updated:
Listed by:
Mary Jo Raff 301-775-6458,
Coldwell Banker Realty
Bought with:
Jack Wang, 640686
RLAH @properties
Source: Bright MLS,MLS#: MDMC2202526
Facts & features
Interior
Bedrooms & bathrooms
- Bedrooms: 6
- Bathrooms: 6
- Full bathrooms: 4
- 1/2 bathrooms: 2
- Main level bathrooms: 1
Basement
- Area: 2150
Heating
- Central, Natural Gas
Cooling
- Central Air, Electric
Appliances
- Included: Down Draft, Dishwasher, Disposal, Dryer, Ice Maker, Microwave, Oven, Double Oven, Refrigerator, Stainless Steel Appliance(s), Washer, Gas Water Heater
- Laundry: Main Level
Features
- Attic, Built-in Features, Breakfast Area, Additional Stairway, Ceiling Fan(s), Crown Molding, Curved Staircase, Dining Area, Family Room Off Kitchen, Floor Plan - Traditional, Formal/Separate Dining Room, Kitchen Island, Pantry, Recessed Lighting, Upgraded Countertops, Walk-In Closet(s), Wine Storage, Other
- Flooring: Hardwood, Carpet, Wood
- Doors: French Doors
- Windows: Palladian, Energy Efficient, Double Pane Windows, Screens, Window Treatments
- Basement: Full,Finished,Other
- Number of fireplaces: 2
- Fireplace features: Gas/Propane
Interior area
- Total structure area: 9,475
- Total interior livable area: 8,145 sqft
- Finished area above ground: 6,645
- Finished area below ground: 1,500
Property
Parking
- Total spaces: 3
- Parking features: Garage Faces Rear, Attached, Driveway
- Attached garage spaces: 3
- Has uncovered spaces: Yes
Accessibility
- Accessibility features: None
Features
- Levels: Two
- Stories: 2
- Patio & porch: Deck
- Pool features: None
- Fencing: Wood
Lot
- Size: 0.46 Acres
Details
- Additional structures: Above Grade, Below Grade
- Parcel number: 161003186638
- Zoning: R200
- Special conditions: Standard
Construction
Type & style
- Home type: SingleFamily
- Architectural style: Traditional
- Property subtype: Single Family Residence
Materials
- Frame
- Foundation: Block
- Roof: Architectural Shingle
Condition
- Excellent
- New construction: No
- Year built: 1998
Details
- Builder name: Sandy Springs Builder
Utilities & green energy
- Sewer: Public Sewer
- Water: Public
Community & HOA
Community
- Security: Electric Alarm, Security System, Smoke Detector(s)
- Subdivision: Potomac Outside
HOA
- Has HOA: No
Location
- Region: Potomac
Financial & listing details
- Price per square foot: $215/sqft
- Tax assessed value: $1,445,700
- Annual tax amount: $17,241
- Date on market: 10/14/2025
- Listing agreement: Exclusive Right To Sell
- Ownership: Fee Simple
- Road surface type: Black Top, Paved
Price history
| Date | Event | Price |
|---|---|---|
| 2/4/2026 | Sold | $1,750,000-5.1%$215/sqft |
Source:  Bright MLS #MDMC2202526 Report a problem Bright MLS #MDMC2202526 Report a problem | ||
| 1/5/2026 | Contingent | $1,845,000$227/sqft |
Source: Bright MLS #MDMC2202526 Report a problem | ||
| 10/21/2025 | Listed for sale | $1,845,000+9.2%$227/sqft |
Source: Bright MLS #MDMC2202526 Report a problem | ||
| 1/30/2025 | Sold | $1,690,000-0.6%$207/sqft |
Source: Bright MLS #MDMC2156682 Report a problem | ||
| 12/26/2024 | Pending sale | $1,699,900$209/sqft |
Source: Bright MLS #MDMC2156682 Report a problem | ||
| 11/21/2024 | Listed for sale | $1,699,900-2.6%$209/sqft |
Source: Bright MLS #MDMC2156682 Report a problem | ||
| 8/18/2024 | Listing removed | -- |
Source:  Long & Foster Broker Feed #MDMC2135476 Report a problem Long & Foster Broker Feed #MDMC2135476 Report a problem | ||
| 6/7/2024 | Price change | $1,745,000-2.8%$214/sqft |
Source: Long & Foster Broker Feed #MDMC2135476 Report a problem | ||
| 4/16/2024 | Price change | $1,795,000-3%$220/sqft |
Source: Bright MLS #MDMC2124212 Report a problem | ||
| 3/21/2024 | Listed for sale | $1,850,000+640%$227/sqft |
Source: Bright MLS #MDMC2124212 Report a problem | ||
| 5/1/1998 | Sold | $250,000$31/sqft |
Source: Public Record Report a problem | ||
Public tax history
| Year | Property taxes | Tax assessment |
|---|---|---|
| 2025 | $17,472 +5.8% | $1,445,700 +0.7% |
| 2024 | $16,520 +0.7% | $1,435,033 +0.7% |
| 2023 | $16,412 +5.2% | $1,424,367 +0.8% |
| 2022 | $15,600 +6.3% | $1,413,700 +6.2% |
| 2021 | $14,680 +6.5% | $1,331,533 +6.6% |
| 2020 | $13,783 +9.2% | $1,249,367 +7% |
| 2019 | $12,622 -0.2% | $1,167,200 +2% |
| 2018 | $12,644 -0.3% | $1,144,600 +2% |
| 2017 | $12,681 +7.2% | $1,122,000 +2.1% |
| 2016 | $11,825 | $1,099,400 |
| 2015 | $11,825 | $1,099,400 |
| 2014 | $11,825 | $1,099,400 -3.7% |
| 2013 | -- | $1,142,200 |
| 2012 | -- | $1,142,200 |
| 2011 | -- | $1,142,200 -11.3% |
| 2010 | -- | $1,288,430 +2.7% |
| 2009 | -- | $1,254,330 +2.8% |
| 2008 | -- | $1,220,230 +2.9% |
| 2007 | -- | $1,186,130 +11.4% |
| 2006 | -- | $1,064,382 +12.9% |
| 2005 | -- | $942,636 +14.8% |
| 2004 | -- | $820,890 |
| 2003 | -- | $820,890 +15.2% |
| 2002 | -- | $712,550 +8.2% |
| 2001 | -- | $658,380 |
Find assessor info on the county website
Neighborhood: 20854
Nearby homes
- $1,593,3005 bd4 ba6k sqft9916 Woodford Rd, Potomac, MD 20854Off Market
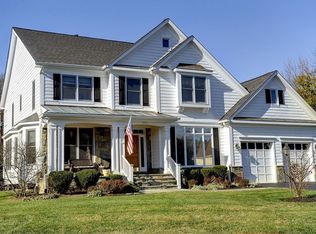
- $837,2002 bd1 ba1.8k sqft10221 Falls Rd, Rockville, MD 20854Off Market
- $1,729,300-- bd4 ba4.2k sqft9912 Woodford Rd, Potomac, MD 20854Off Market
- $1,881,6004 bd5 ba7.2k sqft9910 Woodford Rd, Rockville, MD 20854Off Market
- $2,068,3006 bd7 ba6.9k sqft10200 Holly Hill Pl, Potomac, MD 20854Off Market
- $1,932,400-- bd5 ba5.2k sqft9918 Woodford Rd, Rockville, MD 20854Off Market
- $1,332,200-- bd1 ba4.3k sqft10229 Falls Rd, Rockville, MD 20854Off Market
- $3,298,5007 bd9 ba12k sqft10220 Falls Rd, Potomac, MD 20854Off Market
Nearby schools
GreatSchools rating
- 8/10Potomac Elementary SchoolGrades: K-5Distance: 0.4 mi
- 9/10Herbert Hoover Middle SchoolGrades: 6-8Distance: 2 mi
- 9/10Winston Churchill High SchoolGrades: 9-12Distance: 2.2 mi
Schools provided by the listing agent
- Elementary: Potomac
- Middle: Herbert Hoover
- High: Winston Churchill
- District: Montgomery County Public Schools
Source: Bright MLS. This data may not be complete. We recommend contacting the local school district to confirm school assignments for this home.
Get a cash offer in 3 minutes
Find out how much your home could sell for in as little as 3 minutes with a no-obligation cash offer.
Estimated market value
$1,770,900
Get a cash offer in 3 minutes
Find out how much your home could sell for in as little as 3 minutes with a no-obligation cash offer.
Estimated market value
$1,770,900
- Maryland
- Montgomery County
- Potomac
- 20854
- 9914 Woodford
Nearby cities
Nearby zip codes
Other Potomac Topics
