Welcome home to this charming rambler tucked into one of Plymouth's most desirable pockets, where space, privacy, and nature come together in a way that's truly hard to find.
Main level offers tons of natural light pouring through the expansive windows across the back of the home, framing breathtaking views of your own private backyard oasis. Mature trees, a beautifully flat yard, and natural privacy create an outdoor retreat that feels a world away, yet you're minutes from I-494, Highway 169, and all the shopping and dining Plymouth and Maple Grove have to offer.
The main level is designed for comfortable, everyday living. The living room anchors the space with a cozy gas fireplace, flowing seamlessly into the dining room and kitchen featuring a center island. At the back of the home, a spacious addition steals the show with its vaulted living room with stunning built-ins that add both character and function. Step through to the four-season porch for your morning coffee spot or your evening wind-down retreat, with direct access to the deck overlooking that spectacular backyard.
The primary suite offers a peaceful escape with a private ¾ bath complete with a tiled shower. Two additional bedrooms and a conveniently located laundry hall closet round out the main level with a smart, practical design.
Downstairs, the walkout lower level opens up a world of possibility. A fourth bedroom and third bathroom are already in place, with the remaining space ready for you to finish to your vision or keep it as the massive storage space it already is.
This home carries its original charm, is ready for your personal updates, and you won't find a list of deferred maintenance or hidden surprises. Meticulously cared for by only two owners, the bones here are exceptional. All that's left is to make it yours.
Closed
Zestimate®
$580,000
9915 29th Ave N, Plymouth, MN 55441
4beds
4,310sqft
Single Family
Built in 1981
0.45 Acres Lot
$580,000 Zestimate®
$135/sqft
$4,418 Estimated rent
Home value
$580,000
$539,000 - $621,000
$4,418/mo
Zestimate® history
Owner options
List your home for rent
$4,418/mo
Rent Zestimate®
Find your next renter with Zillow Rental Manager. Plus, with online applications, you can quickly screen prospective tenants – for free.
$4,418/mo
Rent Zestimate®
Refinance and save
$3,679/mo
Est. payment
Refinancing to a lower rate could help reduce your monthly payments and save thousands over the life of the loan.
$3,679/mo
Est. payment
Explore your selling options
Work with a Zillow partner agent
Leverage their expertise and Zillow's premium Showcase listings to get your home seen by more buyers.
Get startedList with your own agent
Get your home in front of millions of buyers by listing it on Zillow.
Learn how to do itSell it yourself
Take full control of how buyers see your home on Zillow by listing For Sale by Owner (FSBO).
List your homeWhat's special
Zillow last checked:
Listing updated:
Listed by:
Kyle J. Olson 612-251-1515,
Keller Williams Classic Rlty NW
Bought with:
Todd Stenvig
RE/MAX Results
Source: NorthstarMLS as distributed by MLS GRID,MLS#: 7077985
Facts & features
Interior
Bedrooms & bathrooms
- Bedrooms: 4
- Bathrooms: 3
- Full bathrooms: 1
- 3/4 bathrooms: 2
Bedroom
- Level: Main
- Area: 210 Square Feet
- Dimensions: 15x14
Bedroom 2
- Level: Main
- Area: 121 Square Feet
- Dimensions: 11x11
Bedroom 3
- Level: Main
- Area: 132 Square Feet
- Dimensions: 12x11
Bedroom 4
- Level: Lower
- Area: 195 Square Feet
- Dimensions: 15x13
Dining room
- Level: Main
- Area: 99 Square Feet
- Dimensions: 11x9
Family room
- Level: Main
- Area: 216 Square Feet
- Dimensions: 18x12
Informal dining room
- Level: Main
- Area: 144 Square Feet
- Dimensions: 12x12
Kitchen
- Level: Main
- Area: 195 Square Feet
- Dimensions: 15x13
Living room
- Level: Main
- Area: 352 Square Feet
- Dimensions: 22x16
Sun room
- Level: Main
- Area: 228 Square Feet
- Dimensions: 19x12
Heating
- Forced Air, Zoned
Cooling
- Central Air, Zoned
Appliances
- Included: Dishwasher, Dryer, Microwave, Range, Refrigerator
- Laundry: Laundry Closet
Features
- Basement: Block,Egress Window(s),Partially Finished,Storage Space,Sump Pump,Walk-Out Access
- Number of fireplaces: 1
- Fireplace features: Gas, Living Room
Interior area
- Total structure area: 4,310
- Total interior livable area: 4,310 sqft
- Finished area above ground: 2,252
- Finished area below ground: 282
Property
Parking
- Total spaces: 2
- Parking features: Attached, Concrete, Insulated Garage
- Attached garage spaces: 2
- Details: Garage Dimensions (22x21), Garage Door Height (7), Garage Door Width (16)
Accessibility
- Accessibility features: None
Features
- Levels: One
- Stories: 1
- Patio & porch: Deck, Front Porch
- Pool features: None
Lot
- Size: 0.45 Acres
- Dimensions: 101 x 193
- Features: Tree Coverage - Medium
Details
- Foundation area: 2058
- Parcel number: 2411822420050
- Zoning description: Residential-Single Family
Construction
Type & style
- Home type: SingleFamily
- Property subtype: Single Family
Materials
- Block
- Roof: Age 8 Years or Less
Condition
- New construction: No
- Year built: 1981
Utilities & green energy
- Electric: 100 Amp Service
- Gas: Natural Gas
- Sewer: City Sewer/Connected
- Water: City Water/Connected
Community & HOA
Community
- Subdivision: Ridgecrest Add
HOA
- Has HOA: No
Location
- Region: Plymouth
Financial & listing details
- Price per square foot: $135/sqft
- Tax assessed value: $526,700
- Annual tax amount: $6,441
- Date on market: 5/22/2026
- Cumulative days on market: 5 days
- Road surface type: Paved
Price history
| Date | Event | Price |
|---|---|---|
| 6/22/2026 | Sold | $580,000+5.5%$135/sqft |
Source:  NorthstarMLS as distributed by MLS GRID #7077985 Report a problem NorthstarMLS as distributed by MLS GRID #7077985 Report a problem | ||
| 6/4/2026 | Pending sale | $549,900$128/sqft |
Source: NorthstarMLS as distributed by MLS GRID #7077985 Report a problem | ||
| 5/29/2026 | Listed for sale | $549,900$128/sqft |
Source: NorthstarMLS as distributed by MLS GRID #7077985 Report a problem | ||
Public tax history
| Year | Property taxes | Tax assessment |
|---|---|---|
| 2025 | $5,633 -0.1% | $526,700 +9.5% |
| 2024 | $5,638 +6.2% | $480,800 -3.3% |
| 2023 | $5,307 +6.6% | $497,400 +6.1% |
| 2022 | $4,980 +4.7% | $469,000 +15.8% |
| 2021 | $4,756 -1.6% | $405,000 +4.4% |
| 2020 | $4,835 +1.7% | $388,000 +2.1% |
| 2019 | $4,756 -1.6% | $380,000 +11.4% |
| 2018 | $4,835 +16.9% | $341,000 +14% |
| 2017 | $4,134 +2.8% | $299,000 |
| 2016 | $4,020 -5.4% | $299,000 |
| 2015 | $4,251 -1% | $299,000 +6.6% |
| 2014 | $4,295 +3.5% | $280,400 -0.2% |
| 2013 | $4,148 -5.3% | $281,000 -7.3% |
| 2012 | $4,382 +4.3% | $303,000 -0.1% |
| 2011 | $4,200 +3.3% | $303,400 -5.2% |
| 2010 | $4,068 -1.5% | $320,100 -4.2% |
| 2009 | $4,128 +8.2% | $334,200 +2.4% |
| 2006 | $3,815 +1.2% | $326,300 +4.1% |
| 2005 | $3,771 -1.7% | $313,400 +6% |
| 2004 | $3,837 +5.4% | $295,700 +4.7% |
| 2002 | $3,640 -49.3% | $282,500 |
| 2001 | $7,181 | -- |
Find assessor info on the county website
Neighborhood: 55441
Nearby homes
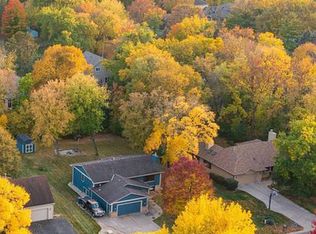
- $492,3002 bd3 ba2.5k sqft9905 29th Ave N, Plymouth, MN 55441Off Market
- $634,3003 bd3 ba4.1k sqft2860 Pilgrim Ln N, Plymouth, MN 55441Off Market
- $639,3003 bd2 ba4.6k sqft9914 28th Ave, Plymouth, MN 55441Off Market
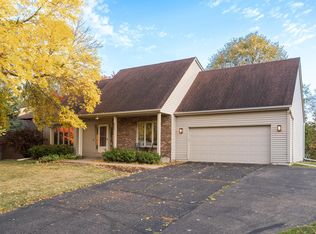
- $521,0003 bd4 ba2.7k sqft9825 29th Ave N, Plymouth, MN 55441Sold
- $628,6003 bd3 ba3.3k sqft9920 28th Ave N, Plymouth, MN 55441Off Market
- $611,9004 bd4 ba2.4k sqft9910 29th Ave N, Plymouth, MN 55441Off Market
- $760,3004 bd2 ba2.2k sqft9910 28th Ave N, Plymouth, MN 55441Off Market
- $634,6004 bd4 ba3.4k sqft2900 Pilgrim Ln N, Plymouth, MN 55441Off Market
Nearby schools
GreatSchools rating
- 3/10Sonnesyn Elementary SchoolGrades: PK-5Distance: 0.9 mi
- 3/10Plymouth Middle SchoolGrades: 6-8Distance: 0.6 mi
- 7/10Robbinsdale Armstrong Senior High SchoolGrades: 9-12Distance: 0.8 mi
Get a cash offer in 3 minutes
Find out how much your home could sell for in as little as 3 minutes with a no-obligation cash offer.
Estimated market value
$580,000
Get a cash offer in 3 minutes
Find out how much your home could sell for in as little as 3 minutes with a no-obligation cash offer.
Estimated market value
$580,000
- Minnesota
- Hennepin County
- Plymouth
- 55441
- 9915 29th Ave N
Nearby cities
Nearby zip codes
Other Plymouth Topics
