Must be seen to fully appreciate!! Exquisitely elegant colonial nestled on a .55 acre lot in enclave homes so close to Tyson's yet in a peaceful & serene setting. With a stately brick front and portico entrance, you will find a grand open floor plan inside. Beautiful hardwood floors grace the entire main level. There's a large foyer for greeting family and guests. Off of the foyer, is a private office with built-in bookcases. The living room and separate dining room are perfect for those formal events. There is a gourmet kitchen with loads of 42 inch cabinets (under cabinet lighting), stainless steel appliances (fridge, dishwasher, microwave, electric stove), granite counters and an eat-at island. Adjacent is a delightful breakfast nook with sliding door opening onto a private deck. The kitchen overlooks the family room, highlighted with a wood-burning fireplace and wood storage. The family room overlooks a great room addition, complete with gas fireplace and patio doors to sunroom and deck; custom cabinets contain the Sonos sound system. The bay window offers window seating & storage below. The sunroom will be your go-to 3 season space, with wood-burning fireplace, skylights, ceiling fan, cove lighting and brick flooring, with screen door to brick patio overlooking backyard. There's a half bath and fully separate laundry room, with cabinetry. Upstairs, there are 4 generously sized rooms. The primary bedroom is king-sized with walk-in closets and luxury en suite bath, including a lovely stall shower. The lower level offers lots of open space with a full bath and plenty of space for au pair, teen suite, game or craft room ... whatever your desires. In addition to the 21x21 garage, there is work space and cabinets for your workshop or garden supplies or safely storing a motorcycle. Brand new a/c installed July 2023 with programmable thermostat; brand new attic fan installed June 2023. Live comfortably knowing the Generac generator will keep the house running smoothly in case of power outage. This home is much larger than it may appear from the front! The backyard is perfect for a pool, expanded garden or fun & games. There is a water hydrant in the rear garden so no need to drag hoses all over. Wonderful Chase Hill (Harvest King) neighborhood. Just minutes' drive to Tyson's Corner (dining, shopping, entertainment) and Spring Hill metro station. Great school pyramid.
Sold for $1,305,000
$1,305,000
9915 Chase Hill Ct, Vienna, VA 22182
4beds
4,282sqft
Single Family Residence
Built in 1979
0.55 Acres Lot
$1,512,800 Zestimate®
$305/sqft
$5,831 Estimated rent
Home value
$1,512,800
$1.44M - $1.59M
$5,831/mo
Zestimate® history
Owner options
List your home for rent
$5,831/mo
Rent Zestimate®
Find your next renter with Zillow Rental Manager. Plus, with online applications, you can quickly screen prospective tenants – for free.
$5,831/mo
Rent Zestimate®
Refinance and save
$8,175/mo
Est. payment
Refinancing to a lower rate could help reduce your monthly payments and save thousands over the life of the loan.
$8,175/mo
Est. payment
Explore your selling options
Work with a Zillow partner agent
Leverage their expertise and Zillow's premium Showcase listings to get your home seen by more buyers.
Get startedList with your own agent
Get your home in front of millions of buyers by listing it on Zillow.
Learn how to do itSell it yourself
Take full control of how buyers see your home on Zillow by listing For Sale by Owner (FSBO).
List your homeWhat's special
Gas fireplacePrivate deckHalf bathProgrammable thermostatWalk-in closetsWork spaceGreat room addition
Zillow last checked:
Listing updated:
Listed by:
Lori Hall 703-405-1601,
Long & Foster Real Estate, Inc.
Bought with:
Phil Guire
Compass
Source: Bright MLS,MLS#: VAFX2123916
Facts & features
Interior
Bedrooms & bathrooms
- Bedrooms: 4
- Bathrooms: 4
- Full bathrooms: 3
- 1/2 bathrooms: 1
- Main level bathrooms: 1
Rooms
- Room types: Living Room, Dining Room, Primary Bedroom, Bedroom 2, Bedroom 3, Bedroom 4, Kitchen, Game Room, Family Room, Breakfast Room, Sun/Florida Room, Great Room, Laundry, Office, Recreation Room, Storage Room, Workshop
Basement
- Area: 884
Heating
- Central, Forced Air, Programmable Thermostat, Natural Gas
Cooling
- Ceiling Fan(s), Central Air, Programmable Thermostat, Electric
Appliances
- Included: Microwave, Dishwasher, Disposal, Dryer, Exhaust Fan, Ice Maker, Self Cleaning Oven, Oven, Oven/Range - Electric, Refrigerator, Stainless Steel Appliance(s), Cooktop, Washer, Water Heater, Gas Water Heater
- Laundry: Main Level, Dryer In Unit, Has Laundry, Washer In Unit, Laundry Room
Features
- Breakfast Area, Built-in Features, Ceiling Fan(s), Chair Railings, Crown Molding, Dining Area, Family Room Off Kitchen, Open Floorplan, Formal/Separate Dining Room, Eat-in Kitchen, Kitchen - Gourmet, Kitchen Island, Kitchen - Table Space, Recessed Lighting, Sound System, Bathroom - Stall Shower, Upgraded Countertops, Walk-In Closet(s), Attic/House Fan, Solar Tube(s), Dry Wall
- Flooring: Carpet, Ceramic Tile, Hardwood, Wood
- Doors: Atrium, Insulated, French Doors, Six Panel, Sliding Glass
- Windows: Bay/Bow, Double Hung, Double Pane Windows, Energy Efficient, Screens, Skylight(s), Sliding, Casement
- Basement: Connecting Stairway,Partial,Finished,Heated,Improved,Interior Entry,Windows,Workshop
- Number of fireplaces: 3
- Fireplace features: Brick, Gas/Propane, Mantel(s), Wood Burning, Glass Doors, Screen, Stone
Interior area
- Total structure area: 4,282
- Total interior livable area: 4,282 sqft
- Finished area above ground: 3,398
- Finished area below ground: 884
Property
Parking
- Total spaces: 2
- Parking features: Storage, Built In, Garage Faces Front, Garage Door Opener, Inside Entrance, Oversized, Asphalt, Driveway, Attached, Off Street, On Street
- Attached garage spaces: 2
- Has uncovered spaces: Yes
- Details: Garage Sqft: 667
Accessibility
- Accessibility features: None
Features
- Levels: Three
- Stories: 3
- Patio & porch: Deck, Enclosed, Patio, Screened
- Exterior features: Bump-outs, Chimney Cap(s)
- Pool features: None
- Fencing: Wood
Lot
- Size: 0.55 Acres
- Features: Backs to Trees, Cul-De-Sac, Landscaped, No Thru Street, Wooded, Suburban
Details
- Additional structures: Above Grade, Below Grade
- Parcel number: 0193 11 0039
- Zoning: 111
- Special conditions: Standard,Third Party Approval
Construction
Type & style
- Home type: SingleFamily
- Architectural style: Colonial
- Property subtype: Single Family Residence
Materials
- Brick, Brick Front, HardiPlank Type
- Foundation: Slab
- Roof: Architectural Shingle,Shingle
Condition
- Very Good
- New construction: No
- Year built: 1979
- Major remodel year: 2007
Utilities & green energy
- Electric: 220 Volts, Underground, Generator, 200+ Amp Service, Circuit Breakers
- Sewer: Public Sewer
- Water: Public
- Utilities for property: Cable Available, Natural Gas Available, Underground Utilities, Fiber Optic
Community & HOA
Community
- Security: Motion Detectors, Smoke Detector(s), Security System
- Subdivision: Harvest King
HOA
- Has HOA: No
- Amenities included: Common Grounds
- Services included: Common Area Maintenance
Location
- Region: Vienna
Financial & listing details
- Price per square foot: $305/sqft
- Tax assessed value: $1,256,440
- Annual tax amount: $14,367
- Date on market: 5/17/2023
- Listing agreement: Exclusive Right To Sell
- Listing terms: Cash,Conventional,FHLMC,FNMA,VA Loan
- Inclusions: Generac Whole House Generator; Sonos Sound System (as-is); Extra Fridge In Garage (as-is), Water Filter Under Kitchen Sink (as-is)
- Ownership: Fee Simple
Price history
| Date | Event | Price |
|---|---|---|
| 8/31/2023 | Sold | $1,305,000+0.8%$305/sqft |
Source:  Bright MLS #VAFX2123916 Report a problem Bright MLS #VAFX2123916 Report a problem | ||
| 8/7/2023 | Contingent | $1,295,000$302/sqft |
Source: Bright MLS #VAFX2123916 Report a problem | ||
| 8/4/2023 | Price change | $1,295,000-2.3%$302/sqft |
Source: Bright MLS #VAFX2123916 Report a problem | ||
| 7/21/2023 | Price change | $1,325,000-2.6%$309/sqft |
Source: Bright MLS #VAFX2123916 Report a problem | ||
| 6/28/2023 | Price change | $1,360,000-1.8%$318/sqft |
Source: Bright MLS #VAFX2123916 Report a problem | ||
| 6/9/2023 | Price change | $1,385,000-1%$323/sqft |
Source: Bright MLS #VAFX2123916 Report a problem | ||
| 5/31/2023 | Price change | $1,399,000-1.8%$327/sqft |
Source: Bright MLS #VAFX2123916 Report a problem | ||
| 5/17/2023 | Listed for sale | $1,425,000+33.2%$333/sqft |
Source: Bright MLS #VAFX2123916 Report a problem | ||
| 8/23/2020 | Listing removed | $4,500$1/sqft |
Source: Fairfax Realty Select #VAFX1149720 Report a problem | ||
| 8/20/2020 | Listed for rent | $4,500+2.3%$1/sqft |
Source: Fairfax Realty Select #VAFX1149720 Report a problem | ||
| 11/12/2018 | Listing removed | $4,400$1/sqft |
Source: Fairfax Realty Select #VAFX101844 Report a problem | ||
| 11/6/2018 | Listed for rent | $4,400$1/sqft |
Source: Fairfax Realty Select #VAFX101844 Report a problem | ||
| 8/17/2015 | Sold | $1,070,000-0.9%$250/sqft |
Source: Public Record Report a problem | ||
| 6/4/2015 | Listed for sale | $1,079,900$252/sqft |
Source: Weichert Realtors #FX8655324 Report a problem | ||
Public tax history
| Year | Property taxes | Tax assessment |
|---|---|---|
| 2025 | $14,580 -0.2% | $1,261,280 |
| 2024 | $14,612 +3.1% | $1,261,280 +0.4% |
| 2023 | $14,179 +8.1% | $1,256,440 +9.6% |
| 2022 | $13,113 | $1,146,710 +22.2% |
| 2021 | -- | $938,400 +9.2% |
| 2020 | $10,166 +4.2% | $858,970 +4.2% |
| 2019 | $9,752 | $824,010 |
| 2018 | $9,752 -4.4% | $824,010 -6.2% |
| 2017 | $10,203 -4.5% | $878,780 -4.7% |
| 2016 | $10,681 +11.2% | $921,980 +7.1% |
| 2015 | $9,609 +0.2% | $860,980 |
| 2014 | $9,587 | $860,980 +12.5% |
| 2013 | -- | $765,300 +3% |
| 2012 | -- | $742,780 |
| 2011 | -- | $742,780 +2.7% |
| 2010 | -- | $723,460 -7.3% |
| 2009 | -- | $780,250 -3.9% |
| 2008 | -- | $812,320 -1.7% |
| 2007 | -- | $826,320 +60% |
| 2003 | -- | $516,540 +15% |
| 2002 | -- | $449,165 +15% |
| 2001 | -- | $390,580 |
Find assessor info on the county website
Neighborhood: 22182
Nearby homes
- $1,468,6004 bd5 ba4k sqft9917 Chase Hill Ct, Vienna, VA 22182Off Market
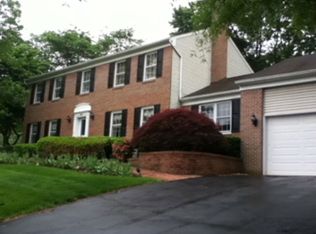
- $1,308,3004 bd4 ba3.5k sqft9913 Chase Hill Ct, Vienna, VA 22182Off Market
- $1,215,4004 bd3 ba1.9k sqft9911 Chase Hill Ct, Vienna, VA 22182Off Market
- $1,261,2005 bd3 ba3.7k sqft9921 Chase Hill Ct, Vienna, VA 22182Off Market

- $1,204,1004 bd3 ba1.9k sqft9912 Chase Hill Ct, Vienna, VA 22182Off Market
- $1,345,9004 bd4 ba3.5k sqft1411 Rosewood Hill Dr, Vienna, VA 22182Off Market
- $1,312,8004 bd3 ba2.6k sqft9914 Chase Hill Ct, Vienna, VA 22182Off Market
- $1,303,8004 bd3 ba1.9k sqft1413 Rosewood Hill Dr, Vienna, VA 22182Off Market
Nearby schools
GreatSchools rating
- 10/10Westbriar Elementary SchoolGrades: PK-6Distance: 3.4 mi
- 9/10Kilmer Middle SchoolGrades: 7-8Distance: 5 mi
- 6/10Marshall High SchoolGrades: 9-12Distance: 5.4 mi
Schools provided by the listing agent
- Elementary: Westbriar
- Middle: Kilmer
- High: Marshall
- District: Fairfax County Public Schools
Source: Bright MLS. This data may not be complete. We recommend contacting the local school district to confirm school assignments for this home.
Get a cash offer in 3 minutes
Find out how much your home could sell for in as little as 3 minutes with a no-obligation cash offer.
Estimated market value
$1,512,800
Get a cash offer in 3 minutes
Find out how much your home could sell for in as little as 3 minutes with a no-obligation cash offer.
Estimated market value
$1,512,800
- Virginia
- Fairfax County
- Vienna
- 22182
- 9915 Chase Hill Ct
Nearby cities
Nearby zip codes
Other Vienna Topics
