Skip main navigation
Sold for $2,000,000
  • $2,000,000

    9915 Deerfield Pond Dr, Great Falls, VA 22066

    4beds
    5,600sqft
    Single Family Residence
    Built in 1994
    1.75 Acres Lot
    $2,091,800 Zestimate®
    $357/sqft
    $5,624 Estimated rent

    Home value

    $2,091,800

    $1.97M - $2.24M

    $5,624/mo

    Zestimate® history
    Loading
    Loading...

    Owner options

    List your home for rent

    $5,624/mo

    Rent Zestimate®

    Find your next renter with Zillow Rental Manager. Plus, with online applications, you can quickly screen prospective tenants – for free.

    Learn more

    $5,624/mo

    Rent Zestimate®

    Refinance and save

    $13,332/mo

    Est. payment

    Refinancing to a lower rate could help reduce your monthly payments and save thousands over the life of the loan.

    See today's rates

    $13,332/mo

    Est. payment

    Explore your selling options

    Work with a Zillow partner agent

    Leverage their expertise and Zillow's premium Showcase listings to get your home seen by more buyers.

    Get started

    List with your own agent

    Get your home in front of millions of buyers by listing it on Zillow.

    Learn how to do it

    Sell it yourself

    Take full control of how buyers see your home on Zillow by listing For Sale by Owner (FSBO).

    List your home

    What's special

    Recreation roomUnfinished storage spaceBuilt-in bar areaGame areaWet barManicured plantingsSprinkler system
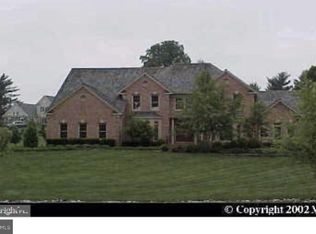

    Welcome to this exquisite 4-bedroom, 3.5-bathroom home, nestled on 1.75 beautifully landscaped acres in the highly sought-after Deerfield Pond Great Falls community. Offering approximately 5,600 square feet of finished living space, this light-filled home perfectly blends luxury, comfort, and functionality. Its prime location provides easy access to Great Falls Elementary, the Village shops and restaurants, and is just a short drive to Tysons Corner and Reston Town Center. As you approach the home, you’ll be greeted by a charming front entrance with a brick walkway, manicured plantings, a covered front entry, and double doors that open into a grand two-story foyer. Natural light streams through an expansive arched window, highlighting the dramatic curved staircase and gleaming hardwood floors. The formal living and dining rooms feature crown molding and rich hardwood flooring, while the dining room includes a built-in bar area—ideal for entertaining. The heart of the home is the chef’s kitchen, designed for both function and style. It features hardwood floors, a large center island, Thermador wall oven, Thermador 5-burner cooktop, Bosch dishwasher, and custom backsplash. The adjoining two-story family room offers a bright and airy retreat with a stunning two-story stone fireplace, ceiling fans, and new carpeting. Sliding glass doors open to a large deck with a gazebo, creating the perfect setting for outdoor relaxation or hosting gatherings. For those seeking a dedicated workspace, the private office with built-in cabinetry and shelving provides a peaceful environment for remote work or study. Upstairs, the expansive primary suite serves as a luxurious retreat, featuring a tray ceiling, custom built-ins, and two generous walk-in closets with custom shelving. The ensuite bathroom includes dual vanities, a large soaking tub, and a glass-enclosed shower, offering a tranquil space for relaxation. Three additional spacious bedrooms, one with an ensuite bath, provide ample space for family or guests. The lower level of the home is perfect for entertaining, featuring a large recreation room, game area, and wet bar—ideal for family gatherings and social events. There is also plenty of unfinished storage space, including one room that could easily be transformed into a home gym, theater, or bonus room, and another with a rough-in for a future bathroom. Additional features include new paint on the main level, upper level hallway, and secondary bedrooms. The home includes a Cummins Onan generator. Outside, the expansive meticulous yard offers a serene retreat, complete with a sprinkler system. The home is all brick on four sides. Roof was replaced about 8 years ago with high-end CertainTeed synthetic slate roof with a 50 year transferable warranty. There is also a spacious two-car garage with high ceilings. Located in the Great Falls ES / Cooper MS / Langley HS school boundary and just minutes from shopping, dining, and major commuter routes, this exceptional home offers the perfect combination of luxury, privacy, and convenience. Come see all that 9915 Deerfield Pond Drive has to offer!

    Zillow last checked:

    Listing updated:

    Listed by:

    Tracy Dillard 703-861-5548,

    Compass

    Bought with:

    Mr. Daud Bhatti, 0225197749

    Partners Real Estate

    Source: Bright MLS,MLS#: VAFX2163876MLS Logo

    Facts & features

    Interior

    Bedrooms & bathrooms
    • Bedrooms: 4
    • Bathrooms: 4
    • Full bathrooms: 3
    • 1/2 bathrooms: 1
    • Main level bathrooms: 1
    Rooms
    • Room types: Living Room, Dining Room, Primary Bedroom, Bedroom 2, Bedroom 3, Bedroom 4, Kitchen, Game Room, Family Room, Foyer, Study, Laundry, Other, Recreation Room, Storage Room, Utility Room, Bathroom 2, Bathroom 3, Primary Bathroom, Half Bath
    Basement
    • Area: 1150
    Heating
    • Forced Air, Natural Gas
    Cooling
    • Ceiling Fan(s), Central Air, Electric
    Appliances
    • Included: Cooktop, Dishwasher, Disposal, Dryer, Ice Maker, Oven, Refrigerator, Washer, Microwave, Gas Water Heater
    • Laundry: Main Level, Laundry Room
    Features
    • Bar, Soaking Tub, Built-in Features, Ceiling Fan(s), Breakfast Area, Family Room Off Kitchen, Kitchen Island, Pantry, Walk-In Closet(s), Curved Staircase, Crown Molding, Tray Ceiling(s), 2 Story Ceilings
    • Flooring: Carpet, Hardwood, Wood
    • Doors: Sliding Glass
    • Basement: Interior Entry,Windows
    • Number of fireplaces: 1
    • Fireplace features: Stone
    Interior area
    • Total structure area: 5,600
    • Total interior livable area: 5,600 sqft
    • Finished area above ground: 4,450
    • Finished area below ground: 1,150

    Property

    Parking
    • Total spaces: 2
    • Parking features: Garage Door Opener, Inside Entrance, Garage Faces Side, Asphalt, Attached, Driveway
    • Attached garage spaces: 2
    • Has uncovered spaces: Yes
    Accessibility
    • Accessibility features: Other
    Features
    • Levels: Three
    • Stories: 3
    • Patio & porch: Deck
    • Exterior features: Lighting
    • Pool features: None
    Lot
    • Size: 1.75 Acres
    • Features: Landscaped
    Details
    • Additional structures: Above Grade, Below Grade
    • Parcel number: 0074 14 0001
    • Zoning: 100
    • Special conditions: Standard

    Construction

    Type & style
    • Home type: SingleFamily
    • Architectural style: Colonial
    • Property subtype: Single Family Residence
    Materials
    • Brick
    • Foundation: Slab
    Condition
    • New construction: No
    • Year built: 1994

    Utilities & green energy

    • Sewer: Septic = # of BR
    • Water: Well

    Community & HOA

    Community
    • Security: Fire Sprinkler System
    • Subdivision: Deerfield Pond
    HOA
    • Has HOA: Yes
    • HOA fee: $1,000 annually
    • HOA name: DEERFIELD POND COMMUNITY ASSOCIATION
    Location
    • Region: Great Falls

    Financial & listing details

    • Price per square foot: $357/sqft
    • Tax assessed value: $1,592,770
    • Annual tax amount: $18,452
    • Date on market: 11/20/2024
    • Listing agreement: Exclusive Right To Sell
    • Ownership: Fee Simple

    Price history

    DateEventPrice
    12/30/2024Sold$2,000,000+5.5%$357/sqft
    Source: Bright MLS #VAFX2163876 Report a problem
    11/26/2024Contingent$1,895,000$338/sqft
    Source: Bright MLS #VAFX2163876 Report a problem
    11/20/2024Listed for sale$1,895,000+181.3%$338/sqft
    Source: Bright MLS #VAFX2163876 Report a problem
    3/17/1994Sold$673,651$120/sqft
    Source: Public Record Report a problem

    Public tax history

    YearProperty taxesTax assessment
    2025$21,698 +17.6%$1,877,030 +17.8%
    2024$18,452 +4.2%$1,592,770 +1.5%
    2023$17,715 +8.6%$1,569,770 +10%
    2022$16,319 $1,427,150 +11.5%
    2021-- $1,279,760 +1.9%
    2020$14,857 +0.1%$1,255,380 +0.1%
    2019$14,840 -1.3%$1,253,930 -1.3%
    2018$15,038 +1.9%$1,270,600
    2017$14,752 +0.2%$1,270,600
    2016$14,720 +4.9%$1,270,600 +1.1%
    2015$14,028 -3.6%$1,256,980 -3.8%
    2014$14,549 $1,306,570 +16.5%
    2013-- $1,121,280 +3.6%
    2012-- $1,082,290 -5.8%
    2011-- $1,149,320 -8.3%
    2010-- $1,253,980 -6.2%
    2009-- $1,337,330 -3%
    2008-- $1,378,650 -2.3%
    2007-- $1,411,400 +29%
    2003-- $1,093,830 +10%
    2002-- $994,390 +30%
    2001-- $764,915
    Find assessor info on the county website

    Neighborhood: 22066

    Nearby schools

    GreatSchools rating
    Schools provided by the listing agent
    • Elementary: Great Falls
    • Middle: Cooper
    • High: Langley
    • District: Fairfax County Public Schools

    Source: Bright MLS. This data may not be complete. We recommend contacting the local school district to confirm school assignments for this home.

    Get a cash offer in 3 minutes
    Find out how much your home could sell for in as little as 3 minutes with a no-obligation cash offer.
    Estimated market value
    $2,091,800
    Get a cash offer in 3 minutes
    Find out how much your home could sell for in as little as 3 minutes with a no-obligation cash offer.
    Estimated market value
    $2,091,800