GLENN DALE! Just in time for the holidays! Step inside this wonderfully updated Cape Cod and experience an open and inviting floor plan that seamlessly connects the Living Room and Dining Area—perfect for holiday gatherings and everyday living. The Kitchen is the heart of the home, featuring granite countertops, stainless steel appliances, a breakfast bar, and an adjoining entertainment space for effortless hosting. With luxury vinyl plank and hardwood flooring throughout (no carpet!), the home feels fresh and modern. The sun-filled Bonus Room just off the Kitchen boasts vaulted ceilings and walls of windows, leading to a spacious deck overlooking a private fenced backyard and pool area—ideal for memorable outdoor entertaining, even beyond the holidays. All the bathrooms have been beautifully remodeled, and the newly added Lower-Level Suite off the Rec Room offers versatile living space, perfect for guests or extended family. Additional highlights include generous storage, two driveways, extensive hardscaping and landscaping, and a large Shed. With newer windows, an updated roof, and low-maintenance vinyl siding, this home is truly move-in ready. This isn’t your typical Cape Cod—schedule a showing today and see for yourself the charm and custom touches that make it unique!
Sold for $510,000
$510,000
9915 Dubarry St, Glenn Dale, MD 20769
4beds
2,195sqft
Single Family Residence
Built in 1965
10,000 Square Feet Lot
$508,100 Zestimate®
$232/sqft
$3,899 Estimated rent
Home value
$508,100
$473,000 - $549,000
$3,899/mo
Zestimate® history
Owner options
List your home for rent
$3,899/mo
Rent Zestimate®
Find your next renter with Zillow Rental Manager. Plus, with online applications, you can quickly screen prospective tenants – for free.
$3,899/mo
Rent Zestimate®
Refinance and save
$3,220/mo
Est. payment
Refinancing to a lower rate could help reduce your monthly payments and save thousands over the life of the loan.
$3,220/mo
Est. payment
Explore your selling options
Work with a Zillow partner agent
Leverage their expertise and Zillow's premium Showcase listings to get your home seen by more buyers.
Get startedList with your own agent
Get your home in front of millions of buyers by listing it on Zillow.
Learn how to do itSell it yourself
Take full control of how buyers see your home on Zillow by listing For Sale by Owner (FSBO).
List your homeWhat's special
Zillow last checked:
Listing updated:
Listed by:
Jenn Klarman 240-832-2486,
Long & Foster Real Estate, Inc.
Bought with:
Austen Rowland, SP200205782
Redfin Corp
Source: Bright MLS,MLS#: MDPG2123894
Facts & features
Interior
Bedrooms & bathrooms
- Bedrooms: 4
- Bathrooms: 3
- Full bathrooms: 3
- Main level bathrooms: 1
Rooms
- Room types: Living Room, Dining Room, Primary Bedroom, Bedroom 2, Bedroom 3, Bedroom 4, Kitchen, Foyer, Breakfast Room, Laundry, Recreation Room, Workshop, Bonus Room, Full Bath
Basement
- Area: 780
Heating
- Forced Air, Natural Gas
Cooling
- Ceiling Fan(s), Central Air, Electric
Appliances
- Included: Dishwasher, Dryer, Oven/Range - Gas, Refrigerator, Stainless Steel Appliance(s), Washer, Water Heater, Gas Water Heater
- Laundry: Has Laundry, Dryer In Unit, Lower Level, Washer In Unit, Laundry Room
Features
- Attic, Breakfast Area, Ceiling Fan(s), Combination Dining/Living, Open Floorplan, Kitchen - Table Space, Recessed Lighting, Bathroom - Stall Shower, Bathroom - Tub Shower, Upgraded Countertops, Other, Dry Wall, Vaulted Ceiling(s)
- Flooring: Ceramic Tile, Concrete, Hardwood, Luxury Vinyl, Wood
- Doors: Six Panel, Storm Door(s)
- Windows: Double Pane Windows, Replacement, Screens, Window Treatments
- Basement: Full,Partially Finished,Connecting Stairway,Partial,Improved,Space For Rooms,Walk-Out Access,Windows,Workshop,Rough Bath Plumb,Shelving,Side Entrance
- Has fireplace: No
Interior area
- Total structure area: 2,390
- Total interior livable area: 2,195 sqft
- Finished area above ground: 1,610
- Finished area below ground: 585
Property
Parking
- Total spaces: 6
- Parking features: Concrete, Crushed Stone, Gravel, Driveway, Off Street
- Uncovered spaces: 2
Accessibility
- Accessibility features: None
Features
- Levels: Three
- Stories: 3
- Patio & porch: Deck
- Exterior features: Extensive Hardscape, Lighting, Rain Gutters, Flood Lights, Sidewalks, Street Lights
- Has private pool: Yes
- Pool features: Above Ground, Private
- Fencing: Full,Back Yard
Lot
- Size: 10,000 Square Feet
- Features: Rear Yard, SideYard(s), Front Yard
Details
- Additional structures: Above Grade, Below Grade
- Parcel number: 17141586452
- Zoning: RR
- Special conditions: Standard
Construction
Type & style
- Home type: SingleFamily
- Architectural style: Cape Cod
- Property subtype: Single Family Residence
Materials
- Frame, Brick Front, Vinyl Siding
- Foundation: Block
- Roof: Architectural Shingle,Asphalt
Condition
- Very Good
- New construction: No
- Year built: 1965
Utilities & green energy
- Electric: 200+ Amp Service
- Sewer: Public Sewer
- Water: Public
Community & HOA
Community
- Security: Monitored
- Subdivision: Glenn Dale Heights
HOA
- Has HOA: No
Location
- Region: Glenn Dale
Financial & listing details
- Price per square foot: $232/sqft
- Tax assessed value: $325,700
- Annual tax amount: $4,840
- Date on market: 8/31/2024
- Listing agreement: Exclusive Right To Sell
- Ownership: Fee Simple
Price history
| Date | Event | Price |
|---|---|---|
| 11/12/2024 | Sold | $510,000+3%$232/sqft |
Source:  Bright MLS #MDPG2123894 Report a problem Bright MLS #MDPG2123894 Report a problem | ||
| 10/22/2024 | Pending sale | $495,000$226/sqft |
Source: Bright MLS #MDPG2123894 Report a problem | ||
| 10/13/2024 | Contingent | $495,000$226/sqft |
Source: Bright MLS #MDPG2123894 Report a problem | ||
| 10/8/2024 | Price change | $495,000-3.9%$226/sqft |
Source: Bright MLS #MDPG2123894 Report a problem | ||
| 9/12/2024 | Price change | $515,000-1.9%$235/sqft |
Source: Bright MLS #MDPG2123894 Report a problem | ||
| 8/31/2024 | Listed for sale | $524,900$239/sqft |
Source: Bright MLS #MDPG2123894 Report a problem | ||
Public tax history
| Year | Property taxes | Tax assessment |
|---|---|---|
| 2025 | $5,567 +53.7% | $347,700 +6.8% |
| 2024 | $3,622 +7.2% | $325,700 +7.2% |
| 2023 | $3,377 +7.8% | $303,700 +7.8% |
| 2022 | $3,133 +5.7% | $281,700 +5.7% |
| 2021 | $2,962 +6.1% | $266,400 +6.1% |
| 2020 | $2,792 -17% | $251,100 +11% |
| 2019 | $3,363 | $226,300 |
| 2018 | $3,363 +4.4% | $226,300 +4.4% |
| 2017 | $3,222 +17% | $216,800 +4.6% |
| 2016 | $2,753 | $207,300 +3.7% |
| 2015 | $2,753 | $199,833 +3.9% |
| 2014 | $2,753 | $192,367 +4% |
| 2013 | -- | $184,900 |
| 2012 | -- | $184,900 |
| 2011 | -- | $184,900 -37.9% |
| 2010 | -- | $297,980 +10.6% |
| 2009 | -- | $269,356 +11.9% |
| 2008 | -- | $240,733 +13.5% |
| 2007 | -- | $212,110 +10.6% |
| 2006 | -- | $191,762 +11.9% |
| 2005 | -- | $171,416 +13.5% |
| 2004 | -- | $151,070 |
| 2003 | -- | $151,070 +6.1% |
| 2002 | -- | $142,402 +13.9% |
| 2001 | -- | $125,070 |
Find assessor info on the county website
Neighborhood: 20769
Nearby homes
- $466,5004 bd3 ba2.1k sqft9911 Dubarry St, Glenn Dale, MD 20769Off Market
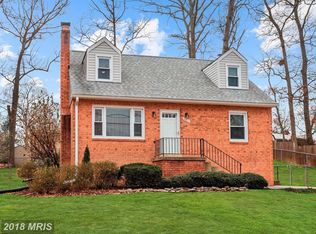
- $441,2003 bd3 ba1.1k sqft9914 Worrell Ave, Glenn Dale, MD 20769Off Market

- $436,2003 bd3 ba1k sqft9920 Worrell Ave, Glenn Dale, MD 20769Off Market

- $478,4004 bd3 ba1.2k sqft9919 Dubarry St, Glenn Dale, MD 20769Off Market
- $417,400-- bd2 ba1.1k sqft9907 Dubarry St, Glenn Dale, MD 20769Off Market
- $480,6005 bd3 ba2.2k sqft9916 Dubarry St, Glenn Dale, MD 20769Off Market
- $515,1004 bd3 ba2.5k sqft9910 Dubarry St, Glenn Dale, MD 20769Off Market
- $467,1004 bd3 ba1.1k sqft9908 Worrell Ave, Glenn Dale, MD 20769Off Market
Nearby schools
GreatSchools rating
- 3/10Glenn Dale Elementary SchoolGrades: K-5Distance: 0.4 mi
- 2/10Thomas Johnson Middle SchoolGrades: 6-8Distance: 1.6 mi
- 3/10Duval High SchoolGrades: 9-12Distance: 1.4 mi
Schools provided by the listing agent
- Elementary: Glenn Dale
- Middle: Thomas Johnson
- High: Duval
- District: Prince George's County Public Schools
Source: Bright MLS. This data may not be complete. We recommend contacting the local school district to confirm school assignments for this home.
Get a cash offer in 3 minutes
Find out how much your home could sell for in as little as 3 minutes with a no-obligation cash offer.
Estimated market value
$508,100
Get a cash offer in 3 minutes
Find out how much your home could sell for in as little as 3 minutes with a no-obligation cash offer.
Estimated market value
$508,100
- Maryland
- Prince Georges County
- Glenn Dale
- 20769
- 9915 Dubarry St
Nearby cities
Nearby zip codes
Other Glenn Dale Topics
