Skip main navigation
For sale
  • Price cut: $8K (6/19)
    $428,000

    9915 E Hawaii Place, Aurora, CO 80247

    2beds
    2,216sqft
    : 
    Loading
    Get pre-qualified
    Townhouse
    Built in 1996
    2,091 Square Feet Lot
    $-- Zestimate®
    $193/sqft
    $475/mo HOA

    What's special

    Private patioWell-sized laundry roomGarage steps treadedOn-suite walk-in closetVaulted ceilingsAll new toiletsNew dishwasher and stove
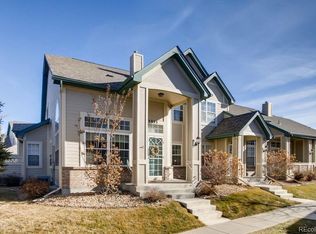
    This move-in ready townhome in the Dayton Triangle offers an abundance of natural light, a private patio, and pride in homeownership! As you walk in, the main living and dining areas are open and feature vaulted ceilings, custom cabinet doors, and a cozy, gas fireplace. The kitchen is expansive and includes a new dishwasher and stove. The main floor is complete with a half bath, perfectly tucked away, and a well-sized laundry room with newer (2022) washer and dryer. Upstairs, the rooms are light-filled and spacious. The primary bedroom is oversized and includes a 5-piece bathroom and on-suite, walk-in closet. The auxiliary bedroom is perfectly situated across the hall with easy access to another full bath. The home features a 2-car, attached garage and huge, unfinished basement - both of which offer plenty of storage (garage ceiling storage accessible via hatch). Upgrades include a 2022 roof, new flooring in upstairs bathroom and new carpet on stairs and upstairs. The home is well-maintained with the garage steps treaded, all new toilets, and routine maintenance on both the furnace and fireplace. You’ll love summer nights on the bricked, enclosed patio. This space provides privacy, a cool spot to relax and refresh, and raised flower beds for your green thumb. Nearby, you’ll find Costco, a shopping center, multiple grocery stores, and great local parks! The community is quiet with plenty of parking for your guests and a community pool to enjoy the amazing Colorado weather this time of year.
    74 days
    |
    187
    |
    5
    |

    Zillow last checked:

    Listing updated:

    Listed by:

    Lydia Golesh 303-731-9974 lydia@goleshteam.com,

    Keller Williams DTC

    Source: REcolorado as distributed by MLS GRID,MLS#: 2134562MLS Logo

    Loading...

      Facts & features

      Interior

      Bedrooms & bathrooms
      • Bedrooms: 2
      • Bathrooms: 3
      • Full bathrooms: 2
      • 1/2 bathrooms: 1
      • Main level bathrooms: 1
      Bedroom
      • Features: Primary Suite
      • Level: Upper
      Bedroom
      • Level: Upper
      Bathroom
      • Level: Main
      Bathroom
      • Features: En Suite Bathroom, Primary Suite
      • Level: Upper
      Bathroom
      • Level: Upper
      Bonus room
      • Level: Basement
      Dining room
      • Level: Main
      Kitchen
      • Level: Main
      Laundry
      • Level: Main
      Living room
      • Level: Main
      Heating
      • Forced Air
      Cooling
      • Central Air
      Appliances
      • Included: Cooktop, Dishwasher, Disposal, Dryer, Microwave, Oven, Refrigerator, Washer
      Features
      • Built-in Features, Ceiling Fan(s), Entrance Foyer, Five Piece Bath, High Ceilings, High Speed Internet, Pantry, Walk-In Closet(s)
      • Flooring: Carpet, Tile, Wood
      • Windows: Double Pane Windows, Window Coverings, Window Treatments
      • Basement: Interior Entry,Unfinished
      • Number of fireplaces: 1
      • Fireplace features: Gas, Living Room
      • Common walls with other units/homes: 2+ Common Walls
      Interior area
      • Total structure area: 2,216
      • Total interior livable area: 2,216 sqft
      • Finished area above ground: 1,454
      • Finished area below ground: 0

      Property

      Parking
      • Total spaces: 2
      • Parking features: Concrete
      • Attached garage spaces: 2
      Features
      • Levels: Two
      • Stories: 2
      • Patio & porch: Covered, Front Porch, Patio
      • Exterior features: Lighting, Private Yard, Rain Gutters
      • Fencing: Full
      Lot
      • Size: 2,091 Square Feet
      • Features: Landscaped, Master Planned, Sprinklers In Front
      Details
      • Parcel number: 033537556
      • Special conditions: Standard

      Construction

      Type & style
      • Home type: Townhouse
      • Property subtype: Townhouse
      • Attached to another structure: Yes
      Materials
      • Wood Siding
      • Roof: Composition
      Condition
      • Year built: 1996
      Details
      • Warranty included: Yes

      Utilities & green energy

      • Sewer: Public Sewer
      • Water: Public
      • Utilities for property: Cable Available, Electricity Connected, Internet Access (Wired), Natural Gas Connected, Phone Connected

      Community & HOA

      Community
      • Security: Carbon Monoxide Detector(s), Smoke Detector(s)
      • Subdivision: Paula Dora
      HOA
      • Has HOA: Yes
      • Amenities included: Park, Parking, Playground, Pool
      • Services included: Exterior Maintenance w/out Roof, Irrigation, Maintenance Grounds, Maintenance Structure, Recycling, Snow Removal, Trash, Water
      • HOA fee: $475 monthly
      • HOA name: Tyndall Green II Homeowners Association
      • HOA phone: 303-693-2118
      Location
      • Region: Denver

      Financial & listing details

      • Price per square foot: $193/sqft
      • Tax assessed value: $474,400
      • Annual tax amount: $2,552
      • Date on market: 5/1/2026
      • Listing terms: Cash,Conventional,FHA,VA Loan
      • Ownership: Individual
      • Electric utility on property: Yes

        Estimated market value

        Not available

        Estimated sales range

        Not available

        Not available

        Price history

        DateEventPrice
        6/19/2026Price change$428,000-1.8%$193/sqft
        Source: REcolorado as distributed by MLS GRID #2134562 Report a problem
        5/1/2026Listed for sale$436,000-6.2%$197/sqft
        Source: REcolorado as distributed by MLS GRID #2134562 Report a problem
        5/13/2022Sold$465,000+108.5%$210/sqft
        Source: Public Record Report a problem
        10/1/2004Sold$223,000+55.9%$101/sqft
        Source: Public Record Report a problem
        4/1/1996Sold$143,042$65/sqft
        Source: Public Record Report a problem

        Public tax history

        YearProperty taxesTax assessment
        2025$2,153 +13.4%$29,650 +8%
        2024$1,899 +11.8%$27,443 -12.7%
        2023$1,698 -0.6%$31,431 +34%
        2022$1,709 $23,449 -2.8%
        2021-- $24,124 -6.6%
        2020$1,855 +17.4%$25,833
        2019$1,581 $25,833 +20.5%
        2018$1,581 +1.5%$21,442
        2017$1,558 $21,442 +20.5%
        2016-- $17,799
        2015-- $17,799 +24.4%
        2014$1,312 +10.2%$14,304 -10.3%
        2013$1,191 $15,950
        2012-- $15,950
        2011$1,205 +2.7%$15,950 +2.8%
        2010$1,173 -12.7%$15,520
        2009$1,343 $15,520 -11.6%
        2008-- $17,560
        2007-- $17,560 -2.3%
        2006-- $17,973
        2005-- $17,973 +1.9%
        2002$1,299 +22.3%$17,630 +28.9%
        2001$1,063 $13,680
        Find assessor info on the county website

        Monthly payment

        Est. payment

        Payment breakdown

        Explore the cost of this home by adjusting the details. Changes won't be saved.
        All calculations are estimates and provided by Zillow, Inc. for informational purposes only. Actual amounts may vary.
        HOA fees may include property taxes on listings classified as Co-Ops. Contact the listing agent and/or owner for fee details.
        Mortgage interest rates are dependent on a number of factors, including credit score, down payment, and repayment length. Interest rate data provided by Zillow Group Marketplace, Inc. as of 1/1/1970 from various mortgage lenders with which we have lead or other similar arrangements; the Estimated Payment is an average of those rates.
        See how much you could borrow to make a competitive offer.

        Climate risks

        Neighborhood: Dayton Triangle

        Getting around

        67 / 100
        Somewhat Walkable
        38 / 100
        Some Transit
        58 / 100
        Bikeable

        Nearby schools

        GreatSchools rating
        Schools provided by the listing agent
        • Elementary: Village East
        • Middle: Prairie
        • High: Overland
        • District: Cherry Creek 5

        Source: REcolorado as distributed by MLS GRID. This data may not be complete. We recommend contacting the local school district to confirm school assignments for this home.

        A local agent can set up tours, give advice and negotiate with sellers.

        Browse local experts

        Similar homes