Welcome home to this beautifully maintained residence in the heart of Dallas. While the traditional floorplan offers defined living spaces, this home has been thoughtfully updated throughout to blend classic character with modern convenience.
The newly renovated kitchen serves as a highlight of the home, complemented by an updated utility room, a Jack and Jill bathroom, and a half bath. The family room showcases updated built-in cabinets featuring modern shaker-style doors and clean, straight-line trim, giving the space a contemporary feel while preserving its warmth.
Outdoor living has been elevated with a large deck in the backyard, which replaced the previous concrete patio and brick wall, creating an ideal space for entertaining or relaxing.
Additional highlights include the following:
Brand new HVAC system and all new ductwork installed in 2023,
Handscraped hardwood flooring throughout the main living areas,
High-quality wool carpet in three of the bedrooms,
Tile flooring in the bathrooms and utility room
This home offers a wonderful combination of thoughtful updates and timeless design, all within a desirable Dallas location. Schedule a showing today to experience this move-in-ready home for yourself.
Sold
Price Unknown
9915 Faircrest Dr, Dallas, TX 75238
4beds
2,425sqft
Single Family Residence
Built in 1967
0.25 Acres Lot
$709,700 Zestimate®
$--/sqft
$4,347 Estimated rent
Home value
$709,700
$660,000 - $766,000
$4,347/mo
Zestimate® history
Owner options
List your home for rent
$4,347/mo
Rent Zestimate®
Find your next renter with Zillow Rental Manager. Plus, with online applications, you can quickly screen prospective tenants – for free.
$4,347/mo
Rent Zestimate®
Refinance and save
Refinancing to a lower rate could help reduce your monthly payments and save thousands over the life of the loan.
Explore your selling options
Work with a Zillow partner agent
Leverage their expertise and Zillow's premium Showcase listings to get your home seen by more buyers.
Get startedList with your own agent
Get your home in front of millions of buyers by listing it on Zillow.
Learn how to do itSell it yourself
Take full control of how buyers see your home on Zillow by listing For Sale by Owner (FSBO).
List your homeWhat's special
Modern shaker-style doorsNewly renovated kitchenUpdated utility roomHalf bathJack and jill bathroomClean straight-line trim
Zillow last checked:
Listing updated:
Listed by:
Kathy Kauffman 0697760 214-405-3379,
C21 Fine Homes Judge Fite 214-498-5053
Bought with:
Amy Timmerman, 0511435
Dave Perry Miller Real Estate
Source: NTREIS,MLS#: 21357987
Facts & features
Interior
Bedrooms & bathrooms
- Bedrooms: 4
- Bathrooms: 4
- Full bathrooms: 2
- 1/2 bathrooms: 2
Primary bedroom
- Features: Ceiling Fan(s), Walk-In Closet(s)
- Level: First
- Dimensions: 15 x 13
Bedroom
- Features: Ceiling Fan(s)
- Level: First
- Dimensions: 13 x 12
Bedroom
- Features: Ceiling Fan(s)
- Level: First
- Dimensions: 13 x 11
Bedroom
- Features: Ceiling Fan(s)
- Level: First
- Dimensions: 14 x 13
Primary bathroom
- Features: Built-in Features, Dual Sinks, Granite Counters, Garden Tub/Roman Tub, Separate Shower
- Level: First
- Dimensions: 14 x 8
Dining room
- Features: Built-in Features
- Level: First
- Dimensions: 17 x 10
Family room
- Features: Built-in Features, Ceiling Fan(s), Fireplace
- Level: First
- Dimensions: 26 x 14
Other
- Level: First
- Dimensions: 7 x 7
Half bath
- Features: Granite Counters
- Level: First
- Dimensions: 8 x 5
Half bath
- Level: First
- Dimensions: 7 x 7
Kitchen
- Features: Built-in Features, Granite Counters
- Level: First
- Dimensions: 15 x 10
Living room
- Features: Ceiling Fan(s)
- Level: First
- Dimensions: 16 x 13
Utility room
- Features: Built-in Features, Pantry, Utility Room
- Level: First
- Dimensions: 7 x 7
Heating
- Central, Natural Gas
Cooling
- Central Air, Ceiling Fan(s), Electric
Appliances
- Included: Dishwasher, Gas Cooktop, Disposal, Gas Oven, Ice Maker, Microwave, Refrigerator
- Laundry: Washer Hookup, Electric Dryer Hookup, Laundry in Utility Room
Features
- Built-in Features, High Speed Internet, Vaulted Ceiling(s), Wired for Sound
- Flooring: Carpet, Hardwood
- Windows: Bay Window(s), Shutters
- Has basement: No
- Number of fireplaces: 1
- Fireplace features: Family Room, Gas, Gas Log, Gas Starter, Masonry
Interior area
- Total interior livable area: 2,425 sqft
Property
Parking
- Total spaces: 2
- Parking features: Alley Access, Garage Faces Rear
- Attached garage spaces: 2
Features
- Levels: One
- Stories: 1
- Patio & porch: Covered, Deck
- Exterior features: Deck, Rain Gutters
- Pool features: None
- Fencing: Back Yard,Fenced,High Fence,Wood
Lot
- Size: 0.25 Acres
- Features: Back Yard, Lawn, Landscaped, Sprinkler System, Few Trees
Details
- Parcel number: 00000787330000000
Construction
Type & style
- Home type: SingleFamily
- Architectural style: Traditional,Detached
- Property subtype: Single Family Residence
Materials
- Brick
- Foundation: Pillar/Post/Pier
- Roof: Composition
Condition
- Year built: 1967
Utilities & green energy
- Sewer: Public Sewer
- Water: Public
- Utilities for property: Sewer Available, Water Available
Community & HOA
Community
- Features: Curbs, Sidewalks
- Security: Smoke Detector(s)
- Subdivision: White Rock North 14th Instl
HOA
- Has HOA: Yes
- HOA name: Royal Highlands Homeowner Association
Location
- Region: Dallas
Financial & listing details
- Tax assessed value: $602,480
- Annual tax amount: $14,086
- Date on market: 9/1/2026
- Cumulative days on market: 5 days
- Listing terms: Cash,Conventional
Price history
| Date | Event | Price |
|---|---|---|
| 9/30/2026 | Sold | -- |
Source: NTREIS #21357987 Report a problem | ||
| 9/14/2026 | Pending sale | $699,000$288/sqft |
Source: NTREIS #21357987 Report a problem | ||
| 9/6/2026 | Contingent | $699,000$288/sqft |
Source: NTREIS #21357987 Report a problem | ||
| 9/1/2026 | Listed for sale | $699,000+136.1%$288/sqft |
Source: NTREIS #21357987 Report a problem | ||
| 7/25/2012 | Listing removed | $296,000$122/sqft |
Source: Baldwin Realty Services #11799438 Report a problem | ||
| 7/7/2012 | Listed for sale | $296,000-1%$122/sqft |
Source: Baldwin Realty Services #11799438 Report a problem | ||
| 7/24/2010 | Listing removed | $299,000$123/sqft |
Source: NetOffer, Inc. #11426203 Report a problem | ||
| 6/25/2010 | Listed for sale | $299,000$123/sqft |
Source: NetOffer, Inc. #11426203 Report a problem | ||
Public tax history
| Year | Property taxes | Tax assessment |
|---|---|---|
| 2025 | $5,764 +9.6% | $602,480 |
| 2024 | $5,261 +6.3% | $602,480 +11.9% |
| 2023 | $4,950 +6.3% | $538,640 |
| 2022 | $4,656 +4.9% | $538,640 +34.9% |
| 2021 | $4,438 -1.9% | $399,170 |
| 2020 | $4,522 -0.5% | $399,170 |
| 2019 | $4,545 +6.2% | $399,170 +1.1% |
| 2018 | $4,280 -45.1% | $394,660 +16.3% |
| 2017 | $7,799 0% | $339,340 |
| 2016 | $7,799 +13.6% | $339,340 +0.9% |
| 2015 | $6,868 | $336,320 +13% |
| 2014 | $6,868 | $297,660 |
| 2013 | -- | -- |
| 2012 | -- | -- |
| 2011 | -- | -- |
| 2010 | -- | -- |
| 2009 | -- | -- |
| 2008 | -- | -- |
| 2007 | -- | -- |
| 2005 | -- | -- |
| 2004 | -- | -- |
| 2003 | -- | -- |
| 2002 | -- | -- |
| 2001 | -- | -- |
Find assessor info on the county website
Neighborhood: 75238
Nearby homes
- $739,7004 bd3 ba2.3k sqft9921 Faircrest Dr, Dallas, TX 75238Off Market
- $844,3004 bd4 ba2.8k sqft9909 Faircrest Dr, Dallas, TX 75238Off Market
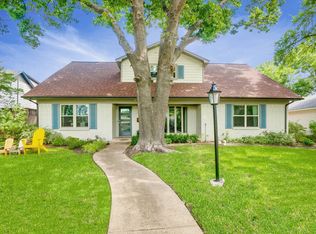
- $981,7004 bd4 ba3k sqft9849 Faircrest Dr, Dallas, TX 75238Off Market

- $668,8005 bd2 ba3k sqft9927 Faircrest Dr, Dallas, TX 75238Off Market
- $585,7003 bd2 ba2.1k sqft9936 Edgecove Dr, Dallas, TX 75238Off Market
- $551,9004 bd2 ba2.5k sqft9932 Edgecove Dr, Dallas, TX 75238Off Market
- $--4 bd3 ba2.3k sqft9942 Edgecove Dr, Dallas, TX 75238Sold
- $712,1004 bd3 ba2.6k sqft9928 Edgecove Dr, Dallas, TX 75238Off Market
Nearby schools
GreatSchools rating
- 6/10Northlake Elementary SchoolGrades: PK-5Distance: 0.4 mi
- 7/10Lake Highlands Middle SchoolGrades: 7-8Distance: 0.8 mi
- 5/10Lake Highlands High SchoolGrades: 9-12Distance: 0.7 mi
Schools provided by the listing agent
- Elementary: Northlake
- Middle: Lake Highlands
- High: Lake Highlands
- District: Richardson ISD
Source: NTREIS. This data may not be complete. We recommend contacting the local school district to confirm school assignments for this home.
Get a cash offer in 3 minutes
Find out how much your home could sell for in as little as 3 minutes with a no-obligation cash offer.
Estimated market value
$709,700
Get a cash offer in 3 minutes
Find out how much your home could sell for in as little as 3 minutes with a no-obligation cash offer.
Estimated market value
$709,700
- Texas
- Dallas County
- Dallas
- 75238
- 9915 Faircrest Dr
