Skip main navigation
Sold for $484,216
  • $484,216

    9915 Germantown Middletown Pike, Germantown, OH 45327

    3beds
    3,952sqft
    Single Family Residence
    Built in 1974
    4.04 Acres Lot
    $-- Zestimate®
    $123/sqft
    $2,989 Estimated rent

    Home value

    Not available

    Estimated sales range

    Not available

    $2,989/mo

    Zestimate® history
    Loading
    Loading...

    Owner options

    List your home for rent

    $2,989/mo

    Rent Zestimate®

    Find your next renter with Zillow Rental Manager. Plus, with online applications, you can quickly screen prospective tenants – for free.

    Learn more

    $2,989/mo

    Rent Zestimate®

    Refinance and save

    $3,335/mo

    Est. payment

    Refinancing to a lower rate could help reduce your monthly payments and save thousands over the life of the loan.

    See today's rates

    $3,335/mo

    Est. payment

    Explore your selling options

    Work with a Zillow partner agent

    Leverage their expertise and Zillow's premium Showcase listings to get your home seen by more buyers.

    Get started

    List with your own agent

    Get your home in front of millions of buyers by listing it on Zillow.

    Learn how to do it

    Sell it yourself

    Take full control of how buyers see your home on Zillow by listing For Sale by Owner (FSBO).

    List your home

    What's special

    Large metal barnGas fireplaceWooded hillMain floor officeGreat roomVersatile upstairs rec roomRustic views
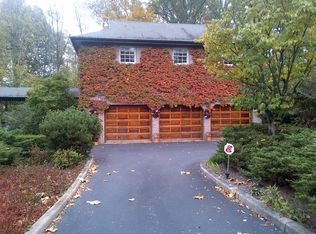
    This One Of A Kind gorgeous stone country home, completely remodeled down to the studs in 2000 with new additions, is perched on a wooded hill just outside Germantown. Enjoy nature from the elegant pillared front porch or the large rear patio. The impressive two-story foyer features a tile floor, setting the stage for the formal Living and Dining Rooms, both wrapped in large windows to take in the rustic views. The cozy Family Room offers a stone gas fireplace and wet bar, while the main floor office with French doors could easily serve as a 4th bedroom. The first-floor primary suite includes a spa-like bath with a jetted tub, shower, double vanities, a spacious walk-in closet, and a gas fireplace. The lovely custom Kitchen features abundant cabinetry, a pantry, a planning desk, and Corian counters, along with a large Breakfast Room filled with natural light. The Great Room boasts a soaring cathedral ceiling and a wall of windows that bring the outdoors in. A versatile upstairs rec room offers additional living space and could serve as a 5th bedroom. A walkout leads to the fenced-in backyard and patio, and through the rear gates, a path takes you to a large metal barn—great for storage. Additional features include new Pella windows, a whole-house generator (2023), and a partial crawl space with 2 sump pumps & a moisture barrier. New water softener & HVAC (2024). The fenced back yard is more than a half acre. All appliances convey, wired for alarm system-2005, gutters & paint-2024, 2 furnaces (2024), 2 AC units, soft water system 2024, new gutters/leaf guards & downspouts, and a concrete split driveway leading to a 3-car garage completes this beautiful property!

    Zillow last checked:

    Listing updated:

    Listed by:

    Andrew Gaydosh (866)212-4991,

    eXp Realty

    Bought with:

    Lauren Dillon, 2019004996

    Glasshouse Realty Group

    Source: DABR MLS,MLS#: 927600MLS LogoOriginating MLS: Dayton Area Board of REALTORS

    Facts & features

    Interior

    Bedrooms & bathrooms
    • Bedrooms: 3
    • Bathrooms: 3
    • Full bathrooms: 3
    • Main level bathrooms: 2
    Primary bedroom
    • Level: Main
    • Dimensions: 23 x 15
    Bedroom
    • Level: Second
    • Dimensions: 11 x 12
    Bedroom
    • Level: Second
    • Dimensions: 15 x 17
    Breakfast room nook
    • Level: Main
    • Dimensions: 13 x 9
    Dining room
    • Level: Main
    • Dimensions: 18 x 12
    Entry foyer
    • Level: Main
    • Dimensions: 15 x 8
    Family room
    • Level: Main
    • Dimensions: 20 x 15
    Great room
    • Level: Main
    • Dimensions: 22 x 21
    Kitchen
    • Level: Main
    • Dimensions: 13 x 14
    Laundry
    • Level: Main
    • Dimensions: 12 x 9
    Living room
    • Level: Main
    • Dimensions: 13 x 20
    Office
    • Level: Main
    • Dimensions: 11 x 11
    Recreation
    • Level: Second
    • Dimensions: 42 x 14
    Heating
    • Electric, Forced Air, Propane
    Cooling
    • Central Air
    Appliances
    • Included: Built-In Oven, Cooktop, Dryer, Dishwasher, Microwave, Refrigerator, Washer, Electric Water Heater, Gas Water Heater
    Features
    • Wet Bar, Ceiling Fan(s), Cathedral Ceiling(s), Pantry, Solid Surface Counters, Bar, Walk-In Closet(s)
    • Windows: Double Hung, Wood Frames
    • Basement: Crawl Space
    • Number of fireplaces: 2
    • Fireplace features: Two, Gas
    Interior area
    • Total structure area: 3,952
    • Total interior livable area: 3,952 sqft

    Property

    Parking
    • Total spaces: 3
    • Parking features: Attached, Garage, Garage Door Opener, Storage
    • Attached garage spaces: 3
    Features
    • Levels: Two
    • Stories: 2
    • Patio & porch: Patio, Porch
    • Exterior features: Fence, Porch, Patio
    Lot
    • Size: 4.04 Acres
    • Dimensions: 4.04
    Details
    • Parcel number: D14009040109
    • Zoning: Residential
    • Zoning description: Residential

    Construction

    Type & style
    • Home type: SingleFamily
    • Architectural style: A-Frame
    • Property subtype: Single Family Residence
    Materials
    • Stone, Wood Siding
    • Foundation: Slab
    Condition
    • Year built: 1974

    Utilities & green energy

    • Sewer: Septic Tank
    • Water: Well
    • Utilities for property: Propane, Septic Available, Water Available, Cable Available

    Community & HOA

    Community
    • Security: Smoke Detector(s)
    HOA
    • Has HOA: No
    Location
    • Region: Germantown

    Financial & listing details

    • Price per square foot: $123/sqft
    • Tax assessed value: $496,240
    • Annual tax amount: $10,003
    • Date on market: 2/7/2025
    • Listing terms: Conventional,FHA,VA Loan

    Price history

    DateEventPrice
    6/9/2025Sold$484,216-24.9%$123/sqft
    Source: DABR MLS #927600 Report a problem
    5/9/2025Pending sale$645,000$163/sqft
    Source: DABR MLS #927600 Report a problem
    3/25/2025Price change$645,000-7.2%$163/sqft
    Source: DABR MLS #927600 Report a problem
    2/7/2025Listed for sale$695,000-8.5%$176/sqft
    Source: DABR MLS #927600 Report a problem
    9/30/2024Listing removed$759,900$192/sqft
    Source: DABR MLS #919825 Report a problem
    9/13/2024Listed for sale$759,900$192/sqft
    Source: DABR MLS #919825 Report a problem

    Public tax history

    YearProperty taxesTax assessment
    2025$10,003 +9.3%$173,690
    2024$9,151 +2%$173,690
    2023$8,972 +8.7%$173,690 +32.2%
    2022$8,257 -1.4%$131,380
    2021$8,374 +0.7%$131,380
    2020$8,312 +19.4%$131,380 +20.3%
    2019$6,963 -0.1%$109,210
    2018$6,973 +0.8%$109,210
    2017$6,915 +4.7%$109,210 +4.5%
    2016$6,602 +4.7%$104,550
    2015$6,308 +1.9%$104,550
    2014$6,192 $104,550
    Find assessor info on the county website

    Neighborhood: 45327

    Nearby schools

    GreatSchools rating
    Schools provided by the listing agent
    • District: Valley View

    Source: DABR MLS. This data may not be complete. We recommend contacting the local school district to confirm school assignments for this home.

    Get pre-qualified for a loan
    At Zillow Home Loans, we can pre-qualify you in as little as 5 minutes with no impact to your credit score.

    An equal housing lender. NMLS #10287.