Skip main navigation
Off market
  • $579,200

    9915 Highland Park Pl, Palmetto, FL 34221

    3beds
    2,307sqft
    SingleFamily
    Built in 2020
    6,751 Square Feet Lot
    $579,200 Zestimate®
    $251/sqft
    $3,026 Estimated rent

    Home value

    $579,200

    $544,000 - $614,000

    $3,026/mo

    Zestimate® history
    Loading
    Loading...

    Owner options

    List your home for rent

    $3,026/mo

    Rent Zestimate®

    Find your next renter with Zillow Rental Manager. Plus, with online applications, you can quickly screen prospective tenants – for free.

    Learn more

    $3,026/mo

    Rent Zestimate®

    Refinance and save

    $4,165/mo

    Est. payment

    Refinancing to a lower rate could help reduce your monthly payments and save thousands over the life of the loan.

    See today's rates

    $4,165/mo

    Est. payment

    Explore your selling options

    Work with a Zillow partner agent

    Leverage their expertise and Zillow's premium Showcase listings to get your home seen by more buyers.

    Get started

    List with your own agent

    Get your home in front of millions of buyers by listing it on Zillow.

    Learn how to do it

    Sell it yourself

    Take full control of how buyers see your home on Zillow by listing For Sale by Owner (FSBO).

    List your home

    What's special

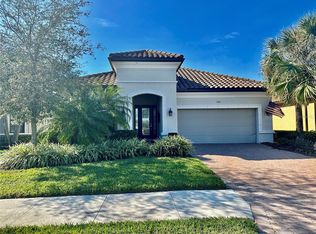
    NEW CONSTRUCTION with RESORT STYLE LIVING at its best! Nearly 7000 sq ft club house featuring 24 hr fitness center, billiard/card room, club/craft room, and a common room, movement studio, treatment room, indoor and outdoor kitchens. The Club House is situated on nearly 6 acres of property and offers a resort-style pool, resistance pool, hot tub, dog park, fire pit, formal events lawn, and sport courts. An on-site Lifestyle Director will be on hand to interact with residents and coordinate special activities, parties and events. This homesite offers a landscaped privacy fence in the rear yard. The designer kitchen includes a quartz countertops, white maple cabinets with crown molding and stainless steel gas stove with convection microwave. There is laminate wood flooring in all the main living areas. You will enjoy the private view from the very spacious lanai that is pre-plumbed for an outdoor kitchen. The master suite features a huge walk-in closet and bay window and the master bath offers dual sinks and large shower. This home also includes a den with French doors, 8ft doors throughout the entire home and much more!

    This property is not currently displayed as for sale or rent on Zillow. This may be different from what's on other websites or public sources.
    Facts & features

    Interior

    Bedrooms & bathrooms
    • Bedrooms: 3
    • Bathrooms: 2
    • Full bathrooms: 2
    Heating
    • Other
    Cooling
    • Central
    Appliances
    • Laundry: Inside
    Features
    • Walk-In Closet(s), Eating Space In Kitchen
    • Windows: Thermal Windows
    • Has fireplace: No
    Interior area
    • Structure area source: Builder
    • Total interior livable area: 2,307 sqft

    Property

    Parking
    • Total spaces: 2
    • Parking features: Garage - Attached
    Features
    • Levels: One
    • Patio & porch: Covered, Rear Porch
    • Exterior features: Stone, Brick
    Lot
    • Size: 6,751 Square Feet
    • Dimensions: 50x135
    • Features: In County, Street Paved
    • Residential vegetation: Trees/Landscaped
    Details
    • Parcel number: 610921909
    • Zoning: PDMU/A

    Construction

    Type & style
    • Home type: SingleFamily
    • Architectural style: Spanish/Mediterranean
    Materials
    • masonry
    • Roof: Tile
    Condition
    • Under Construction
    • New construction: No
    • Year built: 2020
    Details
    • Builder model: Lazio
    • Builder name: Taylor Morrison

    Utilities & green energy

    • Sewer: Public Sewer
    • Water: Public
    • Utilities for property: Cable Available, Street Lights, Underground Utilities
    Green energy
    • Energy efficient items: Appliances
    • Water conservation: Drip Irrigation

    Community & HOA

    Community
    • Security: Gated Community
    • Subdivision: ESPLANADE @ ARTISAN LAKES
    HOA
    • Has HOA: Yes
    • Amenities included: Gated, Playground, Recreation Facilities, Fitness Center, Park, Maintenance
    • Services included: Cable TV, Maintenance Grounds, Recreational Facilities, Community Pool
    • HOA fee: $300 monthly
    Location
    • Region: Palmetto

    Financial & listing details

    • Price per square foot: $251/sqft
    • Tax assessed value: $474,120
    • Annual tax amount: $5,772

    Price history

    DateEventPrice
    1/17/2020Listing removed$434,636$188/sqft
    Source: Taylor Morrison Report a problem
    1/7/2020Listed for sale$434,636+11.4%$188/sqft
    Source: Taylor Morrison Report a problem
    12/27/2019Sold$390,000-2.3%$169/sqft
    Source: Stellar MLS #A4450768 Report a problem
    11/5/2019Listed for sale$399,033$173/sqft
    Source: TAYLOR MORRISON RLTY OF FLA #A4450768 Report a problem

    Public tax history

    YearProperty taxesTax assessment
    2025$5,772 +5.5%$367,925 +2.9%
    2024$5,472 +1.1%$357,556 +3%
    2023$5,412 +3.4%$347,142 +3%
    2022$5,235 0%$337,031 +3%
    2021$5,237 +10%$327,215 +11.8%
    2020$4,761 +192%$292,559 +550.1%
    2019$1,631 $45,000
    2018$1,631 -0.5%$45,000 +306.2%
    2017$1,639 $11,078
    Find assessor info on the county website

    Neighborhood: 34221

    Nearby schools

    GreatSchools rating
    Get a cash offer in 3 minutes
    Find out how much your home could sell for in as little as 3 minutes with a no-obligation cash offer.
    Estimated market value
    $579,200
    Get a cash offer in 3 minutes
    Find out how much your home could sell for in as little as 3 minutes with a no-obligation cash offer.
    Estimated market value
    $579,200