New build feel without the new construction price! If the drive up wasn't magnificent enough, this gem has it all and vibes are high. From the second you walk in this turn-key opportunity screams home. Midway Hollow modern custom AVANT Group design and build with no stone left unturned and just makes sense making this an easy transition for a new owner. Not too big nor too small, the C-shape floorplan, built in 2020 and meticulously maintained, perfectly surrounds the private pool, which is seen from every corner of the home, giving a resort-like feel to the desirable and timeless open floorplan. Offering 4 bedrooms, all with ensuite bathrooms, with Smart Home features galore. Floor to ceiling double-paned windows, with auto-electric shades, flood the space with natural light highlighting the natural woods below all the way up to the vaulted ceilings throughout. If that isn't enough there is a turf putting green out back off a third patio for the golfer(s) in your life, a car charger for EV or Hybrid owners and a Generac generator for peace of mind during the sometimes-unpredictable weather in Texas. Come one come all to 9915 Hurley Way and makes this house your home today!
Sold
Price Unknown
9915 Hurley Way, Dallas, TX 75220
4beds
3,639sqft
Single Family Residence
Built in 2020
0.28 Acres Lot
$1,564,600 Zestimate®
$--/sqft
$10,012 Estimated rent
Home value
$1,564,600
$1.46M - $1.69M
$10,012/mo
Zestimate® history
Owner options
List your home for rent
$10,012/mo
Rent Zestimate®
Find your next renter with Zillow Rental Manager. Plus, with online applications, you can quickly screen prospective tenants – for free.
$10,012/mo
Rent Zestimate®
Refinance and save
Refinancing to a lower rate could help reduce your monthly payments and save thousands over the life of the loan.
Explore your selling options
Work with a Zillow partner agent
Leverage their expertise and Zillow's premium Showcase listings to get your home seen by more buyers.
Get startedList with your own agent
Get your home in front of millions of buyers by listing it on Zillow.
Learn how to do itSell it yourself
Take full control of how buyers see your home on Zillow by listing For Sale by Owner (FSBO).
List your homeWhat's special
C-shape floorplanSmart home features galoreAuto-electric shades
Zillow last checked:
Listing updated:
Listed by:
Tyler Schwab 0659931 469-900-7236,
Compass RE Texas, LLC 214-814-8100
Bought with:
Evan Downey, 0677914
EXP REALTY
Source: NTREIS,MLS#: 21338766
Facts & features
Interior
Bedrooms & bathrooms
- Bedrooms: 4
- Bathrooms: 5
- Full bathrooms: 4
- 1/2 bathrooms: 1
Primary bedroom
- Features: Closet Cabinetry, En Suite Bathroom, Separate Shower, Walk-In Closet(s)
- Level: First
- Dimensions: 16 x 24
Living room
- Features: Ceiling Fan(s), Fireplace
- Level: First
- Dimensions: 15 x 15
Heating
- Central
Cooling
- Central Air
Appliances
- Included: Some Gas Appliances, Built-In Gas Range, Built-In Refrigerator, Double Oven, Dishwasher, Electric Oven, Electric Water Heater, Disposal, Gas Water Heater, Microwave, Plumbed For Gas, Vented Exhaust Fan, Wine Cooler
Features
- Wet Bar, Built-in Features, Chandelier, Decorative/Designer Lighting Fixtures, Eat-in Kitchen, High Speed Internet, Kitchen Island, Open Floorplan, Smart Home, Cable TV, Vaulted Ceiling(s), Wired for Data, Natural Woodwork, Walk-In Closet(s), Wired for Sound
- Flooring: Hardwood
- Has basement: No
- Number of fireplaces: 1
- Fireplace features: Living Room
Interior area
- Total interior livable area: 3,639 sqft
Property
Parking
- Total spaces: 2
- Parking features: Alley Access, Electric Vehicle Charging Station(s), Garage, Garage Door Opener, Gated, Garage Faces Rear
- Attached garage spaces: 2
Features
- Levels: Two
- Stories: 2
- Patio & porch: Covered
- Exterior features: Dog Run, Private Yard, Rain Gutters
- Pool features: Pool
- Fencing: Fenced,Privacy,Wood
Lot
- Size: 0.28 Acres
- Dimensions: 12122
- Features: Interior Lot
Details
- Parcel number: 00000538060000000
- Other equipment: Generator, List Available
Construction
Type & style
- Home type: SingleFamily
- Architectural style: Contemporary/Modern,Detached
- Property subtype: Single Family Residence
Materials
- Frame
- Foundation: Slab
- Roof: Composition,Shingle
Condition
- Resale
- Year built: 2020
Utilities & green energy
- Sewer: Public Sewer
- Water: Public
- Utilities for property: Electricity Connected, Sewer Available, Water Available, Cable Available
Community & HOA
Community
- Features: Putting Green
- Subdivision: Glenridge Estates
HOA
- Has HOA: No
Location
- Region: Dallas
Financial & listing details
- Tax assessed value: $1,534,500
- Annual tax amount: $34,169
- Date on market: 7/23/2026
- Cumulative days on market: 111 days
- Listing terms: Cash,Conventional,Contract,Submit
Price history
| Date | Event | Price |
|---|---|---|
| 9/24/2026 | Sold | -- |
Source: NTREIS #21338766 Report a problem | ||
| 9/15/2026 | Pending sale | $1,594,900$438/sqft |
Source: NTREIS #21338766 Report a problem | ||
| 8/27/2026 | Contingent | $1,594,900$438/sqft |
Source: NTREIS #21338766 Report a problem | ||
| 8/13/2026 | Price change | $1,594,900-4.8%$438/sqft |
Source: NTREIS #21338766 Report a problem | ||
| 7/23/2026 | Listed for sale | $1,674,900-2.9%$460/sqft |
Source: NTREIS #21338766 Report a problem | ||
| 7/23/2026 | Listing removed | $1,725,000$474/sqft |
Source: NTREIS #21260271 Report a problem | ||
| 6/19/2026 | Price change | $1,725,000-3.9%$474/sqft |
Source: NTREIS #21260271 Report a problem | ||
| 5/7/2026 | Listed for sale | $1,795,000+354.4%$493/sqft |
Source: NTREIS #21260271 Report a problem | ||
| 3/24/2021 | Listing removed | -- |
Source: Owner Report a problem | ||
| 6/23/2019 | Listing removed | $395,000$109/sqft |
Source: Owner Report a problem | ||
| 6/8/2019 | Listed for sale | $395,000$109/sqft |
Source: Owner Report a problem | ||
Public tax history
| Year | Property taxes | Tax assessment |
|---|---|---|
| 2025 | $26,892 +8.4% | $1,534,500 +12.2% |
| 2024 | $24,810 +7.1% | $1,367,110 +7.8% |
| 2023 | $23,160 -2.1% | $1,268,140 |
| 2022 | $23,653 +4% | $1,268,140 +23% |
| 2021 | $22,740 +204.8% | $1,031,300 +275% |
| 2020 | $7,460 +216.5% | $275,000 -20.3% |
| 2019 | $2,357 +8.8% | $345,030 |
| 2018 | $2,166 +13.9% | $345,030 +22.1% |
| 2017 | $1,903 -1% | $282,620 |
| 2016 | $1,921 +26.4% | $282,620 +4.3% |
| 2015 | $1,520 | $270,970 +22.6% |
| 2014 | $1,520 | $220,970 |
| 2013 | -- | -- |
| 2012 | -- | -- |
| 2011 | -- | -- |
| 2010 | -- | -- |
| 2009 | -- | -- |
| 2008 | -- | -- |
| 2007 | -- | -- |
| 2005 | -- | -- |
| 2004 | -- | -- |
| 2003 | -- | -- |
| 2002 | -- | -- |
| 2001 | -- | -- |
Find assessor info on the county website
Neighborhood: 75220
Nearby homes
- $852,5003 bd2 ba2k sqft9911 Hurley Way, Dallas, TX 75220Off Market

- $666,7003 bd1 ba1.2k sqft9923 Hurley Way, Dallas, TX 75220Off Market
- $767,0003 bd2 ba1.8k sqft9905 Hurley Way, Dallas, TX 75220Off Market
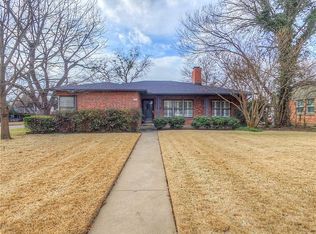
- $1,817,1004 bd4 ba4.1k sqft9922 Lenel Pl, Dallas, TX 75220Off Market
- $649,9002 bd1 ba1.2k sqft9934 Lenel Pl, Dallas, TX 75220Off Market
- $747,5003 bd2 ba1.8k sqft9914 Hurley Way, Dallas, TX 75220Off Market
- $966,6004 bd4 ba2.6k sqft4026 Walnut Hill Ln, Dallas, TX 75229Off Market
- $656,5002 bd1 ba1.5k sqft9922 Hurley Way, Dallas, TX 75220Off Market
Nearby schools
GreatSchools rating
- 7/10Walnut Hill International Leadership AcademyGrades: PK-8Distance: 0.3 mi
- 5/10Thomas Jefferson High SchoolGrades: 9-12Distance: 0.2 mi
- 4/10Francisco Medrano Middle SchoolGrades: 7-8Distance: 1.9 mi
Schools provided by the listing agent
- Elementary: Withers
- Middle: Walker
- High: White
- District: Dallas ISD
Source: NTREIS. This data may not be complete. We recommend contacting the local school district to confirm school assignments for this home.
Get a cash offer in 3 minutes
Find out how much your home could sell for in as little as 3 minutes with a no-obligation cash offer.
Estimated market value
$1,564,600
Get a cash offer in 3 minutes
Find out how much your home could sell for in as little as 3 minutes with a no-obligation cash offer.
Estimated market value
$1,564,600
- Texas
- Dallas County
- Dallas
- 75220
- 9915 Hurley Way
