Beautiful ranch lake house that has LAKE VIEW. Spacious level lot. Boat dock and fenced yard. Lake Carmel privileges. Everyday is like a vacation sitting on your covered deck. The home is an Ellsworth build with coffered ceilings, crowned molding, rounded corners, and 9' high ceilings in the basement. The open floor plan provides a great space for entertaining. The master bedroom has walk-in shower and a 6'x7' walk in closet. The chef of the house will enjoy elegant cabinets, stainless steel appliances, and kitchen island. A 9'x5' laundry room and a 21'x22' garage are on the main level to make this home main level living! The finished basement features a huge family room that walks out onto the patio plus 2 unfinished storage rooms. 15 min to JC; Eugene Schools.
Closed
Price Unknown
9915 Lakeview Dr, Eugene, MO 65032
4beds
2,904sqft
Single Family Residence
Built in 2010
0.34 Acres Lot
$371,000 Zestimate®
$--/sqft
$2,249 Estimated rent
Home value
$371,000
$352,000 - $390,000
$2,249/mo
Zestimate® history
Owner options
List your home for rent
$2,249/mo
Rent Zestimate®
Find your next renter with Zillow Rental Manager. Plus, with online applications, you can quickly screen prospective tenants – for free.
$2,249/mo
Rent Zestimate®
Refinance and save
$100/mo
Est. payment
Refinancing to a lower rate could help reduce your monthly payments and save thousands over the life of the loan.
$100/mo
Est. payment
Explore your selling options
Work with a Zillow partner agent
Leverage their expertise and Zillow's premium Showcase listings to get your home seen by more buyers.
Get startedList with your own agent
Get your home in front of millions of buyers by listing it on Zillow.
Learn how to do itSell it yourself
Take full control of how buyers see your home on Zillow by listing For Sale by Owner (FSBO).
List your homeWhat's special
Beautiful ranch lake houseHuge family roomRounded cornersLake viewKitchen islandOpen floor planBoat dock
Zillow last checked:
Listing updated:
Listed by:
Jennifer Winkelman 573-645-6153,
REMAX Jefferson City
Bought with:
Robin Staton, 2014000622
Staton Realty Group
Source: JCMLS,MLS#: 10066314
Facts & features
Interior
Bedrooms & bathrooms
- Bedrooms: 4
- Bathrooms: 3
- Full bathrooms: 3
Primary bedroom
- Description: Ceiling Fan, Coffered Ceilings
- Level: Main
- Area: 182 Square Feet
- Dimensions: 14 x 13
Bedroom 2
- Description: Ceiling Fan
- Level: Main
- Area: 110 Square Feet
- Dimensions: 11 x 10
Bedroom 3
- Description: Ceiling Fan
- Level: Main
- Area: 110 Square Feet
- Dimensions: 11 x 10
Bedroom 4
- Level: Lower
- Area: 121 Square Feet
- Dimensions: 11 x 11
Family room
- Description: Huge (3 sections) 13x20,21x14,16x14, walk out
- Level: Lower
- Area: 224 Square Feet
- Dimensions: 16 x 14
Kitchen
- Level: Main
- Area: 273 Square Feet
- Dimensions: 21 x 13
Laundry
- Level: Main
- Area: 45 Square Feet
- Dimensions: 9 x 5
Living room
- Description: Coat Closet, Ceiling Fan, Coffered Ceiling
- Level: Main
- Area: 255 Square Feet
- Dimensions: 15 x 17
Heating
- Forced Air, Electric
Cooling
- Central Air
Appliances
- Included: Range Hood, Range, Water Softener Owned, Dishwasher, Disposal, Microwave, Refrigerator
Features
- Walk-In Closet(s)
- Basement: Walk-Out Access,Full
Interior area
- Total structure area: 2,904
- Total interior livable area: 2,904 sqft
- Finished area above ground: 1,562
- Finished area below ground: 1,342
Property
Parking
- Details: Main
Features
- Fencing: Fenced
- Has view: Yes
- View description: Water
- Has water view: Yes
- Water view: Water
- Waterfront features: Waterfront
Lot
- Size: 0.34 Acres
- Dimensions: 93.63 x 156.29
- Features: Waterfront
Details
- Additional structures: Shed(s)
- Parcel number: 1608280000006024
Construction
Type & style
- Home type: SingleFamily
- Architectural style: Ranch
- Property subtype: Single Family Residence
Materials
- Vinyl Siding, Brick
Condition
- Year built: 2010
Details
- Builder name: Joe Ellsworth
Utilities & green energy
- Sewer: Other
- Water: Public
Community & HOA
HOA
- Has HOA: Yes
- HOA fee: $100 annually
Location
- Region: Eugene
Financial & listing details
- Tax assessed value: $185,800
- Annual tax amount: $1,966
- Date on market: 9/26/2023
- Listing terms: FHA,Cash,Conventional,Rural Development,VA Loan
Price history
| Date | Event | Price |
|---|---|---|
| 11/13/2023 | Sold | -- |
Source:  JCMLS #10066314 Report a problem JCMLS #10066314 Report a problem | ||
| 10/28/2023 | Pending sale | $350,000$121/sqft |
Source: JCMLS #10066314 Report a problem | ||
| 10/26/2023 | Price change | $350,000-2.5%$121/sqft |
Source: JCMLS #10066314 Report a problem | ||
| 9/26/2023 | Price change | $359,000-7.7%$124/sqft |
Source: JCMLS #10066314 Report a problem | ||
| 8/4/2023 | Price change | $389,000-2.5%$134/sqft |
Source: JCMLS #10065740 Report a problem | ||
| 7/3/2023 | Listed for sale | $399,000$137/sqft |
Source: JCMLS #10065740 Report a problem | ||
Public tax history
| Year | Property taxes | Tax assessment |
|---|---|---|
| 2025 | $1,966 +5.1% | $35,300 +5% |
| 2024 | $1,871 +13.9% | $33,620 |
| 2023 | $1,643 +5.9% | $33,620 +5.3% |
| 2022 | $1,552 | $31,920 |
| 2021 | -- | $31,920 |
| 2020 | $1,554 -0.3% | $31,920 |
| 2019 | $1,559 +6.5% | $31,920 |
| 2018 | $1,464 +58.8% | $31,920 |
| 2017 | $922 | $31,920 |
| 2016 | $922 | $31,920 |
| 2015 | $922 | -- |
| 2014 | $922 | $31,920 |
| 2013 | -- | -- |
| 2012 | -- | -- |
| 2011 | -- | -- |
| 2010 | -- | -- |
Find assessor info on the county website
Neighborhood: 65032
Nearby homes
- $355,0005 bd3 ba2.7k sqft9911 Lakeview Dr, Eugene, MO 65032Off Market
- $--3 bd2 ba1.5k sqft9919 Lakeview Dr, Eugene, MO 65032Sold
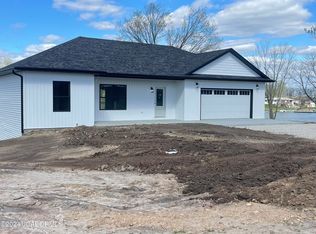
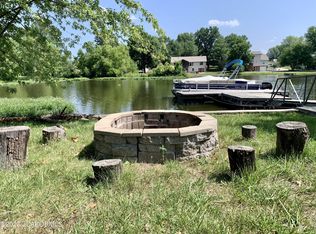
- $--0.36 AcresLakeview Dr, Eugene, MO 65032Sold
- $288,7003 bd2 ba1.4k sqft9907 Lakeview Dr, Eugene, MO 65032Off Market

- $16,500-- bd-- ba-- sqft9923 Lakeview Dr, Eugene, MO 65032Off Market
- $5,300-- bd-- ba-- sqft9908 Lakeview Dr, Eugene, MO 65032Off Market
- $305,5003 bd2 ba2.5k sqft9825 Lakeview Dr, Eugene, MO 65032Off Market
- $334,2004 bd2 ba2.3k sqft9815 Lakeview Dr, Eugene, MO 65032Off Market
Nearby schools
GreatSchools rating
- 8/10Eugene Elementary SchoolGrades: PK-6Distance: 4.9 mi
- 7/10Eugene High SchoolGrades: 7-12Distance: 4.9 mi
Sell for more on Zillow
Get a Zillow Showcase℠ listing at no additional cost and you could sell for .
$371,000
2% more
+$7,420
With Zillow Showcase(estimated)
$378,420
- Missouri
- Cole County
- Eugene
- 65032
- 9915 Lakeview Dr
Nearby cities
Nearby zip codes
Other Eugene Topics
