Build-Ready Acreage with Utilities in Place |
Garage & Pole Barn | 5 Miles to I-70.
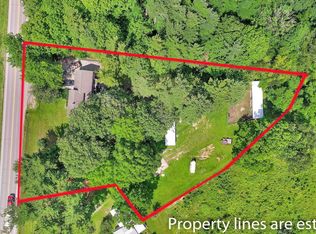
Unlock the potential of this versatile acreage property offering a rare combination of flat, usable
land, existing utilities, and valuable outbuildings—ideal for building your dream home or creating a
private country retreat.
The property features a mix of open cleared ground and mature trees, providing both usability and
natural privacy. With a newer well and septic system already in place, you can significantly
reduce the cost and timeline of new construction.
A detached garage and pole barn add immediate value, offering space for storage, equipment,
hobbies, or future use—perfect for those needing room to work or expand.
While the existing home requires significant renovation, the real opportunity lies in the land and
infrastructure. Whether you choose to renovate, replace, or build new, this property offers the
flexibility to bring your vision to life.
Conveniently located just 5 miles from I-70, this property offers the perfect balance of rural privacy
and easy access for commuting to Lancaster, Columbus, and surrounding areas.
Highlights:
1. Flat, usable acreage with a mix of cleared land and trees
2. Newer well and septic system already in place
3. Ideal for new construction or custom build
4. Detached garage + pole barn for storage or workspace
5. Private setting with room to expand
6. Existing home offers renovation or tear-down potential
7. Only 5 miles to I-70 for easy commuting
8. Reduced development costs with utilities already established
Pending
$324,900
9915 Lancaster Newark Rd NE, Baltimore, OH 43105
3beds
1,488sqft
Single Family Residence
Built in 1900
5.38 Acres Lot
$-- Zestimate®
$218/sqft
$-- HOA
What's special
Main floor bedroomGas heatFlat open landCorian countertopsUpdated kitchenGas stoveUpdated windows
- 342 days
- 747
- 29
Zillow last checked:
Listing updated:
Listed by:
Dave Angus 740-644-2807 dave.angus@oh-realestate.com,
Carol Goff & Associates
Source: MLS Now,MLS#: 5165579 Originating MLS: Guernsey-Muskingum Valley Association of REALTORS
Originating MLS: Guernsey-Muskingum Valley Association of REALTORSFacts & features
Interior
Bedrooms & bathrooms
- Bedrooms: 3
- Bathrooms: 1
- Full bathrooms: 1
- Main level bathrooms: 1
- Main level bedrooms: 1
Heating
- Propane
Cooling
- None
Features
- Basement: Crawl Space,Sump Pump
- Has fireplace: No
Interior area
- Total structure area: 1,488
- Total interior livable area: 1,488 sqft
- Finished area above ground: 1,488
Video & virtual tour
Property
Parking
- Total spaces: 2
- Parking features: Aggregate, Detached, Garage
- Garage spaces: 2
Features
- Levels: Two
- Stories: 2
Lot
- Size: 5.38 Acres
Details
- Parcel number: 0490250100
- Special conditions: Standard
Construction
Type & style
- Home type: SingleFamily
- Architectural style: Conventional
- Property subtype: Single Family Residence
Materials
- Vinyl Siding
- Foundation: Block
- Roof: Asphalt,Fiberglass
Condition
- Fixer
- Year built: 1900
Utilities & green energy
- Sewer: Septic Tank
- Water: Well
Community & HOA
HOA
- Has HOA: No
Location
- Region: Baltimore
Financial & listing details
- Price per square foot: $218/sqft
- Tax assessed value: $232,740
- Annual tax amount: $1,317
- Date on market: 10/20/2025
- Cumulative days on market: 343 days
Estimated market value
Not available
Estimated sales range
Not available
Not available
Price history
| Date | Event | Price |
|---|---|---|
| 9/21/2026 | Pending sale | $324,900$218/sqft |
Source:  MLS Now #5165579 Report a problem MLS Now #5165579 Report a problem | ||
| 3/24/2026 | Listed for sale | $324,900$218/sqft |
Source:  Columbus and Central Ohio Regional MLS #225039760 Report a problem Columbus and Central Ohio Regional MLS #225039760 Report a problem | ||
| 12/21/2025 | Contingent | $324,900$218/sqft |
Source: MLS Now #5165579 Report a problem | ||
| 10/20/2025 | Listed for sale | $324,900$218/sqft |
Source: MLS Now #5165579 Report a problem | ||
Public tax history
| Year | Property taxes | Tax assessment |
|---|---|---|
| 2025 | $3,781 +99.7% | $81,460 +34.7% |
| 2024 | $1,893 +0% | $60,460 |
| 2023 | $1,892 -0.1% | $60,460 -16.1% |
| 2022 | $1,894 +14.7% | $72,100 +22.3% |
| 2021 | $1,652 -0.6% | $58,940 |
| 2020 | $1,661 -3.4% | $58,940 |
| 2019 | $1,719 +10.8% | $58,940 +22.1% |
| 2018 | $1,552 -1% | $48,270 |
| 2017 | $1,568 +5.5% | $48,270 -2.2% |
| 2016 | $1,487 +5.7% | $49,380 +1.9% |
| 2015 | $1,406 +4.5% | $48,480 |
| 2014 | $1,346 +0.8% | $48,480 |
| 2013 | $1,335 -2% | $48,480 |
| 2012 | $1,362 | $48,480 -2.7% |
| 2011 | $1,362 -24.2% | $49,810 +7.8% |
| 2006 | $1,797 +6.7% | $46,218 |
| 2005 | $1,684 +5.1% | $46,218 |
| 2004 | $1,602 +5.3% | $46,218 +3.6% |
| 2003 | $1,522 -1% | $44,597 |
| 2002 | $1,538 +11.7% | $44,597 |
| 2001 | $1,377 +25% | $44,597 +29.3% |
| 2000 | $1,102 | $34,493 |
Find assessor info on the county website
Monthly payment
Est. payment
Payment breakdown
Explore the cost of this home by adjusting the details. Changes won't be saved.Climate risks
Neighborhood: 43105
Nearby schools
Schools provided by the listing agent
- District: Liberty Union-Thurst - 2306
Source: MLS Now. This data may not be complete. We recommend contacting the local school district to confirm school assignments for this home.
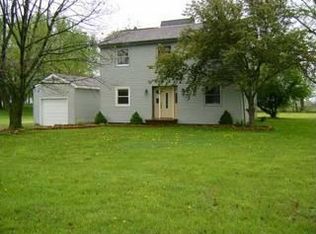
- $315,8003 bd1 ba1.6k sqft9991 Lancaster Newark Rd NE, Baltimore, OH 43105Off Market

- $55,620-- bd-- ba-- sqft9880 Lancaster Newark Rd NE, Baltimore, OH 43105Off Market
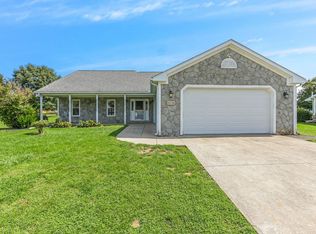
- $340,4003 bd2 ba1.2k sqft955 Bickel Church Rd NE, Baltimore, OH 43105Off Market
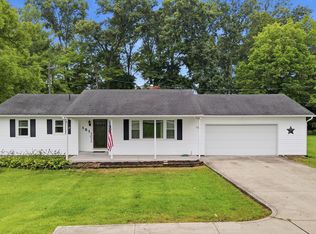
- $404,2003 bd2 ba1.2k sqft925 Bickel Church Rd NE, Baltimore, OH 43105Off Market
Similar homes
- $319,9003 bd3 ba1.6k sqft11736 Broad St, Millersport, OH 43046For Sale
 MLS ID #226033544, Adam M Leith, Leith Realty LLC. Columbus and Central Ohio Regional MLS
 - $424,9005 bd2 ba1.9k sqft121 Baltimore Somerset Rd NE, Baltimore, OH 43105For Sale
 MLS ID #226030017, Sherry L Looney, Howard HannaRealEstateServices. Columbus and Central Ohio Regional MLS
 - $339,0003 bd2 ba1.8k sqft5465 Cincinnati Zanesville Rd NE, Lancaster, OH 43130For Sale
 MLS ID #226022761, Geraldine F Waterman, e-Merge Real Estate. Columbus and Central Ohio Regional MLS
 - $315,0003 bd2 ba1.4k sqft1084 Fletcher Dr, Reynoldsburg, OH 43068For Sale
 MLS ID #226036253, Jeffery W Ruff, Cutler Real Estate. Columbus and Central Ohio Regional MLS
 - $335,0003 bd2 ba1.2k sqft144 Stoney Ridge Dr, Pataskala, OH 43062For SaleMLS ID #226034972, James F Roehrenbeck, RE/MAX Town Center. Columbus and Central Ohio Regional MLS
- $347,5002 bd1 ba1k sqft13412 Hawthorne Rd NE, Thornville, OH 43076For SaleMLS ID #226034740, Marnita C Swickard, e-Merge Real Estate. Columbus and Central Ohio Regional MLS
- $357,0003 bd1 ba1.2k sqft5023 Walnut Rd, Buckeye Lake, OH 43008For SaleMLS ID #226007238, Cathy J Everitt, Keller Williams Greater Cols. Columbus and Central Ohio Regional MLS
- $329,9002 bd2 ba1.7k sqft36 Seneca Ln, Sugar Grove, OH 43155For SaleMLS ID #226014814, Amy Wright, SAYRE SEALS & MCMILLAN REAL ESTATE LLC. Columbus and Central Ohio Regional MLS
- $349,0003 bd2 ba1.4k sqft1765 Mohican Ln, Sugar Grove, OH 43155For SaleMLS ID #226023448, Tammy J Gordon, Keller Williams Greater Cols. Columbus and Central Ohio Regional MLS
- $359,9003 bd2 ba1.4k sqft3100 Schwartz Rd, Columbus, OH 43232For SaleMLS ID #226025315, Siara B Kopis, Real of Ohio . Columbus and Central Ohio Regional MLS
- $390,0003 bd3 ba2.1k sqft193 Caroline Dr SE, Hebron, OH 43025For SaleMLS ID #226033288, Jill M Parsons, Coldwell Banker Realty. Columbus and Central Ohio Regional MLS
- $299,9003 bd1 ba1.5k sqft2336 W Fair Ave, Lancaster, OH 43130For SaleMLS ID #226033348, Tony Coakley, BARTLETT BENNER REALTY. Columbus and Central Ohio Regional MLS
- $369,7003 bd2 ba2.1k sqft7698 Blacklick Eastern Rd NW, Pickerington, OH 43147For SaleMLS ID #226034677, James E Ross, Red 1 Realty. Columbus and Central Ohio Regional MLS
- $399,0004 bd2 ba1.7k sqft4422 Kauffman Rd NW, Carroll, OH 43112For SaleMLS ID #226035287, Elizabeth Warthman, Key Realty. Columbus and Central Ohio Regional MLS
- $369,9993 bd3 ba1.7k sqft524 Colony Park Dr, Pickerington, OH 43147For SaleMLS ID #226035127, Angela L Keener, Keller Williams Consultants. Columbus and Central Ohio Regional MLS
- $340,0004 bd2 ba1.6k sqft565 E Chestnut St, Lancaster, OH 43130For SaleMLS ID #226032415, Carla Schorr, Keller Williams Greater Cols. Columbus and Central Ohio Regional MLS
- $310,0003 bd2 ba1.6k sqft404 Benson Dr, Groveport, OH 43125For SaleMLS ID #226034084, Amanda M Allgood, e-Merge Real Estate. Columbus and Central Ohio Regional MLS
- $397,9003 bd2 ba1.5k sqft4530 N Bank Rd, Buckeye Lake, OH 43008For SaleMLS ID #226030087, Marnita C Swickard, e-Merge Real Estate. Columbus and Central Ohio Regional MLS
