Skip main navigation
Off market
  • $361,700

    9915 Lopez Dr, New Port Richey, FL 34655

    3beds
    2,008sqft
    Single Family Residence
    Built in 1985
    7,666 Square Feet Lot
    $361,700 Zestimate®
    $180/sqft
    $2,604 Estimated rent

    Home value

    $361,700

    $340,000 - $383,000

    $2,604/mo

    Zestimate® history
    Loading
    Loading...

    Owner options

    List your home for rent

    $2,604/mo

    Rent Zestimate®

    Find your next renter with Zillow Rental Manager. Plus, with online applications, you can quickly screen prospective tenants – for free.

    Learn more

    $2,604/mo

    Rent Zestimate®

    Refinance and save

    $2,510/mo

    Est. payment

    Refinancing to a lower rate could help reduce your monthly payments and save thousands over the life of the loan.

    See today's rates

    $2,510/mo

    Est. payment

    Explore your selling options

    Work with a Zillow partner agent

    Leverage their expertise and Zillow's premium Showcase listings to get your home seen by more buyers.

    Get started

    List with your own agent

    Get your home in front of millions of buyers by listing it on Zillow.

    Learn how to do it

    Sell it yourself

    Take full control of how buyers see your home on Zillow by listing For Sale by Owner (FSBO).

    List your home

    What's special

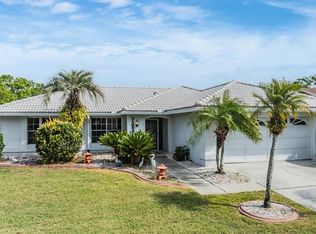
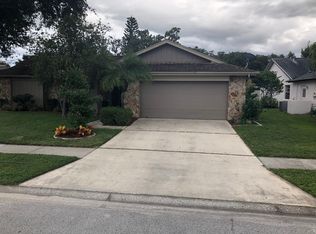
    Beautifully remodeled three bedroom, two bath, plus bonus room, & two car garage home located in the Fairway Springs subdivision. This is in the heart of Trinity with low HOA fees and No Cdd Fees!! Spacious open floor plan with split bedrooms. When you enter the home you walk into a lovely living room/dining room combo. The kitchen is the center of the home overlooking the family room with a gorgeous fireplace. The kitchen has been completely remodeled with beautiful wood cabinets, pull outs in the cabinets, double oven, granite counters and backsplash. There is an amazing area off of the kitchen that gives you lots of extra cabinet space and is the perfect wine/coffee bar. It also has the matching new cabinetry, granite counters and a mini fridge. This area overlooks the family room that has a grand wood burning fireplace as the centerpiece. The master suite is absolutely breathtaking with its remodeled attached bath. The vanity area within the master and the master bath has new glazed white cabinetry with quartz counters. The linen towers surrounding the vanity give you lots of storage and they have pull out drawers. The master shower has been remodeled and has vinyl waterproof flooring. The second and third bedrooms have a beautifully remodeled bath between them. Right off the kitchen is a laundry room with upgraded cabinetry, utility sink and a folding area. If that's not enough, there is a bonus room that is perfect for a kids area or pool table. The bonus room leads out to the new screen lanai that overlooks the amazing back yard. There is a fire pit area with pavers and it is completely privacy fenced. The A/C was replaced in 2015 and new windows in 2018. The community offers a clubhouse and a pool. This one is zoned for Longleaf Elementary, Seven Springs Middle, and JW Mitchell High. Minutes from all the restaurants and stores of Trinity!!! This is also zoned for 100% financing through USDA!! Flood insurance is $450 per year!!

    This property is not currently displayed as for sale or rent on Zillow. This may be different from what's on other websites or public sources.
    Originating MLS: West Pasco

    Facts & features

    Interior

    Bedrooms & bathrooms
    • Bedrooms: 3
    • Bathrooms: 2
    • Full bathrooms: 2
    Heating
    • Forced air, Electric
    Cooling
    • Central
    Appliances
    • Included: Dishwasher, Dryer, Garbage disposal, Microwave, Range / Oven, Refrigerator, Washer
    • Laundry: Laundry Room
    Features
    • Ceiling Fans(s), Split Bedroom, Stone Counters, Walk-In Closet(s), Solid Wood Cabinets, Kitchen/Family Room Combo, Living Room/Dining Room Combo, Built in Features, Window Treatments, Cathedral Ceiling(s), Vaulted Ceiling(s)
    • Flooring: Tile, Carpet, Linoleum / Vinyl
    • Windows: Blinds
    • Has fireplace: Yes
    • Fireplace features: Wood Burning, Family Room
    Interior area
    • Structure area source: Public Records
    • Total interior livable area: 2,008 sqft

    Property

    Parking
    • Total spaces: 2
    • Parking features: Garage - Attached
    Features
    • Levels: One
    • Patio & porch: Screened, Rear Porch
    • Exterior features: Stucco
    • Fencing: Vinyl
    Lot
    • Size: 7,666 Square Feet
    • Features: Street Paved, FloodZone, Flood Insurance Required
    Details
    • Parcel number: 2426160450000004010
    • Zoning: R4

    Construction

    Type & style
    • Home type: SingleFamily
    • Property subtype: Single Family Residence
    Materials
    • Concrete Block
    • Roof: Asphalt
    Condition
    • Year built: 1985

    Utilities & green energy

    • Sewer: Public Sewer
    • Water: Public
    • Utilities for property: Sewer Connected, Public, Cable Connected

    Community & HOA

    Community
    • Subdivision: Fairway Spgs
    HOA
    • Has HOA: Yes
    • Amenities included: Clubhouse, Pool
    • Services included: Community Pool, Recreational Facilities, Manager
    • HOA fee: $23 monthly
    Location
    • Region: New Port Richey

    Financial & listing details

    • Price per square foot: $180/sqft
    • Tax assessed value: $339,480
    • Annual tax amount: $5,591
    • Listing terms: Cash, Conventional, FHA, VA Loan, USDA Loan
    • Ownership: Fee Simple

    Price history

    DateEventPrice
    6/3/2020Sold$250,000+0%$125/sqft
    Source: Public Record Report a problem
    4/21/2020Pending sale$249,900$124/sqft
    Source: RE/MAX ADVANTAGE REALTY #U8082033 Report a problem
    4/19/2020Listed for sale$249,900+113.8%$124/sqft
    Source: RE/MAX ADVANTAGE REALTY #U8082033 Report a problem
    6/27/2005Sold$116,900-12.8%$58/sqft
    Source: Public Record Report a problem
    12/20/2001Sold$134,000$67/sqft
    Source: Public Record Report a problem

    Public tax history

    YearProperty taxesTax assessment
    2024$5,591 +6.4%$339,480 +12.5%
    2023$5,255 +22.2%$301,710 +10%
    2022$4,299 +12.2%$274,290 +21%
    2021$3,832 +140.3%$226,691 +77.7%
    2020$1,595 +2.3%$127,580 +2.3%
    2019$1,560 $124,720 +5%
    2018$1,560 +6.4%$118,796 +1.8%
    2017$1,466 +3.2%$116,653 +4.2%
    2016$1,420 +3.1%$111,904 +0.7%
    2015$1,377 +3.1%$111,126 -3.4%
    2014$1,336 $115,041 +5.9%
    2013-- $108,615 -1.8%
    2012-- $110,569 +0.3%
    2011-- $110,191 -1.4%
    2010-- $111,748 -20.5%
    2009-- $140,533 -16.9%
    2008-- $169,079 -15.6%
    2007-- $200,418 +2.5%
    2006-- $195,527 +28.4%
    2005-- $152,233 +16.3%
    2004-- $130,873 +7.2%
    2003-- $122,098 +11.1%
    2002-- $109,931 +24.8%
    2000-- $88,119
    1999-- $88,119
    Find assessor info on the county website

    Neighborhood: 34655

    Nearby schools

    GreatSchools rating
    Schools provided by the listing agent
    • Elementary: Longleaf Elementary-PO
    • Middle: Seven Springs Middle-PO
    • High: J.W. Mitchell High-PO

    Source: The MLS. This data may not be complete. We recommend contacting the local school district to confirm school assignments for this home.

    Get a cash offer in 3 minutes
    Find out how much your home could sell for in as little as 3 minutes with a no-obligation cash offer.
    Estimated market value
    $361,700
    Get a cash offer in 3 minutes
    Find out how much your home could sell for in as little as 3 minutes with a no-obligation cash offer.
    Estimated market value
    $361,700