Welcome to your dream, GOLF FRONT retreat in North Shore at Lake Hart, one of the most sought-after communities in Lake Nona! Perfectly positioned on the 17th GREEN, this meticulously maintained 5-bedroom, 3-bath pool home offers 3,522 square feet of exceptional living space with breathtaking views of the par-3, 17th hole. Enjoy true Florida living with a newly resurfaced PebbleTec pool and spa (2023) that creates a stunning backdrop for relaxing or entertaining. The expansive pool deck offers generous space for gatherings, includes a convenient utility sink, and is complemented by a full second-story screened balcony spanning the back of the home—ideal for taking in sweeping golf course views. Inside, the home features a thoughtful and versatile layout. The primary suite is located upstairs and serves as a private retreat, complete with tray ceilings, two walk-in closets, and sliding glass doors opening to the oversized balcony overlooking the pool and fairway. The beautifully updated en-suite bath includes a sunken soaking tub, glass-enclosed walk-in shower, split granite vanities, & a separate water closet. Upstairs also includes 3 additional bedrooms, a spacious bonus room perfect for a media room, playroom, or fitness space, and a secondary bath with double granite vanities and a shower/tub combo. Sliding doors from both the bonus room and bedroom #2 also provide direct balcony access. Downstairs, the fifth bedroom (currently used as an office) sits adjacent to a fully updated third bath featuring granite countertops and a glass-enclosed walk-in shower—conveniently located with easy access to the pool area. The first floor also offers a formal living room, a formal dining room with real hardwood floors (which continue up the staircase into the upstairs hallway), and a spacious family room at the rear of the home with oversized, new, double sliding glass doors that fully open up to the screened pool deck, creating seamless indoor-outdoor living. The upgraded kitchen overlooks the family room and breakfast nook, all with views of the backyard & golf course. It features quartz countertops, a large island, 42" cabinetry, and stainless steel appliances—perfect for both everyday living and entertaining. ADDITIONAL HIGHLIGHTS INCLUDE: *Indoor laundry room with abundant storage & utility sink * washer/dryer included *An oversized 3-car garage with brand-new polyaspartic flooring (Nov 2025), workshop space, overhead & standing storage racks *Garage fridge and standalone freezer included *Whole-house water filtration system *Transferable termite bond *Gutters around entire home Major updates include: *A/C units replaced in 2018 & 2022 *Roof replaced in 2017 *Newer 80-gallon water heater *Pool & spa resurfaced with PebbleTec (2023) and newer pool pump & heater. This exceptional golf-front home offers luxury, comfort, and spectacular views in a prime Lake Nona location—just minutes from Medical City, top-rated schools, shopping, dining, major highways, attractions and is in close proximity to the Orlando International airport. Plus it's just a short drive to Florida’s beautiful beaches. Enjoy top-tier community living with, amenities including a resort-style community pool, indoor fitness center, basketball, tennis courts, playground & baseball field. You can access the golf course directly through the North Shore Golf Club. This is more than a home, it’s the ultimate Lake Nona, golfing lifestyle. Come experience it for yourself!
Sold for $831,000
$831,000
9915 MARSH POINTE DRIVE, ORLANDO, FL 32832
5beds
3,522sqft
Single Family Residence
Built in 2005
9,165 Square Feet Lot
$822,300 Zestimate®
$236/sqft
$3,908 Estimated rent
Home value
$822,300
$757,000 - $896,000
$3,908/mo
Zestimate® history
Owner options
List your home for rent
$3,908/mo
Rent Zestimate®
Find your next renter with Zillow Rental Manager. Plus, with online applications, you can quickly screen prospective tenants – for free.
$3,908/mo
Rent Zestimate®
Refinance and save
$6,455/mo
Est. payment
Refinancing to a lower rate could help reduce your monthly payments and save thousands over the life of the loan.
$6,455/mo
Est. payment
Explore your selling options
Work with a Zillow partner agent
Leverage their expertise and Zillow's premium Showcase listings to get your home seen by more buyers.
Get startedList with your own agent
Get your home in front of millions of buyers by listing it on Zillow.
Learn how to do itSell it yourself
Take full control of how buyers see your home on Zillow by listing For Sale by Owner (FSBO).
List your homeWhat's special
Gutters around entire homeStainless steel appliancesSeamless indoor-outdoor living
Zillow last checked:
Listing updated:
Listed by:
Ericka Stephens 407-468-0510,
LPT REALTY, LLC 877-366-2213
Bought with:
Chris Sartwell, 3518873
CENTURY 21 CARIOTI
Sarah Sartwell, 3507132
CENTURY 21 CARIOTI
Source: Stellar MLS,MLS#: O6366589 Originating MLS: Orlando Regional
Originating MLS: Orlando Regional
Facts & features
Interior
Bedrooms & bathrooms
- Bedrooms: 5
- Bathrooms: 3
- Full bathrooms: 3
Rooms
- Room types: Attic, Breakfast Room Separate, Family Room, Dining Room, Living Room, Utility Room, Media Room
Primary bedroom
- Features: En Suite Bathroom, Walk-In Closet(s)
- Level: Second
- Area: 289 Square Feet
- Dimensions: 17x17
Bedroom 2
- Features: Ceiling Fan(s), Built-in Closet
- Level: Second
- Area: 168 Square Feet
- Dimensions: 12x14
Bedroom 3
- Features: Ceiling Fan(s), Built-in Closet
- Level: Second
- Area: 168 Square Feet
- Dimensions: 12x14
Bedroom 4
- Features: Ceiling Fan(s), Built-in Closet
- Level: Second
- Area: 176 Square Feet
- Dimensions: 16x11
Bedroom 5
- Features: Ceiling Fan(s), Walk-In Closet(s)
- Level: First
- Area: 130 Square Feet
- Dimensions: 10x13
Primary bathroom
- Features: Built-In Shower Bench, En Suite Bathroom, Exhaust Fan, Garden Bath, Granite Counters, Split Vanities, Stone Counters, Tall Countertops, Tub with Separate Shower Stall, Water Closet/Priv Toilet, Window/Skylight in Bath, Built-in Closet
- Level: Second
Balcony porch lanai
- Level: Second
- Area: 1200 Square Feet
- Dimensions: 30x40
Bonus room
- Features: Ceiling Fan(s), No Closet
- Level: Second
- Area: 285 Square Feet
- Dimensions: 15x19
Dining room
- Level: First
- Area: 176 Square Feet
- Dimensions: 11x16
Family room
- Features: Ceiling Fan(s)
- Level: First
- Area: 330 Square Feet
- Dimensions: 15x22
Kitchen
- Features: Breakfast Bar, Pantry, Kitchen Island, Stone Counters
- Level: First
- Area: 264 Square Feet
- Dimensions: 12x22
Living room
- Features: Ceiling Fan(s)
- Level: First
- Area: 216 Square Feet
- Dimensions: 12x18
Heating
- Central, Electric
Cooling
- Central Air
Appliances
- Included: Oven, Convection Oven, Dishwasher, Disposal, Dryer, Electric Water Heater, Freezer, Microwave, Range, Refrigerator, Washer, Water Filtration System
- Laundry: Inside, Laundry Room
Features
- Cathedral Ceiling(s), Ceiling Fan(s), Coffered Ceiling(s), Crown Molding, Eating Space In Kitchen, High Ceilings, Kitchen/Family Room Combo, L Dining, Open Floorplan, PrimaryBedroom Upstairs, Smart Home, Solid Wood Cabinets, Stone Counters, Thermostat, Tray Ceiling(s), Vaulted Ceiling(s), Walk-In Closet(s)
- Flooring: Carpet, Ceramic Tile, Hardwood
- Doors: Sliding Doors
- Windows: Window Treatments
- Has fireplace: No
- Furnished: Yes
Interior area
- Total structure area: 4,953
- Total interior livable area: 3,522 sqft
Property
Parking
- Total spaces: 3
- Parking features: Driveway, Garage Door Opener
- Attached garage spaces: 3
- Has uncovered spaces: Yes
Features
- Levels: Two
- Stories: 2
- Patio & porch: Deck, Enclosed, Patio, Porch, Screened
- Exterior features: Balcony, Irrigation System, Lighting, Private Mailbox, Rain Gutters, Sidewalk
- Has private pool: Yes
- Pool features: Heated, In Ground, Screen Enclosure
- Has spa: Yes
- Spa features: Heated, In Ground
- Has view: Yes
- View description: Golf Course, Trees/Woods
Lot
- Size: 9,165 Square Feet
- Features: In County, Landscaped, On Golf Course, Sidewalk
- Residential vegetation: Mature Landscaping, Trees/Landscaped
Details
- Parcel number: 162431513200410
- Zoning: P-D
- Special conditions: None
Construction
Type & style
- Home type: SingleFamily
- Architectural style: Florida,Traditional
- Property subtype: Single Family Residence
Materials
- Block
- Foundation: Slab
- Roof: Shingle
Condition
- Completed
- New construction: No
- Year built: 2005
Utilities & green energy
- Sewer: Public Sewer
- Water: Public
- Utilities for property: Cable Available, Electricity Connected, Fire Hydrant, Phone Available, Public, Sewer Connected, Sprinkler Recycled, Street Lights, Water Connected
Green energy
- Water conservation: Irrigation-Reclaimed Water, Fl. Friendly/Native Landscape
Community & HOA
Community
- Features: Association Recreation - Owned, Deed Restrictions, Fitness Center, Gated Community - No Guard, Golf Carts OK, Golf, Irrigation-Reclaimed Water, Park, Playground, Pool, Sidewalks, Tennis Court(s)
- Security: Gated Community, Security System Owned, Smoke Detector(s)
- Pet fee: $0 monthly
- Subdivision: NORTH SHORE AT LAKE HART PARCEL 5
HOA
- Has HOA: Yes
- Amenities included: Basketball Court, Clubhouse, Fitness Center, Gated, Park, Playground, Pool, Recreation Facilities, Tennis Court(s)
- Services included: Community Pool, Maintenance Grounds, Private Road, Recreational Facilities
- HOA fee: $194 monthly
- HOA name: North Shore at Lake Hart HOA -Tabitha
- HOA phone: 407-207-0520
Location
- Region: Orlando
Financial & listing details
- Price per square foot: $236/sqft
- Tax assessed value: $681,814
- Annual tax amount: $6,984
- Date on market: 2/20/2026
- Cumulative days on market: 4 days
- Listing terms: Cash,Conventional,FHA,VA Loan
- Ownership: Fee Simple
- Total actual rent: 0
- Electric utility on property: Yes
- Road surface type: Paved, Asphalt
Price history
| Date | Event | Price |
|---|---|---|
| 4/10/2026 | Sold | $831,000+0.7%$236/sqft |
Source:  Stellar MLS #O6366589 Report a problem Stellar MLS #O6366589 Report a problem | ||
| 2/25/2026 | Pending sale | $825,000$234/sqft |
Source: Stellar MLS #O6366589 Report a problem | ||
| 2/20/2026 | Listed for sale | $825,000+81.3%$234/sqft |
Source: Stellar MLS #O6366589 Report a problem | ||
| 6/25/2013 | Sold | $455,000-4.2%$129/sqft |
Source: Stellar MLS #O5137853 Report a problem | ||
| 1/21/2013 | Listed for sale | $475,000+19.6%$135/sqft |
Source: Armel Real Estate #O5137853 Report a problem | ||
| 1/28/2005 | Sold | $397,000$113/sqft |
Source: Public Record Report a problem | ||
Public tax history
| Year | Property taxes | Tax assessment |
|---|---|---|
| 2024 | $6,693 +7.3% | $435,828 +3% |
| 2023 | $6,237 +3.4% | $423,134 +3% |
| 2022 | $6,032 +1.4% | $410,810 +3% |
| 2021 | $5,948 +0.8% | $398,845 +1.4% |
| 2020 | $5,904 +1.1% | $393,338 +2.3% |
| 2019 | $5,842 +0.8% | $384,495 +1.9% |
| 2018 | $5,797 | $377,326 -9.1% |
| 2017 | $5,797 +1.3% | $415,225 +5.4% |
| 2016 | $5,724 +0.4% | $394,027 +1.1% |
| 2015 | $5,698 -3.1% | $389,578 +9.2% |
| 2014 | $5,878 +20.8% | $356,595 +10.7% |
| 2013 | $4,868 +1.1% | $322,072 +8.9% |
| 2012 | $4,815 -19.1% | $295,868 -17.4% |
| 2011 | $5,949 -3.4% | $358,330 -5.6% |
| 2010 | $6,159 | $379,599 -6% |
| 2009 | -- | $403,752 -18.8% |
| 2008 | $6,471 +0.5% | $497,225 +0.4% |
| 2007 | $6,437 -6% | $495,262 +26.1% |
| 2006 | $6,851 +478.2% | $392,814 +614.2% |
| 2005 | $1,185 +33.2% | $55,000 +37.5% |
| 2004 | $890 +299% | $40,000 +881.6% |
| 2003 | $223 | $4,075 |
Find assessor info on the county website
Neighborhood: 32832
Nearby homes
- $809,8004 bd3 ba3.9k sqft9921 Marsh Pointe Dr, Orlando, FL 32832Off Market
- $778,1004 bd3 ba3.9k sqft9909 Marsh Pointe Dr, Orlando, FL 32832Off Market
- $763,1004 bd2 ba3.4k sqft9867 Marsh Pointe Dr, Orlando, FL 32832Off Market
- $795,2004 bd3 ba3.4k sqft9927 Marsh Pointe Dr, Orlando, FL 32832Off Market
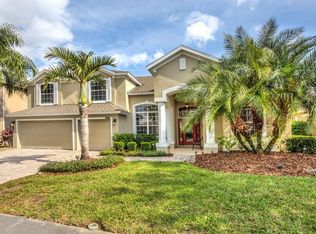
- $666,2004 bd3 ba2.5k sqft9914 Marsh Pointe Dr, Orlando, FL 32832Off Market
- $658,9004 bd3 ba2.3k sqft9920 Marsh Pointe Dr, Orlando, FL 32832Off Market
- $704,1004 bd3 ba2.8k sqft9908 Marsh Pointe Dr, Orlando, FL 32832Off Market
- $712,6005 bd3 ba3k sqft9866 Marsh Pointe Dr, Orlando, FL 32832Off Market
Nearby schools
GreatSchools rating
- 9/10Moss Park Elementary SchoolGrades: PK-5Distance: 0.9 mi
- 8/10Innovation MiddleGrades: 6-8Distance: 1.9 mi
- 5/10Innovation High SchoolGrades: 9-12Distance: 3.2 mi
Schools provided by the listing agent
- Elementary: Moss Park Elementary
- Middle: Innovation Middle School
Source: Stellar MLS. This data may not be complete. We recommend contacting the local school district to confirm school assignments for this home.
Get a cash offer in 3 minutes
Find out how much your home could sell for in as little as 3 minutes with a no-obligation cash offer.
Estimated market value
$822,300
Get a cash offer in 3 minutes
Find out how much your home could sell for in as little as 3 minutes with a no-obligation cash offer.
Estimated market value
$822,300
- Florida
- Orange County
- Orlando
- 32832
- 9915 MARSH POINTE DRIVE
