Skip main navigation
Sold
  • Listed by: Redfin • Frederick M. Sanchez
    Bought with: ZNonMember-Office-MLS
    $457,000

    9915 NE 28th Circle, Vancouver, WA 98662

    3beds
    1,640sqft
    Single Family Residence
    Built in 1979
    7,087 Square Feet Lot
    $504,800 Zestimate®
    $279/sqft
    $2,788 Estimated rent

    Home value

    $504,800

    $480,000 - $530,000

    $2,788/mo

    Zestimate® history
    Loading
    Loading...

    Owner options

    List your home for rent

    $2,788/mo

    Rent Zestimate®

    Find your next renter with Zillow Rental Manager. Plus, with online applications, you can quickly screen prospective tenants – for free.

    Learn more

    $2,788/mo

    Rent Zestimate®

    Refinance and save

    $2,229/mo

    Est. payment

    Refinancing to a lower rate could help reduce your monthly payments and save thousands over the life of the loan.

    See today's rates

    $2,229/mo

    Est. payment

    Explore your selling options

    Work with a Zillow partner agent

    Leverage their expertise and Zillow's premium Showcase listings to get your home seen by more buyers.

    Get started

    List with your own agent

    Get your home in front of millions of buyers by listing it on Zillow.

    Learn how to do it

    Sell it yourself

    Take full control of how buyers see your home on Zillow by listing For Sale by Owner (FSBO).

    List your home

    What's special

    Covered patioSerene front yardNearby beaver marshExcellent schoolsOpen conceptBurnt bridge creek trail
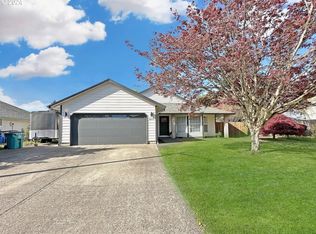
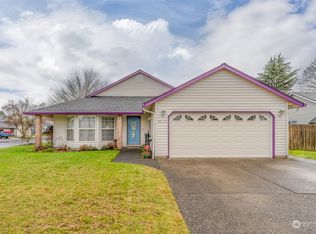
    Introducing a captivating,3-bdr,2-bth sanctuary nestled on a peaceful cul-de-sac.Enjoy the tranquility of your own slice of paradise just moments away from Oakbrook Park.Unwind at the end of each day as you experience awe-inspiring sunsets in your serene front yard.Entertain guests and relax with your loved ones on the inviting covered patio.Garden in your private wrap-around yard,escape to nearby Beaver Marsh or Burnt Bridge Creek Trail where nature meets recreation,or cozy up in front of your fireplace in the winter.Enjoy the ease of open concept,one-story living with laminate or tile flooring throughout.Conveniently located near shopping,dining, and excellent schools.Don’t miss the chance to make this exceptional property your own!

    Zillow last checked:

    Listing updated:

    Listed by:

    Frederick M. Sanchez,

    Redfin

    Bought with:

    Non Member ZDefault

    ZNonMember-Office-MLS

    Source: NWMLS as distributed by MLS GRID,MLS#: 2188745MLS Logo

    Facts & features

    Interior

    Bedrooms & bathrooms
    • Bedrooms: 3
    • Bathrooms: 2
    • Full bathrooms: 2
    • Main level bedrooms: 3
    Primary bedroom
    • Description: Suite, Closet, Laminate Floor
    • Level: Main
    Bedroom
    • Description: Closet, Laminate Floor
    • Level: Main
    Bedroom
    • Description: Closet, Laminate Floor
    • Level: Main
    Bathroom full
    • Description: Primary Suite, Shower, Tile Floor
    • Level: Main
    Bathroom full
    • Description: Single Sink Tiled Vanity, Combo Soak Tub & Shower, Tile Floor
    • Level: Main
    Family room
    • Description: Fireplace, Sunken, Laminate Floor
    • Level: Main
    Kitchen with eating space
    • Description: Eat Bar, Eating Area, Ceiling Fan, Dishwasher, Range, Refrigerator, Tile Floor
    • Level: Main
    Living room
    • Description: Formal, Sunken, Laminate Floor
    • Level: Main
    Utility room
    • Description: Laundry Closet, Built-Ins
    • Level: Main
    Heating
    • Fireplace, Heat Pump, Electric, Pellet, Propane, Wood
    Cooling
    • Heat Pump
    Appliances
    • Included: Dishwasher_, GarbageDisposal_, Refrigerator_, StoveRange_, Dishwasher, Garbage Disposal, Refrigerator, StoveRange
    Features
    • Bath Off Primary, Ceiling Fan(s)
    • Flooring: Ceramic Tile, Laminate
    • Windows: Double Pane/Storm Window
    • Basement: None
    • Number of fireplaces: 1
    • Fireplace features: Pellet Stove, Main Level: 1, Fireplace
    Interior area
    • Total structure area: 1,640
    • Total interior livable area: 1,640 sqft

    Property

    Parking
    • Total spaces: 2
    • Parking features: Attached Garage
    • Attached garage spaces: 2
    Features
    • Levels: One
    • Stories: 1
    • Patio & porch: Ceramic Tile, Laminate, Bath Off Primary, Ceiling Fan(s), Double Pane/Storm Window, Fireplace
    Lot
    • Size: 7,087 Square Feet
    • Features: Cul-De-Sac, Paved, Fenced-Fully, Patio
    • Topography: Level
    Details
    • Parcel number: 108491302
    • Zoning description: Jurisdiction: City
    • Special conditions: Standard

    Construction

    Type & style
    • Home type: SingleFamily
    • Architectural style: 1 Story
    • Property subtype: Single Family Residence
    Materials
    • Brick, Wood Products
    • Roof: Composition
    Condition
    • Year built: 1979
    • Major remodel year: 1990

    Utilities & green energy

    • Sewer: Sewer Connected
    • Water: Public

    Community & HOA

    Community
    • Features: CCRs
    • Subdivision: Heights
    Location
    • Region: Vancouver

    Financial & listing details

    • Price per square foot: $279/sqft
    • Tax assessed value: $464,299
    • Annual tax amount: $4,222
    • Date on market: 5/24/2024
    • Cumulative days on market: 789 days
    • Listing terms: Conventional,FHA,VA Loan
    • Inclusions: Dishwasher, GarbageDisposal, Refrigerator, StoveRange

    Price history

    DateEventPrice
    3/22/2024Sold$457,000-4.8%$279/sqft
    Source: NWMLS as distributed by MLS GRID #2188745 Report a problem
    2/22/2024Pending sale$480,000$293/sqft
    Source: RMLS (OR) #24632738 Report a problem
    2/14/2024Listed for sale$480,000$293/sqft
    Source: RMLS (OR) #24632738 Report a problem
    1/25/2024Pending sale$480,000$293/sqft
    Source: RMLS (OR) #24632738 Report a problem
    1/11/2024Listed for sale$480,000+92.1%$293/sqft
    Source: RMLS (OR) #24632738 Report a problem
    11/30/2007Sold$249,900+16.8%$152/sqft
    Source: Public Record Report a problem
    3/10/2005Sold$214,000+63.4%$130/sqft
    Source: Public Record Report a problem
    8/7/2002Sold$131,000+22.4%$80/sqft
    Source: Public Record Report a problem
    4/2/1996Sold$107,000$65/sqft
    Source: Public Record Report a problem

    Public tax history

    YearProperty taxesTax assessment
    2024$4,607 +8.2%$464,299 +4.4%
    2023$4,256 +11.3%$444,925 +2%
    2022$3,824 +4.1%$436,203 +16.4%
    2021$3,673 +8.6%$374,639 +10.1%
    2020$3,384 $340,140 +7.5%
    2019$3,384 +11.9%$316,332 +3.9%
    2018$3,025 -9.3%$304,524 +12.9%
    2017$3,333 +13.6%$269,753 +9.7%
    2016$2,934 +4.4%$245,857 +9%
    2015$2,812 +5.6%$225,571 +10.5%
    2014$2,662 $204,195 +14.2%
    2013$2,662 +7.6%$178,773 +10.4%
    2012$2,474 +2.7%$161,932 -9.9%
    2011$2,408 +3.4%$179,811 -0.7%
    2010$2,329 -5.9%$181,150 -9.9%
    2009$2,474 $200,955 -20.2%
    2008-- $251,800
    2007-- $251,800 +63.9%
    2005-- $153,600
    2004-- $153,600 +19.6%
    2001$1,744 +3.2%$128,400 +5.2%
    2000$1,690 $122,000
    Find assessor info on the county website

    Neighborhood: Oakbrook

    Nearby schools

    GreatSchools rating
    Schools provided by the listing agent
    • Elementary: Marrion Elem
    • Middle: Cascade Mid
    • High: Evergreen High

    Source: NWMLS as distributed by MLS GRID. This data may not be complete. We recommend contacting the local school district to confirm school assignments for this home.

    Get a cash offer in 3 minutes
    Find out how much your home could sell for in as little as 3 minutes with a no-obligation cash offer.
    Estimated market value
    $504,800
    Get a cash offer in 3 minutes
    Find out how much your home could sell for in as little as 3 minutes with a no-obligation cash offer.
    Estimated market value
    $504,800