Skip main navigation
Sold for $718,245
  • $718,245

    9915 Pesade Way, Upper Marlboro, MD 20772

    4beds
    3,571sqft
    Single Family Residence
    Built in ----
    10,233 Square Feet Lot
    $729,400 Zestimate®
    $201/sqft
    $4,229 Estimated rent

    Home value

    $729,400

    $693,000 - $766,000

    $4,229/mo

    Zestimate® history
    Loading
    Loading...

    Owner options

    List your home for rent

    $4,229/mo

    Rent Zestimate®

    Find your next renter with Zillow Rental Manager. Plus, with online applications, you can quickly screen prospective tenants – for free.

    Learn more

    $4,229/mo

    Rent Zestimate®

    Refinance and save

    $4,603/mo

    Est. payment

    Refinancing to a lower rate could help reduce your monthly payments and save thousands over the life of the loan.

    See today's rates

    $4,603/mo

    Est. payment

    Explore your selling options

    Work with a Zillow partner agent

    Leverage their expertise and Zillow's premium Showcase listings to get your home seen by more buyers.

    Get started

    List with your own agent

    Get your home in front of millions of buyers by listing it on Zillow.

    Learn how to do it

    Sell it yourself

    Take full control of how buyers see your home on Zillow by listing For Sale by Owner (FSBO).

    List your home

    What's special

    Large center islandHuge walk-in closetsDouble bowl vanityUpgraded cabinetsLuxurious primary bathCanter creekGourmet kitchen
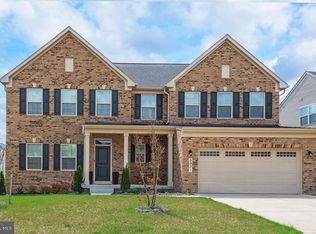
    TO BE BUILT - THE HUDSON 3-CAR GARAGE AT CANTER CREEK IN UPPER MARLBORO, MARYLAND. The Hudson single-family home fits the way you live. You can use flex space as a playroom, a library and more. Gather in the spacious family room, which flows into the dining room and gourmet kitchen, separated by a large center island with granite countertops and upgraded cabinets. Off the 3-car garage, a family entry controls clutter, while a quiet study is tucked away. Upstairs, 4 bedrooms offer abundant closet space and a full bath provides privacy. Your luxurious primary bath will stun you with its double bowl vanity and huge walk-in closets. The basement recreation room comes finished for extra living space. Canter Creek, this great community, puts you close to some of the Washington, DC, area's most desirable destinations. Located right off Route 301 and near Route 5 and you're close to the Capital Beltway. Canter Creek is the perfect choice for those working in downtown DC, Northern Virginia, or at Andrews Air Force Base. Don't miss your chance to own here! Other floor plans and homesites are available. Photos shown are representative only.

    Zillow last checked:

    Listing updated:

    Listed by:

    Tineshia R. Johnson 240-305-1275,

    NVR, INC.

    Bought with:

    Lisa Sabelhaus, RS-0037772

    RE/MAX Town Center

    Source: Bright MLS,MLS#: MDPG2069234MLS Logo

    Facts & features

    Interior

    Bedrooms & bathrooms
    • Bedrooms: 4
    • Bathrooms: 3
    • Full bathrooms: 2
    • 1/2 bathrooms: 1
    • Main level bathrooms: 1
    Rooms
    • Room types: Dining Room, Primary Bedroom, Bedroom 3, Bedroom 4, Kitchen, Family Room, Foyer, Study, Laundry, Other, Recreation Room, Bathroom 2, Primary Bathroom, Half Bath
    Basement
    • Area: 853
    Heating
    • Central, Natural Gas
    Cooling
    • Central Air, Electric
    Appliances
    • Included: Dishwasher, Disposal, Energy Efficient Appliances, Ice Maker, Microwave, Stainless Steel Appliance(s), Cooktop, Tankless Water Heater, Oven/Range - Electric, Gas Water Heater
    • Laundry: Upper Level, Hookup, Washer/Dryer Hookups Only, Laundry Room
    Features
    • Breakfast Area, Dining Area, Entry Level Bedroom, Family Room Off Kitchen, Open Floorplan, Eat-in Kitchen, Kitchen - Gourmet, Kitchen Island, Kitchen - Table Space, Pantry, Primary Bath(s), Recessed Lighting, Bathroom - Tub Shower, Upgraded Countertops, Walk-In Closet(s), Bathroom - Stall Shower, 9'+ Ceilings, Dry Wall
    • Flooring: Carpet, Vinyl, Ceramic Tile
    • Doors: Insulated
    • Windows: Screens, Vinyl Clad
    • Basement: Full,Interior Entry,Sump Pump,Windows,Partially Finished
    • Has fireplace: No
    Interior area
    • Total structure area: 3,571
    • Total interior livable area: 3,571 sqft
    • Finished area above ground: 2,718
    • Finished area below ground: 853

    Property

    Parking
    • Total spaces: 2
    • Parking features: Garage Faces Front, Garage Door Opener, Inside Entrance, Concrete, Attached
    • Attached garage spaces: 2
    • Has uncovered spaces: Yes
    Accessibility
    • Accessibility features: None
    Features
    • Levels: Three
    • Stories: 3
    • Exterior features: Lighting, Sidewalks
    • Pool features: None
    Lot
    • Size: 10,233 Square Feet
    Details
    • Additional structures: Above Grade, Below Grade
    • Parcel number: 17115632261
    • Zoning: LCD / RESIDENTIAL
    • Special conditions: Standard

    Construction

    Type & style
    • Home type: SingleFamily
    • Architectural style: Traditional
    • Property subtype: Single Family Residence
    Materials
    • Mixed
    • Foundation: Concrete Perimeter
    • Roof: Architectural Shingle
    Condition
    • New construction: Yes
    Details
    • Builder model: HUDSON

    Utilities & green energy

    • Electric: 200+ Amp Service
    • Sewer: Public Sewer
    • Water: Public

    Community & HOA

    Community
    • Security: Fire Sprinkler System
    • Subdivision: Canter Creek
    HOA
    • Has HOA: Yes
    • HOA fee: $91 monthly
    Location
    • Region: Upper Marlboro

    Financial & listing details

    • Price per square foot: $201/sqft
    • Tax assessed value: $27,367
    • Annual tax amount: $396
    • Date on market: 2/2/2023
    • Listing agreement: Exclusive Right To Sell
    • Ownership: Fee Simple

    Price history

    DateEventPrice
    11/22/2023Sold$718,245+441.6%$201/sqft
    Source: Bright MLS #MDPG2069234 Report a problem
    8/18/2023Sold$132,619-79.9%$37/sqft
    Source: Public Record Report a problem
    4/30/2023Pending sale$659,990$185/sqft
    Source: Bright MLS #MDPG2069234 Report a problem
    2/3/2023Listed for sale$659,9900%$185/sqft
    Source: Bright MLS #MDPG2069234 Report a problem
    11/9/2022Listing removed$660,000$185/sqft
    Source: Bright MLS #MDPG2060946 Report a problem
    10/21/2022Listed for sale$660,000$185/sqft
    Source: Bright MLS #MDPG2060946 Report a problem

    Public tax history

    YearProperty taxesTax assessment
    2025$9,192 +46.2%$615,000 +8.8%
    2024$6,288 +1966.4%$565,500 +1966.4%
    2023$304 +8.2%$27,367 +8.2%
    2022$281 +9.4%$25,300 +9.4%
    2021$257 +10.3%$23,133 +10.3%
    2020$233 $20,967
    2019-- --
    Find assessor info on the county website

    Neighborhood: Rosaryville

    Nearby schools

    GreatSchools rating
    Schools provided by the listing agent
    • Elementary: Rosaryville
    • Middle: James Madison
    • High: Frederick Douglass
    • District: Prince George's County Public Schools

    Source: Bright MLS. This data may not be complete. We recommend contacting the local school district to confirm school assignments for this home.

    Get a cash offer in 3 minutes
    Find out how much your home could sell for in as little as 3 minutes with a no-obligation cash offer.
    Estimated market value
    $729,400
    Get a cash offer in 3 minutes
    Find out how much your home could sell for in as little as 3 minutes with a no-obligation cash offer.
    Estimated market value
    $729,400