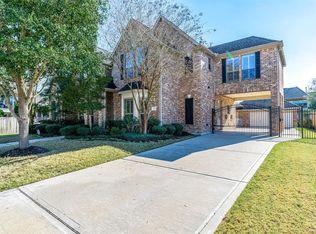
Stunning home nestled in a highly coveted area of Cinco Ranch. This 4 bedroom, 3.5 bath home boasts over 5, 000 square feet of luxury living, a 3 car garage, and a beautiful backyard oasis. Grand entry w/sweeping staircase opens to the home office w/rich wood paneling & built-ins, and to the dining room complete w/a wine closet. Impressive family room w/soaring ceilings, a wall of windows, built-ins, and a cozy fireplace. The family room flows seamlessly to the chef's kitchen featuring a large island, abundant cabinet space, double ovens, a walk-in pantry, and an adjoining breakfast room that leads to a charming sun room. The luxurious primary suite is on the 1st floor. Upstairs you will find a media room, gameroom w/a kitchenette, covered balcony, and the guest bedrooms that all have walk-in closets. The backyard is a true showstopper! Enjoy two covered patios, an outdoor kitchen, and a sparkling pool - all designed for ultimate relaxation & entertaining. Zoned to top KISD schools.
Sold
Price Unknown
9915 Touhy Lake Drive, Katy, TX 77494
4beds
5,036sqft
Single Family Residence
Built in 2008
0.27 Acres Lot
$922,300 Zestimate®
$--/sqft
$5,625 Estimated rent
Home value
$922,300
$849,000 - $1.01M
$5,625/mo
Zestimate® history
Owner options
List your home for rent
$5,625/mo
Rent Zestimate®
Find your next renter with Zillow Rental Manager. Plus, with online applications, you can quickly screen prospective tenants – for free.
$5,625/mo
Rent Zestimate®
Refinance and save
$1,250/mo
Est. payment
Refinancing to a lower rate could help reduce your monthly payments and save thousands over the life of the loan.
$1,250/mo
Est. payment
Explore your selling options
Work with a Zillow partner agent
Leverage their expertise and Zillow's premium Showcase listings to get your home seen by more buyers.
Get startedList with your own agent
Get your home in front of millions of buyers by listing it on Zillow.
Learn how to do itSell it yourself
Take full control of how buyers see your home on Zillow by listing For Sale by Owner (FSBO).
List your homeWhat's special
Zillow last checked:
Listing updated:
Listed by:
Jimmy Franklin,
eXp Realty LLC
Bought with:
Real Broker, LLC
Source: eXp Realty,MLS#: 80528487
Facts & features
Interior
Bedrooms & bathrooms
- Bedrooms: 4
- Bathrooms: 4
- Full bathrooms: 3
- 1/2 bathrooms: 1
Rooms
- Room types: Family Room, Office, Media Room, Utility Room
Heating
- Natural Gas, Zoned
Cooling
- Electric, Zoned
Appliances
- Included: Disposal, Ice Maker, Water Softener, Double Oven, Electric Oven, Microwave, Electric Cooktop, Dishwasher
- Laundry: Electric Dryer Hookup, Gas Dryer Hookup, Washer Hookup
Features
- 2 Staircases, Crown Molding, Formal Entry/Foyer, High Ceilings, Wet Bar, Wired for Sound, En-Suite Bath, Primary Bed - 1st Floor, Walk-In Closet(s)
- Flooring: Carpet, Tile, Wood
- Windows: Window Coverings
- Number of fireplaces: 1
- Fireplace features: Gas Log
Interior area
- Total structure area: 5,036
- Total interior livable area: 5,036 sqft
Property
Parking
- Total spaces: 3
- Parking features: Attached, Garage Door Opener
- Attached garage spaces: 3
Features
- Stories: 2
- Patio & porch: Covered, Patio/Deck
- Exterior features: Balcony, Outdoor Kitchen, Sprinkler System
- Has private pool: Yes
- Pool features: Gunite, In Ground
- Has spa: Yes
- Spa features: Spa/Hot Tub
- Fencing: Back Yard
Lot
- Size: 0.27 Acres
- Features: Back Yard, Corner Lot, Subdivided, 1/4 Up to 1/2 Acre
Details
- Parcel number: 2278180010010914
Construction
Type & style
- Home type: SingleFamily
- Architectural style: Traditional
- Property subtype: Single Family Residence
Materials
- Brick, Stone
- Foundation: Slab
- Roof: Composition
Condition
- New construction: No
- Year built: 2008
Details
- Builder name: Village Builders
Community & HOA
Community
- Subdivision: Cinco Ranch Southwest
HOA
- Has HOA: Yes
- Amenities included: Clubhouse, Jogging Path, Park, Playground, Pond, Pool, Splash Pad, Sport Court, Tennis Court(s)
- HOA fee: $1,250 annually
- HOA phone: 281-394-7195
Location
- Region: Katy
Financial & listing details
- Tax assessed value: $974,728
- Annual tax amount: $19,301
- Date on market: 11/24/2025
- Cumulative days on market: 66 days
- Listing terms: Cash,Conventional,FHA,VA Loan
- Exclusions: See The Attached Exclusions List
- Road surface type: Concrete
Price history
| Date | Event | Price |
|---|---|---|
| 8/12/2025 | Sold | -- |
Source: eXp Realty #178506302 Report a problem | ||
| 7/4/2025 | Pending sale | $970,000$193/sqft |
Source:  HAR #80528487 Report a problem HAR #80528487 Report a problem | ||
| 7/1/2025 | Price change | $970,000-3%$193/sqft |
Source: HAR #80528487 Report a problem | ||
| 4/28/2025 | Listed for sale | $1,000,000+66.7%$199/sqft |
Source: HAR #80528487 Report a problem | ||
| 7/14/2011 | Listing removed | $599,900$119/sqft |
Source: RE/MAX Grand #2114775 Report a problem | ||
| 5/12/2011 | Listed for sale | $599,900$119/sqft |
Source: RE/MAX Grand #2114775 Report a problem | ||
Public tax history
| Year | Property taxes | Tax assessment |
|---|---|---|
| 2025 | $12,833 +7% | $928,026 +10% |
| 2024 | $11,988 +10.1% | $843,660 +10% |
| 2023 | $10,893 -7.4% | $766,964 +10% |
| 2022 | $11,768 +5.5% | $697,240 +10% |
| 2021 | $11,160 +1.7% | $633,850 +3.7% |
| 2020 | $10,972 +1.7% | $611,420 +4.8% |
| 2019 | $10,788 -6.5% | $583,380 -2.6% |
| 2018 | $11,532 -40.7% | $599,220 -4.1% |
| 2017 | $19,457 | $624,560 -6.1% |
| 2016 | $19,457 +52.4% | $665,450 +1.5% |
| 2015 | $12,769 +8.5% | $655,660 +10% |
| 2014 | $11,766 | $596,050 +10% |
| 2013 | -- | $541,860 +0.4% |
| 2012 | -- | $539,780 +6.6% |
| 2011 | -- | $506,310 +0.1% |
| 2010 | -- | $505,740 +10% |
| 2009 | -- | $459,760 +752.2% |
| 2008 | -- | $53,950 |
Find assessor info on the county website
Neighborhood: 77494
Nearby homes
- $875,2004 bd4 ba4.6k sqft9911 Touhy Lake Dr, Katy, TX 77494Off Market

- $736,4004 bd4 ba3.6k sqft25311 Madison Falls Ln, Katy, TX 77494Off Market
- $817,3005 bd4 ba3.7k sqft10003 Touhy Lake Dr, Katy, TX 77494Off Market
- $827,0005 bd4 ba4.7k sqft9907 Touhy Lake Dr, Katy, TX 77494Off Market
- $1,004,0005 bd4 ba5.6k sqft9914 Touhy Lake Dr, Katy, TX 77494Off Market
- $950,8005 bd5 ba4.8k sqft9910 Touhy Lake Dr, Katy, TX 77494Off Market
- $778,3005 bd4 ba3.8k sqft25315 Madison Falls Ln, Katy, TX 77494Off Market
- $919,2004 bd3 ba4.3k sqft25310 Madison Falls Ln, Katy, TX 77494Off Market
Nearby schools
GreatSchools rating
- 10/10Stanley C Stanley Elementary SchoolGrades: PK-5Distance: 0.8 mi
- 10/10Seven Lakes Junior High SchoolGrades: 6-8Distance: 0.9 mi
- 9/10Seven Lakes High SchoolGrades: 9-12Distance: 0.7 mi
Schools provided by the listing agent
- Elementary: Stanley Elementary School
- Middle: Seven Lakes Junior High School
- High: Seven Lakes High School
Source: eXp Realty. This data may not be complete. We recommend contacting the local school district to confirm school assignments for this home.
Get a cash offer in 3 minutes
Find out how much your home could sell for in as little as 3 minutes with a no-obligation cash offer.
Estimated market value
$922,300
Get a cash offer in 3 minutes
Find out how much your home could sell for in as little as 3 minutes with a no-obligation cash offer.
Estimated market value
$922,300
- Texas
- Fort Bend County
- Katy
- 77494
- 9915 Touhy Lake Drive
Nearby cities
Nearby neighborhoods
Nearby zip codes
Other Katy Topics
