Welcome to this stunning 2016 custom built home nestled in the charming and Historic Old Orland neighborhood with blends of timeless charm and modern luxury! This 3 story beauty offers 6 bedrooms/5.5 bathrooms with a spectacular kitchen, sunroom, executive office, and brand new full finished basement with heated floors. A wraparound front porch with a classic swing welcomes you to a grand entrance into the foyer with an open staircase. Off the foyer find a formal dining room with a fireplace that has a granite slab trim and an executive office with plenty of natural light. Eat in chef's kitchen offers top of the line appliances, granite countertops, custom cabinets, breakfast bar island, walk-in pantry, and table space. The open-concept family room has a gas fireplace and coffered ceilings. The living room has a vaulted ceiling and a floor to ceiling brick fireplace. Off the living room find the sun drenched 4 seasons room with heated floors. Also, find a butlers pantry, a mud room with built-ins, and laundry room access with new washer and dryer, sink, cabinets, and granite countertops. A powder room and multiple storage and coat closets round out the main level. Head up to the second floor to the primary suite with a walk-in closet and an ensuite offering a clawfoot tub, custom tile shower, and double sink vanity. The second bedroom offers a walk-in closet and private full bathroom. The 3rd and 4th bedrooms are a Jack and Jill style with shared full bathroom with new double vanity and stand in shower. The third story offers a loft area, bedroom, full bathroom and office nook. The basement offers a full kitchen, family room with fireplace, entertainment area, bedroom, full bathroom, and more. This kitchen is equipped with all stainless steel appliances and an eating area. Head to the white picket fenced backyard where you will find a paver brick patio with a built-in gas grill, refrigerator, storage cabinets, granite countertops and gas fire pit area. Detached 2.5 car garage with heated floors and an unfinished attic space perfect for storage or waiting for someone's finishing touches. Walking distance to METRA, historic shops, parks, and the future downtown Orland Park. RECENT UPDATES: Brand New Roof and finished basement with full kitchen, full bathroom, bedroom, 2nd Family Room, Entertainment area, Storage and heated floors. Sump pump with water power backup, washer/dryer, light fixtures throughout, full bath on second floor, paint, fire place inserts, wireless Rachio Sprinkler System, security system and cameras, Nest Thermostats, Ring Doorbell, and garbage disposal have all been done in 2024-2025.
Closed
$1,225,000
9915 W 144th Pl, Orland Park, IL 60462
6beds
7,261sqft
Single Family Residence
Built in 2016
0.26 Acres Lot
$-- Zestimate®
$169/sqft
$7,759 Estimated rent
Home value
Not available
Estimated sales range
Not available
$7,759/mo
Zestimate® history
Owner options
List your home for rent
$7,759/mo
Rent Zestimate®
Find your next renter with Zillow Rental Manager. Plus, with online applications, you can quickly screen prospective tenants – for free.
$7,759/mo
Rent Zestimate®
Refinance and save
$7,210/mo
Est. payment
Refinancing to a lower rate could help reduce your monthly payments and save thousands over the life of the loan.
$7,210/mo
Est. payment
Explore your selling options
Work with a Zillow partner agent
Leverage their expertise and Zillow's premium Showcase listings to get your home seen by more buyers.
Get startedList with your own agent
Get your home in front of millions of buyers by listing it on Zillow.
Learn how to do itSell it yourself
Take full control of how buyers see your home on Zillow by listing For Sale by Owner (FSBO).
List your homeWhat's special
Gas fireplaceClassic swingLoft areaFamily room with fireplaceEntertainment areaBreakfast bar islandOffice nook
Zillow last checked:
Listing updated:
Listed by:
Jonathan Darin 708-473-5241,
Coldwell Banker Real Estate Group,
Stephanie Cohen-Darin 708-473-5239,
Coldwell Banker Real Estate Group
Bought with:
Lauren Green
Baird & Warner
Source: MRED as distributed by MLS GRID,MLS#: 12348209
Facts & features
Interior
Bedrooms & bathrooms
- Bedrooms: 6
- Bathrooms: 6
- Full bathrooms: 5
- 1/2 bathrooms: 1
Rooms
- Room types: Bedroom 5, Loft, Sun Room, Mud Room, Bedroom 6, Office, Eating Area, Kitchen, Family Room, Bonus Room
Primary bedroom
- Features: Flooring (Hardwood), Bathroom (Full, Double Sink, Tub & Separate Shwr)
- Level: Second
- Area: 306 Square Feet
- Dimensions: 18X17
Bedroom 2
- Features: Flooring (Hardwood)
- Level: Second
- Area: 252 Square Feet
- Dimensions: 18X14
Bedroom 3
- Features: Flooring (Hardwood)
- Level: Second
- Area: 168 Square Feet
- Dimensions: 14X12
Bedroom 4
- Features: Flooring (Hardwood)
- Level: Second
- Area: 156 Square Feet
- Dimensions: 13X12
Bedroom 5
- Features: Flooring (Hardwood)
- Level: Third
- Area: 252 Square Feet
- Dimensions: 21X12
Bedroom 6
- Features: Flooring (Ceramic Tile)
- Level: Basement
- Area: 165 Square Feet
- Dimensions: 11X15
Bonus room
- Features: Flooring (Ceramic Tile)
- Level: Basement
- Area: 627 Square Feet
- Dimensions: 33X19
Dining room
- Features: Flooring (Hardwood)
- Level: Main
- Area: 182 Square Feet
- Dimensions: 14X13
Eating area
- Features: Flooring (Ceramic Tile)
- Level: Basement
- Area: 100 Square Feet
- Dimensions: 10X10
Family room
- Features: Flooring (Hardwood)
- Level: Main
- Area: 361 Square Feet
- Dimensions: 19X19
Other
- Features: Flooring (Ceramic Tile)
- Level: Basement
- Area: 460 Square Feet
- Dimensions: 23X20
Kitchen
- Features: Kitchen (Eating Area-Table Space, Island, Pantry-Butler, Pantry-Closet, Pantry-Walk-in), Flooring (Hardwood)
- Level: Main
- Area: 464 Square Feet
- Dimensions: 16X29
Kitchen 2nd
- Features: Flooring (Ceramic Tile)
- Level: Basement
- Area: 319 Square Feet
- Dimensions: 29X11
Laundry
- Features: Flooring (Ceramic Tile)
- Level: Main
- Area: 72 Square Feet
- Dimensions: 9X8
Living room
- Features: Flooring (Hardwood)
- Level: Main
- Area: 225 Square Feet
- Dimensions: 15X15
Loft
- Features: Flooring (Hardwood)
- Level: Third
- Area: 396 Square Feet
- Dimensions: 18X22
Mud room
- Features: Flooring (Ceramic Tile)
- Level: Main
- Area: 144 Square Feet
- Dimensions: 12X12
Office
- Features: Flooring (Hardwood)
- Level: Main
- Area: 252 Square Feet
- Dimensions: 14X18
Sun room
- Features: Flooring (Ceramic Tile)
- Level: Main
- Area: 195 Square Feet
- Dimensions: 15X13
Heating
- Natural Gas, Forced Air, Radiant, Zoned, Radiant Floor
Cooling
- Central Air, Zoned
Appliances
- Included: Double Oven, Range, Microwave, Dishwasher, Refrigerator, High End Refrigerator, Bar Fridge, Washer, Dryer, Disposal, Range Hood, Humidifier, Gas Water Heater
- Laundry: Main Level, Gas Dryer Hookup, In Unit, Laundry Chute, Sink
Features
- Cathedral Ceiling(s), Dry Bar, In-Law Floorplan, Built-in Features, Walk-In Closet(s), Open Floorplan, Separate Dining Room, Pantry
- Flooring: Hardwood
- Windows: Screens
- Basement: Finished,Egress Window,9 ft + pour,Rec/Family Area,Full
- Number of fireplaces: 4
- Fireplace features: Gas Log, Gas Starter, Family Room, Living Room, Basement, Dining Room
Interior area
- Total structure area: 7,261
- Total interior livable area: 7,261 sqft
- Finished area below ground: 1,879
Property
Parking
- Total spaces: 2.5
- Parking features: Concrete, Garage Door Opener, Heated Garage, On Site, Garage Owned, Detached, Garage
- Garage spaces: 2.5
- Has uncovered spaces: Yes
Accessibility
- Accessibility features: No Disability Access
Features
- Stories: 3
- Patio & porch: Patio
- Exterior features: Outdoor Grill, Fire Pit
- Fencing: Fenced
Lot
- Size: 0.26 Acres
- Dimensions: 92X124
- Features: Landscaped, Mature Trees
Details
- Additional structures: Outdoor Kitchen
- Parcel number: 27092160630000
- Special conditions: List Broker Must Accompany
- Other equipment: Ceiling Fan(s), Sump Pump, Sprinkler-Lawn
Construction
Type & style
- Home type: SingleFamily
- Architectural style: Traditional
- Property subtype: Single Family Residence
Materials
- Brick, Fiber Cement
- Foundation: Concrete Perimeter
- Roof: Asphalt
Condition
- New construction: No
- Year built: 2016
Details
- Builder model: CUSTOM 3 STORY
Utilities & green energy
- Electric: Circuit Breakers, 200+ Amp Service
- Sewer: Public Sewer
- Water: Lake Michigan, Public
Community & HOA
Community
- Features: Park, Curbs, Sidewalks, Street Lights, Street Paved
- Security: Security System, Carbon Monoxide Detector(s), Closed Circuit Camera(s)
HOA
- Services included: None
Location
- Region: Orland Park
Financial & listing details
- Price per square foot: $169/sqft
- Tax assessed value: $15,907
- Annual tax amount: $21,196
- Date on market: 5/8/2025
- Listing terms: Conventional
- Ownership: Fee Simple
Price history
| Date | Event | Price |
|---|---|---|
| 9/10/2025 | Sold | $1,225,000-8.2%$169/sqft |
Source:  MRED as distributed by MLS GRID #12348209 Report a problem MRED as distributed by MLS GRID #12348209 Report a problem | ||
| 6/4/2025 | Price change | $1,335,000-4.6%$184/sqft |
Source: MRED as distributed by MLS GRID #12348209 Report a problem | ||
| 5/8/2025 | Listed for sale | $1,399,000+47.3%$193/sqft |
Source: MRED as distributed by MLS GRID #12348209 Report a problem | ||
| 8/24/2023 | Sold | $950,000-4.9%$131/sqft |
Source: MRED as distributed by MLS GRID #11808770 Report a problem | ||
| 6/15/2023 | Listed for sale | $999,000-9.2%$138/sqft |
Source: MRED as distributed by MLS GRID #11808770 Report a problem | ||
| 10/2/2015 | Sold | $1,100,000+131.6%$151/sqft |
Source: Agent Provided Report a problem | ||
| 7/21/2009 | Sold | $475,000$65/sqft |
Source: Agent Provided Report a problem | ||
Public tax history
| Year | Property taxes | Tax assessment |
|---|---|---|
| 2015 | $4,396 +1.5% | $15,907 |
| 2014 | $4,331 -5.6% | $15,907 -11.1% |
| 2013 | $4,586 +0.1% | $17,894 |
| 2012 | $4,583 +4.6% | $17,894 |
| 2011 | $4,379 -12.4% | $17,894 -17.7% |
| 2010 | $4,997 +1.7% | $21,730 |
| 2009 | $4,912 +6% | $21,730 -5% |
| 2008 | $4,636 +78.4% | $22,873 +82.6% |
| 2007 | $2,599 +0.9% | $12,529 |
| 2006 | $2,574 -1.4% | $12,529 |
| 2005 | $2,611 | $12,529 |
Find assessor info on the county website
Neighborhood: 60462
Nearby homes
- $1,225,000-- bd-- ba-- sqft9915 W 144th Pl, Orland Park, IL 60462Sold
- $1,488,3005 bd5 ba5.6k sqft9915 144th Pl, Orland Park, IL 60462Off Market
- $565,8004 bd2 ba3.2k sqft9909 144th Pl, Orland Park, IL 60462Off Market

- $548,1004 bd3 ba3.2k sqft9909 W 144th Pl, Orland Park, IL 60462Off Market
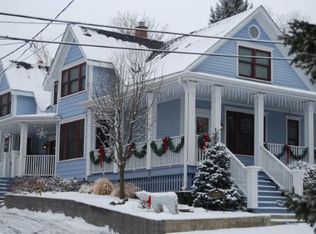
- $364,3003 bd2 ba1.4k sqft9905 144th Pl, Orland Park, IL 60462Off Market
- $250,2002 bd1 ba900 sqft9923 144th Pl, Orland Park, IL 60462Off Market
- $600,4005 bd3 ba3.1k sqft9894 W 145th St, Orland Park, IL 60462Off Market
- $736,5005 bd5 ba3.9k sqft9890 W 145th St, Orland Park, IL 60462Off Market
Nearby schools
GreatSchools rating
- NAOrland Park Elementary SchoolGrades: PK-2Distance: 0.2 mi
- 6/10Orland Jr High SchoolGrades: 6-8Distance: 0.5 mi
- 10/10Carl Sandburg High SchoolGrades: 9-12Distance: 1.6 mi
Schools provided by the listing agent
- Elementary: Orland Park Elementary School
- Middle: Orland Junior High School
- High: Carl Sandburg High School
- District: 135
Source: MRED as distributed by MLS GRID. This data may not be complete. We recommend contacting the local school district to confirm school assignments for this home.


Get pre-qualified for a loan
At Zillow Home Loans, we can pre-qualify you in as little as 5 minutes with no impact to your credit score.An equal housing lender. NMLS #10287.
- Illinois
- Cook County
- Orland Park
- 60462
- 9915 W 144th Pl
Nearby cities
Nearby neighborhoods
Nearby zip codes
Other Orland Park Topics
