This 3-bedroom brick ranch offers approximately 1,900 sq. ft. of single-level living on a beautiful 0.57-acre lot in Franklin. Step inside to a bright and inviting living room featuring a striking stone fireplace, large windows, and plenty of space to relax or entertain. Hardwood floors add warmth and character throughout the bedrooms. The home also features a walk-in jetted tub, a full basement offering excellent storage and future possibilities, and an attached 2-car garage. Outside, enjoy the expansive, park-like backyard with mature trees, attractive landscaping, a garden shed, greenhouse, and plenty of room for entertaining, gardening, or outdoor activities. A solid, well-built home ready for your personal touches--bring your ideas and make it your own!
Contingent
$324,900
9915 W Margaret LANE, Franklin, WI 53132
3beds
625sqft
Single Family Residence
Built in 1957
0.57 Acres Lot
$334,800 Zestimate®
$520/sqft
$-- HOA
What's special
Striking stone fireplaceGarden shedLarge windowsAttractive landscapingHardwood floorsExpansive park-like backyardMature trees
- 43 days
- 154
- 7
Likely to sell faster than
Zillow last checked:
Listing updated:
Listed by:
Medina Real Estate Team* 262-599-8980,
Keller Williams Realty-Milwaukee Southwest
Source: WIREX MLS,MLS#: 1980316 Originating MLS: Metro MLS
Originating MLS: Metro MLSFacts & features
Interior
Bedrooms & bathrooms
- Bedrooms: 3
- Bathrooms: 2
- Full bathrooms: 2
- Main level bedrooms: 3
Primary bedroom
- Level: Main
- Area: 182
- Dimensions: 14 x 13
Bedroom 2
- Level: Main
- Area: 120
- Dimensions: 10 x 12
Bedroom 3
- Level: Main
- Area: 81
- Dimensions: 9 x 9
Bathroom
- Features: Ceramic Tile
Dining room
- Level: Main
- Area: 108
- Dimensions: 9 x 12
Kitchen
- Level: Main
- Area: 132
- Dimensions: 11 x 12
Living room
- Level: Main
- Area: 273
- Dimensions: 21 x 13
Heating
- Natural Gas, Forced Air
Cooling
- Central Air
Appliances
- Included: Cooktop, Dryer, Oven, Refrigerator, Washer
Features
- Basement: Full,Partially Finished
Interior area
- Total structure area: 1,300
- Total interior livable area: 625 sqft
- Finished area below ground: 625
Property
Parking
- Total spaces: 2.5
- Parking features: Attached, 2 Car
- Attached garage spaces: 2.5
Features
- Levels: One
- Stories: 1
Lot
- Size: 0.57 Acres
Details
- Parcel number: 8470008000
- Zoning: RES
Construction
Type & style
- Home type: SingleFamily
- Architectural style: Ranch
- Property subtype: Single Family Residence
Materials
- Brick, Brick/Stone
Condition
- 21+ Years
- New construction: No
- Year built: 1957
Utilities & green energy
- Sewer: Public Sewer
- Water: Well
Community & HOA
Location
- Region: Franklin
- Municipality: Franklin
Financial & listing details
- Price per square foot: $520/sqft
- Tax assessed value: $423,500
- Annual tax amount: $6,407
- Date on market: 9/11/2026
- Inclusions: Stove, Refrigerator, Oven, Washer And Dryer
- Exclusions: Seller's Personal Property.
Estimated market value
$334,800
$318,000 - $352,000
$1,672/mo
Price history
| Date | Event | Price |
|---|---|---|
| 9/24/2026 | Contingent | $324,900$520/sqft |
Source:  WIREX MLS #1980316 Report a problem WIREX MLS #1980316 Report a problem | ||
| 9/22/2026 | Listed for sale | $324,900$520/sqft |
Source: WIREX MLS #1980316 Report a problem | ||
| 9/15/2026 | Contingent | $324,900$520/sqft |
Source: WIREX MLS #1980316 Report a problem | ||
| 9/11/2026 | Listed for sale | $324,900$520/sqft |
Source: WIREX MLS #1980316 Report a problem | ||
Public tax history
| Year | Property taxes | Tax assessment |
|---|---|---|
| 2025 | $6,337 +2.9% | $384,300 |
| 2024 | $6,157 +20.5% | $384,300 +20% |
| 2023 | $5,110 +5.8% | $320,300 +19.7% |
| 2022 | $4,829 -16% | $267,600 +5.8% |
| 2021 | $5,747 | $252,900 |
| 2020 | $5,747 +5.6% | $252,900 +12% |
| 2019 | $5,443 +4.8% | $225,900 +6.3% |
| 2018 | $5,196 +7% | $212,600 +11% |
| 2017 | $4,856 | $191,500 +10.7% |
| 2015 | -- | $173,000 |
| 2013 | -- | $173,000 -7.7% |
| 2012 | -- | $187,500 |
| 2010 | $4,455 -8% | $187,500 -10.7% |
| 2009 | $4,843 +2.5% | $209,900 |
| 2008 | $4,725 -0.3% | $209,900 |
| 2007 | $4,739 +10.8% | $209,900 +29.7% |
| 2003 | $4,277 | $161,800 +19.9% |
| 2002 | -- | $135,000 -5.5% |
| 2001 | -- | $142,900 |
| 2000 | -- | $142,900 +9.5% |
| 1999 | -- | $130,500 |
Find assessor info on the county website
Monthly payment
Est. payment
Payment breakdown
Explore the cost of this home by adjusting the details. Changes won't be saved.Climate risks
Neighborhood: 53132
Nearby schools
Schools provided by the listing agent
- Middle: Forest Park
- High: Franklin
- District: Franklin Public
Source: WIREX MLS. This data may not be complete. We recommend contacting the local school district to confirm school assignments for this home.


Similar homes
- $264,9003 bd1 ba864 sqft6829 W Arthur AVENUE, West Allis, WI 53219Active
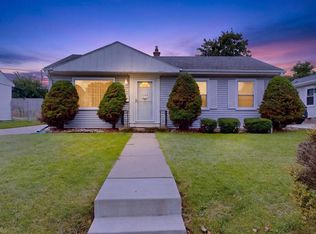 MLS ID #1985675, Sheehan Mohn Group*. WIREX MLS
 - $289,9002 bd1 ba859 sqft8012 Fox River ROAD, Waterford, WI 53185Active
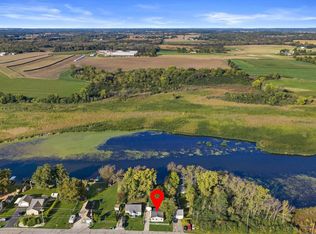 MLS ID #1983753, Jay Armbruster. WIREX MLS
 - $259,9002 bd2 ba904 sqft505 W Waterford AVENUE, Milwaukee, WI 53207Active
 MLS ID #1985749, Jason Weimer. WIREX MLS
 - $269,0003 bd1 ba925 sqft10435 Caddy LANE, Caledonia, WI 53108Active
 MLS ID #1977392, Royce Fortier. WIREX MLS
