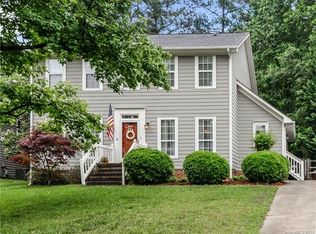
Superbly situated in the sought-after Winchester subdivision. Conveniently placed on a cul-de-sac, just a block away from amenities, and a mere 15 minutes from Uptown Charlotte. This 3 bedrooms home with sitting area that can be converted into a 4th bedroom has high ceilings in the living and dinning areas, a spacious kitchen with granite, ss appliances and gas cooktop. Family area has beautiful wooded floors and gas fireplace. Savor a cup of coffee while observing the birds and nature on the spacious screened in porch and patio with a fenced backyard.
The primary bedroom has vaulted ceilings, large bath with separate tub and shower and walk-in closet. Recently painted and move-in ready. 2-car garage with storage space. Just a block away from the outdoor pool, tennis and pickleball courts, playground and the entrance to the beautiful Clarks Creek Greenway. Conveniently situated close to shops and dining options, minutes from I-77, Hwy 85 and 485. Come see it before it's gone!
Closed
$420,000
9915 Wolf Creek Trl, Charlotte, NC 28269
3beds
2,024sqft
Single Family Residence
Built in 1990
0.26 Acres Lot
$425,300 Zestimate®
$208/sqft
$2,290 Estimated rent
Home value
$425,300
$404,000 - $447,000
$2,290/mo
Zestimate® history
Owner options
List your home for rent
$2,290/mo
Rent Zestimate®
Find your next renter with Zillow Rental Manager. Plus, with online applications, you can quickly screen prospective tenants – for free.
$2,290/mo
Rent Zestimate®
Refinance and save
$3,274/mo
Est. payment
Refinancing to a lower rate could help reduce your monthly payments and save thousands over the life of the loan.
$3,274/mo
Est. payment
Explore your selling options
Work with a Zillow partner agent
Leverage their expertise and Zillow's premium Showcase listings to get your home seen by more buyers.
Get startedList with your own agent
Get your home in front of millions of buyers by listing it on Zillow.
Learn how to do itSell it yourself
Take full control of how buyers see your home on Zillow by listing For Sale by Owner (FSBO).
List your homeWhat's special
Gas fireplaceHigh ceilingsOutdoor poolBeautiful wooded floorsDining optionsVaulted ceilingsSpacious screened in porch
Zillow last checked:
Listing updated:
Listed by:
Ana Sturt anasturt@gmail.com,
Realty ONE Group Select
Bought with:
Vann Boger
Keller Williams South Park
Source: Canopy MLS as distributed by MLS GRID,MLS#: 4126802
Facts & features
Interior
Bedrooms & bathrooms
- Bedrooms: 3
- Bathrooms: 3
- Full bathrooms: 2
- 1/2 bathrooms: 1
Primary bedroom
- Level: Upper
- Area: 235.84 Square Feet
- Dimensions: 16' 9" X 14' 1"
Bedroom s
- Level: Upper
- Area: 114.2 Square Feet
- Dimensions: 11' 5" X 10' 0"
Bedroom s
- Level: Upper
- Area: 113.29 Square Feet
- Dimensions: 11' 5" X 9' 11"
Bathroom half
- Level: Main
- Area: 22.5 Square Feet
- Dimensions: 4' 6" X 5' 0"
Bathroom full
- Level: Upper
- Area: 76.45 Square Feet
- Dimensions: 9' 1" X 8' 5"
Bathroom full
- Level: Upper
- Area: 37.5 Square Feet
- Dimensions: 7' 6" X 5' 0"
Breakfast
- Level: Main
- Area: 93.5 Square Feet
- Dimensions: 8' 6" X 11' 0"
Dining area
- Level: Main
- Area: 97.5 Square Feet
- Dimensions: 10' 0" X 9' 9"
Family room
- Level: Main
- Area: 200.31 Square Feet
- Dimensions: 14' 9" X 13' 7"
Kitchen
- Level: Main
- Area: 121.71 Square Feet
- Dimensions: 12' 11" X 9' 5"
Laundry
- Level: Main
- Area: 29.21 Square Feet
- Dimensions: 5' 1" X 5' 9"
Living room
- Level: Main
- Area: 210.49 Square Feet
- Dimensions: 15' 6" X 13' 7"
Other
- Level: Upper
- Area: 116.42 Square Feet
- Dimensions: 10' 9" X 10' 10"
Heating
- Central
Cooling
- Central Air
Appliances
- Included: Dishwasher, Disposal, Dryer, Gas Cooktop, Microwave, Refrigerator, Washer
- Laundry: Utility Room, Lower Level
Features
- Flooring: Carpet, Tile, Wood
- Has basement: No
- Fireplace features: Family Room
Interior area
- Total structure area: 2,024
- Total interior livable area: 2,024 sqft
- Finished area above ground: 2,024
- Finished area below ground: 0
Property
Parking
- Total spaces: 2
- Parking features: Attached Garage, Garage on Main Level
- Attached garage spaces: 2
Features
- Levels: Two
- Stories: 2
- Patio & porch: Front Porch, Patio, Screened
- Pool features: Community
- Fencing: Back Yard,Fenced,Full
Lot
- Size: 0.26 Acres
- Dimensions: 78 x 167 x 61 x 166
- Features: Cul-De-Sac, Wooded
Details
- Parcel number: 02727214
- Zoning: R3
- Special conditions: Standard
Construction
Type & style
- Home type: SingleFamily
- Architectural style: Traditional
- Property subtype: Single Family Residence
Materials
- Other
- Foundation: Crawl Space
- Roof: Shingle
Condition
- New construction: No
- Year built: 1990
Utilities & green energy
- Sewer: Public Sewer
- Water: City
Community & HOA
Community
- Features: Picnic Area, Playground, Sidewalks, Street Lights, Tennis Court(s), Walking Trails
- Subdivision: Winchester
HOA
- Has HOA: Yes
- HOA fee: $779 annually
- HOA name: AMG (Association Management Group)
- HOA phone: 704-897-8780
Location
- Region: Charlotte
Financial & listing details
- Price per square foot: $208/sqft
- Tax assessed value: $360,400
- Date on market: 4/13/2024
- Cumulative days on market: 2 days
- Listing terms: Cash,Conventional,FHA,VA Loan
- Road surface type: Concrete, Paved
Price history
| Date | Event | Price |
|---|---|---|
| 5/14/2024 | Sold | $420,000+1.2%$208/sqft |
Source:  Canopy MLS as distributed by MLS GRID #4126802 Report a problem Canopy MLS as distributed by MLS GRID #4126802 Report a problem | ||
| 4/15/2024 | Pending sale | $414,900$205/sqft |
Source: Canopy MLS as distributed by MLS GRID #4126802 Report a problem | ||
| 4/13/2024 | Listed for sale | $414,900$205/sqft |
Source: Canopy MLS as distributed by MLS GRID #4126802 Report a problem | ||
Public tax history
Tax history is unavailable.
Neighborhood: Prosperity Village
Nearby homes
- $420,0004 bd2 ba2k sqft9915 Wolf Crk, Charlotte, NC 28269Sold
- $---- bd-- ba-- sqft9909 Wolf Creek Trl, Charlotte, NC 28269Off Market
- $140,0004 bd3 ba1.8k sqft9909 Wolf Creek Trl, Charlotte, NC 28269Off Market
- $362,3004 bd2 ba1.8k sqft9909 Wolf Crk, Charlotte, NC 28269Off Market
- $369,5004 bd2 ba1.8k sqft9921 Wolf Crk, Charlotte, NC 28269Off Market
- $---- bd-- ba-- sqft9921 Wolf Creek Trl, Charlotte, NC 28269Off Market
- $354,3003 bd2 ba1.5k sqft9927 Wolf Crk, Charlotte, NC 28269Off Market
- $---- bd-- ba-- sqft9927 Wolf Creek Trl, Charlotte, NC 28269Off Market
Nearby schools
GreatSchools rating
- 7/10Croft Community ElementaryGrades: PK-5Distance: 1.4 mi
- 2/10Ridge Road Middle SchoolGrades: 6-8Distance: 2.6 mi
- 4/10Mallard Creek HighGrades: 9-12Distance: 1.7 mi
Schools provided by the listing agent
- Elementary: Croft Community
- Middle: Ridge Road
- High: Mallard Creek
Source: Canopy MLS as distributed by MLS GRID. This data may not be complete. We recommend contacting the local school district to confirm school assignments for this home.
Get a cash offer in 3 minutes
Find out how much your home could sell for in as little as 3 minutes with a no-obligation cash offer.
Estimated market value
$425,300
Get a cash offer in 3 minutes
Find out how much your home could sell for in as little as 3 minutes with a no-obligation cash offer.
Estimated market value
$425,300
- North Carolina
- Mecklenburg County
- Charlotte
- 28269
- Prosperity Village
- 9915 Wolf Creek Trl
