Discover your dream home in the prestigious Whispering Farms community, nestled in the coveted Parkland School District. This luxurious 4-bedroom, 2.5-bathroom residence sits on over a 1/2 acre fenced-in lot, offering privacy and space to relax and entertain. A charming paver patio invites you to unwind in your serene backyard oasis. Inside the home features HW floors, dual staircases, new flooring in the master suite, plush new carpets in the living room, a gourmet kitchen featuring granite countertops, sleek stainless steel appliances with ample space for culinary creations seamlessly connecting to a bright and open living space. Designed for both elegance and functionality, this property boasts economical gas heat for cozy winters and a spacious 2-car garage. Recent upgrades include a newer roof and siding, ensuring peace of mind for years to come. A partially finished basement provides abundant storage, while proximity to restaurants, shopping, hospitals, and major routes ensures convenience at every turn. This home is a true gem that perfectly balances elegance, comfort, and accessibility. Don't miss your chance to make it yours!
Sold for $640,000
$640,000
9916 Constitution Ln, Breinigsville, PA 18031
4beds
3,931sqft
Single Family Residence
Built in 2007
0.51 Acres Lot
$667,900 Zestimate®
$163/sqft
$3,459 Estimated rent
Home value
$667,900
$594,000 - $748,000
$3,459/mo
Zestimate® history
Owner options
List your home for rent
$3,459/mo
Rent Zestimate®
Find your next renter with Zillow Rental Manager. Plus, with online applications, you can quickly screen prospective tenants – for free.
$3,459/mo
Rent Zestimate®
Refinance and save
$3,426/mo
Est. payment
Refinancing to a lower rate could help reduce your monthly payments and save thousands over the life of the loan.
$3,426/mo
Est. payment
Explore your selling options
Work with a Zillow partner agent
Leverage their expertise and Zillow's premium Showcase listings to get your home seen by more buyers.
Get startedList with your own agent
Get your home in front of millions of buyers by listing it on Zillow.
Learn how to do itSell it yourself
Take full control of how buyers see your home on Zillow by listing For Sale by Owner (FSBO).
List your homeWhat's special
Sleek stainless steel appliancesCharming paver patioHw floorsDual staircases
Zillow last checked:
Listing updated:
Listed by:
Maribeth DeGuiseppi 484-788-4346,
HowardHanna TheFrederickGroup
Bought with:
Larry W. Ginsburg, RM035036A
BHHS Regency Real Estate
Source: GLVR,MLS#: 750458 Originating MLS: Lehigh Valley MLS
Originating MLS: Lehigh Valley MLSFacts & features
Interior
Bedrooms & bathrooms
- Bedrooms: 4
- Bathrooms: 3
- Full bathrooms: 2
- 1/2 bathrooms: 1
Rooms
- Room types: Den, Office
Primary bedroom
- Description: En Suite large bedroom, brand new laminate flooring
- Level: Second
- Dimensions: 21.50 x 15.00
Bedroom
- Description: Carpet, nice size
- Level: Second
- Dimensions: 10.60 x 12.90
Bedroom
- Description: Bunk beds, carpet, double door closet
- Level: Second
- Dimensions: 11.10 x 11.20
Bedroom
- Description: Nice size room, carpet, double door closet
- Level: Second
- Dimensions: 11.30 x 13.40
Primary bathroom
- Description: Jacuzzi tub, dual sinks, standing shower, walk-in closet
- Level: Second
- Dimensions: 11.70 x 12.50
Dining room
- Description: Carpet, crown molding, chair rail, chandelier
- Level: First
- Dimensions: 12.10 x 15.40
Family room
- Description: High ceilings, bar area, lots of light and windows, brand new carpet
- Level: First
- Dimensions: 21.10 x 18.11
Other
- Description: Single vanity, tub/shower combo, linen closet
- Level: Second
- Dimensions: 5.11 x 11.20
Half bath
- Description: Pedastal sink, 1st floor, rich brown color
- Level: First
- Dimensions: 6.00 x 5.10
Kitchen
- Description: Black granite, Eat-in, Wood cabinets, Gas stove, Tile backsplash, SS appliances
- Level: First
- Dimensions: 9.11 x 13.00
Laundry
- Level: First
- Dimensions: 7.20 x 7.90
Living room
- Description: Carpet, crown molding, chair rail
- Level: First
- Dimensions: 11.60 x 11.10
Other
- Description: Used as office, carpet, 2 windows lot of light
- Level: First
- Dimensions: 11.80 x 11.11
Sunroom
- Description: Off Kitchen, nice views of backyard, lots of light
- Level: First
- Dimensions: 18.00 x 9.50
Heating
- Forced Air, Gas, Zoned
Cooling
- Central Air, Zoned
Appliances
- Included: Dryer, Dishwasher, Disposal, Gas Oven, Gas Range, Gas Water Heater, Microwave, Refrigerator, Washer
- Laundry: Washer Hookup, Dryer Hookup, Main Level
Features
- Breakfast Area, Cathedral Ceiling(s), Dining Area, Separate/Formal Dining Room, Eat-in Kitchen, High Ceilings, Home Office, Jetted Tub, Kitchen Island, Vaulted Ceiling(s), Walk-In Closet(s)
- Flooring: Carpet, Hardwood, Laminate, Resilient, Vinyl
- Basement: Full,Partially Finished
Interior area
- Total interior livable area: 3,931 sqft
- Finished area above ground: 3,238
- Finished area below ground: 693
Property
Parking
- Total spaces: 2
- Parking features: Attached, Driveway, Garage, Off Street, On Street
- Attached garage spaces: 2
- Has uncovered spaces: Yes
Features
- Stories: 2
- Patio & porch: Patio
- Exterior features: Fence, Patio, Shed
- Has spa: Yes
- Fencing: Yard Fenced
Lot
- Size: 0.51 Acres
- Features: Flat
Details
- Additional structures: Shed(s)
- Parcel number: 545442798847001
- Zoning: R2
- Special conditions: None
Construction
Type & style
- Home type: SingleFamily
- Architectural style: Colonial
- Property subtype: Single Family Residence
Materials
- Vinyl Siding
- Roof: Asphalt,Fiberglass
Condition
- Unknown
- Year built: 2007
Utilities & green energy
- Electric: 200+ Amp Service, Circuit Breakers
- Sewer: Public Sewer
- Water: Public
Community & HOA
Community
- Subdivision: Whispering Farms
Location
- Region: Breinigsville
Financial & listing details
- Price per square foot: $163/sqft
- Tax assessed value: $351,100
- Annual tax amount: $7,597
- Date on market: 1/8/2025
- Cumulative days on market: 7 days
- Listing terms: Cash,Conventional
- Ownership type: Fee Simple
Price history
| Date | Event | Price |
|---|---|---|
| 3/14/2025 | Sold | $640,000-1.5%$163/sqft |
Source:  GLVR #750458 Report a problem GLVR #750458 Report a problem | ||
| 1/15/2025 | Pending sale | $649,900$165/sqft |
Source: GLVR #750458 Report a problem | ||
| 1/8/2025 | Listed for sale | $649,900+62.5%$165/sqft |
Source: GLVR #750458 Report a problem | ||
| 5/10/2019 | Sold | $400,000-2.4%$102/sqft |
Source: GLVR #597841 Report a problem | ||
| 1/24/2019 | Price change | $410,000-1.2%$104/sqft |
Source: BHHS Fox & Roach Allentown Sales Office #597841 Report a problem | ||
| 1/10/2019 | Price change | $415,000-1.2%$106/sqft |
Source: BHHS Fox & Roach Allentown Sales Office #597841 Report a problem | ||
| 12/17/2018 | Listed for sale | $420,000+7.2%$107/sqft |
Source: BHHS Fox & Roach Allentown Sales Office #597841 Report a problem | ||
| 4/9/2007 | Sold | $391,804$100/sqft |
Source: Public Record Report a problem | ||
Public tax history
| Year | Property taxes | Tax assessment |
|---|---|---|
| 2025 | $7,837 +7.2% | $351,100 |
| 2024 | $7,310 +2.5% | $351,100 |
| 2023 | $7,134 | $351,100 |
| 2022 | $7,134 +0.4% | $351,100 |
| 2021 | $7,103 | $351,100 |
| 2020 | $7,103 +10322.2% | $351,100 |
| 2019 | $68 | $351,100 |
| 2018 | $68 | $351,100 |
| 2017 | -- | $351,100 |
| 2016 | -- | $351,100 |
| 2015 | -- | $351,100 |
| 2014 | -- | $351,100 +189.1% |
| 2012 | -- | $121,450 |
| 2011 | -- | $121,450 |
| 2010 | -- | $121,450 |
| 2009 | -- | $121,450 |
| 2008 | -- | $121,450 +907.9% |
| 2007 | -- | $12,050 |
Find assessor info on the county website
Neighborhood: 18031
Nearby homes
- $585,8004 bd3 ba2.6k sqft9888 Constitution Ln, Breinigsville, PA 18031Off Market

- $545,3003 bd3 ba2.2k sqft1500 Buck Hill Ln, Breinigsville, PA 18031Off Market
- $609,5004 bd3 ba2.6k sqft1510 Buck Hill Ln, Breinigsville, PA 18031Off Market
- $554,5004 bd3 ba2.3k sqft1486 Buck Hill Ln, Breinigsville, PA 18031Off Market
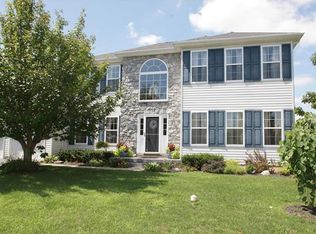
- $572,6004 bd2 ba2.3k sqft1402 Windmill Ln, Breinigsville, PA 18031Off Market
- $537,1004 bd2 ba2.2k sqft1394 Windmill Ln, Breinigsville, PA 18031Off Market
- $594,2004 bd3 ba3.2k sqft1518 Needles Ln, Breinigsville, PA 18031Off Market
- $573,0004 bd3 ba2.5k sqft9860 Constitution Ln, Breinigsville, PA 18031Off Market
Nearby schools
GreatSchools rating
- 10/10Veterans Memorial Elementary SchoolGrades: K-5Distance: 1.8 mi
- 8/10Springhouse Middle SchoolGrades: 6-8Distance: 7.1 mi
- 8/10Parkland Senior High SchoolGrades: 9-12Distance: 8.9 mi
Schools provided by the listing agent
- District: Parkland
Source: GLVR. This data may not be complete. We recommend contacting the local school district to confirm school assignments for this home.
Get a cash offer in 3 minutes
Find out how much your home could sell for in as little as 3 minutes with a no-obligation cash offer.
Estimated market value
$667,900
Get a cash offer in 3 minutes
Find out how much your home could sell for in as little as 3 minutes with a no-obligation cash offer.
Estimated market value
$667,900
- Pennsylvania
- Lehigh County
- Breinigsville
- 18031
- 9916 Constitution Ln
Nearby cities
Nearby zip codes
Other Breinigsville Topics
