Skip main navigation
For sale
  • $425,000

    9916 Copperhead Ln, McKinney, TX 75071

    3beds
    2,008sqft
    : 
    Loading
    Get pre-qualified
    Single Family Residence
    Built in 2014
    4,443 Square Feet Lot
    $-- Zestimate®
    $212/sqft
    $35/mo HOA

    What's special

    Cozy gas fireplacePrivate sitting areaGorgeous hardwood floorsGranite countertopsLarge walk-in closetLuxurious ensuite bathOpen-concept kitchen
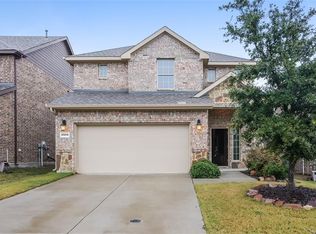
    Beautifully maintained home in McKinney, located within the highly sought-after Prosper ISD. Gorgeous hardwood floors welcome you into the spacious living room, highlighted by a cozy gas fireplace. The open-concept kitchen features granite countertops, a breakfast bar, abundant cabinetry, and ample storage space. The oversized primary suite offers a private sitting area and a luxurious ensuite bath with dual vanities, a separate garden tub and shower, and a large walk-in closet. Secondary bedrooms are located upstairs, providing added privacy and flexibility for family or guests. Conveniently situated near shopping, dining, and top-rated schools, with easy access to Hwy 121, the Dallas North Tollway, and Hwy 380.
    31 days
    |
    476
    |
    27
    |

    Likely to sell faster than

    Zillow last checked:

    Listing updated:

    Listed by:

    Tonya Peek 0493598 972-674-3871,

    Coldwell Banker Realty Frisco 972-712-8500,

    Kathy MacIntyre 0521726 214-957-5703,

    Coldwell Banker Realty Frisco

    Source: NTREIS,MLS#: 21305107

      Facts & features

      Interior

      Bedrooms & bathrooms
      • Bedrooms: 3
      • Bathrooms: 3
      • Full bathrooms: 2
      • 1/2 bathrooms: 1
      Primary bedroom
      • Features: Dual Sinks, Separate Shower, Walk-In Closet(s)
      • Level: Second
      • Dimensions: 18 x 16
      Bedroom
      • Features: Split Bedrooms, Walk-In Closet(s)
      • Level: Second
      • Dimensions: 12 x 11
      Bedroom
      • Features: Split Bedrooms, Walk-In Closet(s)
      • Level: Second
      • Dimensions: 12 x 11
      Kitchen
      • Features: Breakfast Bar, Built-in Features, Stone Counters, Walk-In Pantry
      • Level: First
      • Dimensions: 16 x 14
      Living room
      • Level: First
      • Dimensions: 18 x 20
      Utility room
      • Features: Utility Room
      • Level: Second
      • Dimensions: 6 x 5
      Heating
      • Central, Natural Gas, Zoned
      Cooling
      • Central Air, Ceiling Fan(s), Electric, Zoned
      Appliances
      • Included: Dishwasher, Gas Cooktop, Disposal, Microwave, Refrigerator
      Features
      • Decorative/Designer Lighting Fixtures, High Speed Internet
      • Flooring: Carpet, Wood
      • Has basement: No
      • Number of fireplaces: 1
      • Fireplace features: Gas Starter, Wood Burning
      Interior area
      • Total interior livable area: 2,008 sqft
      Video & virtual tour

      Property

      Parking
      • Total spaces: 2
      • Parking features: Door-Multi, Garage Faces Front
      • Attached garage spaces: 2
      Features
      • Levels: Two
      • Stories: 2
      • Pool features: None
      • Fencing: Fenced,Wood
      Lot
      • Size: 4,443 Square Feet
      • Features: Interior Lot
      Details
      • Parcel number: R1039500C02801

      Construction

      Type & style
      • Home type: SingleFamily
      • Architectural style: Traditional,Detached
      • Property subtype: Single Family Residence
      Materials
      • Brick
      • Roof: Composition
      Condition
      • Year built: 2014

      Utilities & green energy

      • Sewer: Public Sewer
      • Water: Public
      • Utilities for property: Sewer Available, Water Available
      Green energy
      • Energy efficient items: Appliances, Rain/Freeze Sensors, Windows

      Community & HOA

      Community
      • Features: Curbs, Sidewalks
      • Security: Prewired, Security System
      • Subdivision: Fossil Creek At Westridge Ph 1
      HOA
      • Has HOA: Yes
      • Services included: All Facilities, Association Management, Maintenance Structure
      • HOA fee: $208 semi-annually
      • HOA name: Assured Management Inc
      • HOA phone: 469-480-8000
      Location
      • Region: Mckinney

      Financial & listing details

      • Price per square foot: $212/sqft
      • Tax assessed value: $445,205
      • Annual tax amount: $8,267
      • Date on market: 6/20/2026
      • Cumulative days on market: 32 days

        Estimated market value

        Not available

        Estimated sales range

        Not available

        Not available

        Price history

        DateEventPrice
        6/20/2026Listed for sale$425,000+51.8%$212/sqft
        Source: NTREIS #21305107 Report a problem
        6/3/2026Listing removed$2,675$1/sqft
        Source: Zillow Rentals Report a problem
        5/18/2026Listed for rent$2,675$1/sqft
        Source: Zillow Rentals Report a problem
        5/14/2023Listing removed--
        Source: Zillow Rentals Report a problem
        3/15/2023Listed for rent$2,675+34.1%$1/sqft
        Source: Zillow Rentals Report a problem
        10/9/2019Listing removed$1,995$1/sqft
        Source: Coldwell Banker Residential Brokerage - Frisco #14123712 Report a problem
        9/10/2019Price change$1,995-3.9%$1/sqft
        Source: Coldwell Banker Residential Brokerage - Frisco #14123712 Report a problem
        8/24/2019Price change$2,075-1.2%$1/sqft
        Source: Coldwell Banker Residential Brokerage - Frisco #14123712 Report a problem
        7/10/2019Listed for rent$2,100$1/sqft
        Source: Coldwell Banker Res. Frisco #14123712 Report a problem
        8/8/2018Listing removed$2,100$1/sqft
        Source: Coldwell Banker Res. Frisco #13893069 Report a problem
        7/18/2018Listed for rent$2,100+5%$1/sqft
        Source: Coldwell Banker Res. Frisco #13893069 Report a problem
        5/9/2018Listing removed$2,000$1/sqft
        Source: Coldwell Banker Residential Brokerage - Frisco #13766857 Report a problem
        4/30/2018Price change$2,000+5.3%$1/sqft
        Source: Coldwell Banker Residential Brokerage - Frisco #13766857 Report a problem
        4/10/2018Price change$1,900-11.6%$1/sqft
        Source: Coldwell Banker Residential Brokerage - Frisco #13766857 Report a problem
        3/2/2018Price change$2,150-2.3%$1/sqft
        Source: Coldwell Banker Residential Brokerage - Frisco #13766857 Report a problem
        2/7/2018Price change$2,200-8.3%$1/sqft
        Source: Coldwell Banker Residential Brokerage - Frisco #13766857 Report a problem
        2/2/2018Listed for rent$2,400$1/sqft
        Source: Coldwell Banker Residential Brokerage - Frisco #13766857 Report a problem
        1/23/2018Listing removed$279,900$139/sqft
        Source: Repeat Realty, LLC #13723314 Report a problem
        12/21/2017Pending sale$279,900$139/sqft
        Source: Repeat Realty, LLC #13723314 Report a problem
        12/13/2017Sold--
        Source: Agent Provided Report a problem
        11/17/2017Price change$279,900-1.8%$139/sqft
        Source: Repeat Realty, LLC #13723314 Report a problem
        10/13/2017Price change$284,900-1.7%$142/sqft
        Source: Briggs Freeman Sotheby's International Realty #13665786 Report a problem
        8/4/2017Listed for sale$289,900$144/sqft
        Source: Briggs Freeman Sotheby's International Realty #13665786 Report a problem

        Public tax history

        YearProperty taxesTax assessment
        2025$8,267 -2%$445,205 -0.3%
        2024$8,432 +1.6%$446,525 +3%
        2023$8,302 -1.8%$433,389 +9.3%
        2022$8,458 +25.4%$396,347 +29.7%
        2021$6,744 +5.3%$305,522 +7.5%
        2020$6,407 -2.3%$284,114 +1.3%
        2019$6,560 +0.9%$280,333 -0.9%
        2018$6,501 +8%$282,783 +4.8%
        2017$6,021 $269,955 +1%
        2016$6,021 +680.9%$267,257 +15.1%
        2015$771 $232,108 +673.7%
        2014$771 $30,000
        Find assessor info on the county website

        Monthly payment

        Est. payment

        Payment breakdown

        Explore the cost of this home by adjusting the details. Changes won't be saved.
        All calculations are estimates and provided by Zillow, Inc. for informational purposes only. Actual amounts may vary.
        HOA fees may include property taxes on listings classified as Co-Ops. Contact the listing agent and/or owner for fee details.
        Mortgage interest rates are dependent on a number of factors, including credit score, down payment, and repayment length. Interest rate data provided by Zillow Group Marketplace, Inc. as of 1/1/1970 from various mortgage lenders with which we have lead or other similar arrangements; the Estimated Payment is an average of those rates.
        See how much you could borrow to make a competitive offer.

        Climate risks

        Neighborhood: Westridge

        Getting around

        16 / 100
        Car-Dependent
        30 / 100
        Somewhat Bikeable

        Nearby schools

        GreatSchools rating
        Schools provided by the listing agent
        • Elementary: Jack and June Furr
        • Middle: Bill Hays
        • High: Rock Hill
        • District: Prosper ISD

        Source: NTREIS. This data may not be complete. We recommend contacting the local school district to confirm school assignments for this home.

        A local agent can set up tours, give advice and negotiate with sellers.

        Browse local experts

        Similar homes