Skip main navigation
Closed
  • Listed by: Keller Williams Realty West • Julie E Scarpace • 314-420-8838
    Bought with: Berkshire Hathaway HomeServices Select Properties
    Price Unknown

    9916 Coventry Ln, Saint Louis, MO 63123

    3beds
    1,778sqft
    Single Family Residence
    Built in 1941
    8,955 Square Feet Lot
    $340,000 Zestimate®
    $--/sqft
    $2,267 Estimated rent

    Home value

    $340,000

    $323,000 - $357,000

    $2,267/mo

    Zestimate® history
    Loading
    Loading...

    Owner options

    List your home for rent

    $2,267/mo

    Rent Zestimate®

    Find your next renter with Zillow Rental Manager. Plus, with online applications, you can quickly screen prospective tenants – for free.

    Learn more

    $2,267/mo

    Rent Zestimate®

    Refinance and save

    Refinancing to a lower rate could help reduce your monthly payments and save thousands over the life of the loan.

    See today's rates

    Explore your selling options

    Work with a Zillow partner agent

    Leverage their expertise and Zillow's premium Showcase listings to get your home seen by more buyers.

    Get started

    List with your own agent

    Get your home in front of millions of buyers by listing it on Zillow.

    Learn how to do it

    Sell it yourself

    Take full control of how buyers see your home on Zillow by listing For Sale by Owner (FSBO).

    List your home

    What's special

    Granite countertopsPredominantly brick exteriorAttached one-car garageNew fresh neutral paintBeautiful hardwood floorsStainless steel appliancesLarge walk-in closet
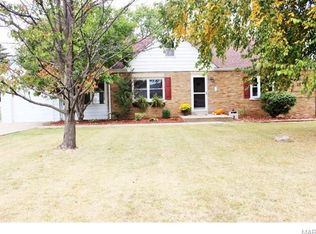
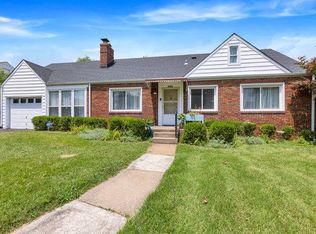
    Timeless character & distinctive architecture come together in this darling Affton home. The unique front elevation and predominantly brick exterior sets the stage for the craftsmanship and thoughtful details found throughout. Inside, beautiful hardwood floors extend across the main level, complemented by gorgeous rich, wood doors, graceful arched doorways, new light fixtures in most of the rooms, and new, fresh neutral paint that allows the home's original character to shine. The kitchen blends style and functionality with 42" cabinetry, granite countertops, stainless steel appliances, & an adjoining dining space. A charming bonus room showcases an exposed brick wall—a beautiful reminder of the home's history, as this space was likely once an open breezeway. Upstairs, additional living space can be found in the finished attic which was transformed into its own private living quarters, complete with a vaulted loft & bedroom, large walk-in closet, and full bath. Whether envisioned as a guest retreat, private sanctuary, home office, or separate space for family, this unique area offers possibilities rarely found in today's homes. Two additional bedrooms and full bath are conveniently located on the main floor, along with a cozy family room showcasing a recently fully restored & functional wood-burning fireplace, while the full, clean basement offers excellent potential for future finishing & provides plenty of storage. Outside, the large, level, fully fenced backyard with patio provides is great for entertaining, gardening, play, or simply enjoying the outdoors. An attached one-car garage adds everyday convenience and the extra long, newly paved driveway provides additional off-street parking. This is a property filled with warmth and architectural charm—where beautiful materials, distinctive spaces, and thoughtful updates come together in a way that feels relaxed & right at home. Ideally situated in a great Afton location close to everyday conveniences, this is a rare opportunity to own a home with updates & character!

    Zillow last checked:

    Listing updated:

    Listed by:

    Julie E Scarpace 314-420-8838,

    Keller Williams Realty West

    Bought with:

    Rodney Wallner, 2009035711

    Berkshire Hathaway HomeServices Select Properties

    Source: MARIS,MLS#: 26058791MLS LogoOriginating MLS: St. Charles County Association of REALTORS

    Facts & features

    Interior

    Bedrooms & bathrooms
    • Bedrooms: 3
    • Bathrooms: 2
    • Full bathrooms: 2
    • Main level bathrooms: 1
    • Main level bedrooms: 2
    Heating
    • Forced Air
    Cooling
    • Ceiling Fan(s), Central Air
    Appliances
    • Included: Stainless Steel Appliance(s), Dishwasher, Disposal, Dryer, Humidifier, Microwave, Gas Oven, Built-In Gas Range, Refrigerator, Washer, Water Heater
    Features
    • Ceiling Fan(s), Chandelier, Granite Counters, Lever Faucets, Separate Dining, Shower, Tub, Vaulted Ceiling(s), Walk-In Closet(s)
    • Flooring: Carpet, Ceramic Tile, Hardwood
    • Doors: Storm Door(s)
    • Windows: Blinds, Insulated Windows, Screens, Tilt-In Windows
    • Basement: Concrete,Full
    • Number of fireplaces: 1
    • Fireplace features: Family Room, Wood Burning
    Interior area
    • Total structure area: 1,778
    • Total interior livable area: 1,778 sqft
    • Finished area above ground: 1,778

    Property

    Parking
    • Total spaces: 1
    • Parking features: Asphalt, Driveway, Garage Door Opener, Garage Faces Front, Off Street, On Street
    • Attached garage spaces: 1
    • Has uncovered spaces: Yes
    Features
    • Levels: One and One Half
    • Patio & porch: Front Porch, Patio
    • Fencing: Back Yard,Chain Link,Fenced,Full
    Lot
    • Size: 8,955 Square Feet
    • Features: Back Yard, Front Yard, Level
    Details
    • Parcel number: 26J410314
    • Special conditions: Standard

    Construction

    Type & style
    • Home type: SingleFamily
    • Architectural style: Other
    • Property subtype: Single Family Residence
    Materials
    • Vinyl Siding
    • Foundation: Concrete Perimeter
    • Roof: Architectural Shingle
    Condition
    • Updated/Remodeled
    • New construction: No
    • Year built: 1941

    Utilities & green energy

    • Electric: 220 Volts
    • Sewer: Public Sewer
    • Water: Public
    • Utilities for property: Electricity Connected, Natural Gas Connected, Sewer Connected, Water Connected

    Community & HOA

    Community
    • Subdivision: Canterbury Amd
    HOA
    • Has HOA: No
    Location
    • Region: Saint Louis

    Financial & listing details

    • Tax assessed value: $307,600
    • Annual tax amount: $4,323
    • Date on market: 9/18/2026
    • Cumulative days on market: 3 days
    • Listing terms: Cash,Conventional,FHA,VA Loan
    • Ownership: Private
    • Electric utility on property: Yes

    Price history

    DateEventPrice
    10/14/2026Sold--
    Source: MARIS #26058791 Report a problem
    9/22/2026Pending sale$325,000$183/sqft
    Source: MARIS #26058791 Report a problem
    9/18/2026Listed for sale$325,000+47.8%$183/sqft
    Source: MARIS #26058791 Report a problem
    7/30/2026Sold--
    Source: Public Record Report a problem
    11/8/2018Sold--
    Source: MARIS #18050740 Report a problem
    10/10/2018Pending sale$219,900$124/sqft
    Source: Strait Realty #18050740 Report a problem
    10/1/2018Listed for sale$219,900$124/sqft
    Source: Strait Realty #18050740 Report a problem
    8/31/2018Pending sale$219,900$124/sqft
    Source: Strait Realty #18050740 Report a problem
    8/8/2018Price change$219,900-4.3%$124/sqft
    Source: Strait Realty #18050740 Report a problem
    6/23/2018Listed for sale$229,900+191%$129/sqft
    Source: Strait Realty #18050740 Report a problem
    3/15/2016Listing removed--
    Source: Auction.com Report a problem
    3/9/2016Price change$79,000+4.5%$44/sqft
    Source: Auction.com Report a problem
    3/3/2016Price change$75,602-24.4%$43/sqft
    Source: Auction.com Report a problem
    2/25/2016Listed for sale--
    Source: Auction.com Report a problem
    12/19/2013Listing removed$100,000$56/sqft
    Source: Coldwell Banker Premier Group Report a problem
    11/26/2013Listed for sale$100,000-9.1%$56/sqft
    Source: Coldwell Banker PREMIER Group Report a problem
    10/9/2013Listing removed$110,000$62/sqft
    Source: Coldwell Banker Premier Group #13046741 Report a problem
    9/2/2013Listed for sale$110,000-8.3%$62/sqft
    Source: Coldwell Banker Premier Group #13046741 Report a problem
    6/17/2013Listing removed$120,000$67/sqft
    Source: Coldwell Banker Premier Group #12064211 Report a problem
    4/5/2013Price change$120,000-4%$67/sqft
    Source: Coldwell Banker Premier Group #12064211 Report a problem
    11/15/2012Listed for sale$125,000$70/sqft
    Source: realtex inc (Coldwell Banker Premier Group) #12064211 Report a problem

    Public tax history

    YearProperty taxesTax assessment
    2025$4,323 +2.6%$58,440 +12.3%
    2024$4,216 +3.4%$52,040
    2023$4,076 +5.1%$52,040 +22.7%
    2022$3,877 +9.6%$42,410
    2021$3,538 -0.9%$42,410 +6.2%
    2020$3,569 +58.3%$39,920
    2019$2,254 $39,920 +79.6%
    2018$2,254 $22,230
    2017$2,254 +0.6%$22,230 -0.4%
    2016$2,240 +5.8%$22,330
    2015$2,117 $22,330 -12.7%
    2014$2,117 -13.3%$25,570
    2013$2,441 $25,570 +1%
    2012-- $25,310
    2011-- $25,310 -3.8%
    2010$2,194 +7.4%$26,320
    2009$2,044 -4.1%$26,320 -9.8%
    2008$2,130 +6.8%$29,190
    2007$1,994 $29,190 +19.2%
    2006$1,994 -0.2%$24,480
    2005$1,999 $24,480 +13.3%
    2003-- $21,610 +12.4%
    2002$1,425 +15.4%$19,230
    2001$1,234 $19,230
    Find assessor info on the county website

    Neighborhood: 63123

    Nearby schools

    GreatSchools rating
    Schools provided by the listing agent
    • Elementary: Gotsch/Mesnier
    • Middle: Rogers Middle
    • High: Affton High

    Source: MARIS. This data may not be complete. We recommend contacting the local school district to confirm school assignments for this home.

    Get a cash offer in 3 minutes
    Find out how much your home could sell for in as little as 3 minutes with a no-obligation cash offer.
    Estimated market value

    $340,000

    Get a cash offer in 3 minutes
    Find out how much your home could sell for in as little as 3 minutes with a no-obligation cash offer.
    Estimated market value

    $340,000