A Rare Opportunity Awaits-Motivated sellers ready for offers! Experience true master-planned Luxury in this stunning, single story executive residence located in the prestigious Pinnacle at Eastmark. Built in 2020 by Woodside Homes, this exceptional estate perfectly pairs Spanish-inspired charm with a sophisticated, highly upgraded interior. Spacious Luxury Living: Boasting 3,467 SF livable space, meticulously planned space, the split floor plan features 4 bedrooms, 4.5 Baths- including 3 private en-suites, offering the perfect arrangement for guests, or Multi-generational families. Chef's dream kitchen is a Culinary Masterpiece with GE Cafe appliances, custom white cabinetry with elegant upper extensions, a butler's pantry, an additional oversized walk-in pantry, a gas cooktop, pot filler Opulent Owner's suite: a true retreat featuring 2 separate closets, a two way entry walk-in shower, a free standing tub, dual split vanities. Versatile bonus Rooms: Maximize your lifestyle with a dedicated separate den/office with Custom designed 'bookshelves, and built in desk area. Premium rear yard with a easy care play pool, with built in loungers, turf area landscaping. The EASTMARK lifestyle where you can enjoy uprecedented access to one of Arizona's top-rated master-planned communities. Resort Style amenities include: An expansive community Clubhouse, media room, and an active event calendar. Pristine Community Pools, splash pads, and local diner. Tennis and Pickleball courts, parks, playgrounds, and miles of walking trails. Close or Near Top-Tier Schools from Elementary to HS. serviced by the Gilbert School District.
Sold for $875,000
$875,000
9916 E RETROGRADE Drive, Mesa, AZ 85212
4beds
3,467sqft
Single Family Residence
Built in 2020
10,078 Square Feet Lot
$875,100 Zestimate®
$252/sqft
$5,595 Estimated rent
Home value
$875,100
$805,000 - $954,000
$5,595/mo
Zestimate® history
Owner options
List your home for rent
$5,595/mo
Rent Zestimate®
Find your next renter with Zillow Rental Manager. Plus, with online applications, you can quickly screen prospective tenants – for free.
$5,595/mo
Rent Zestimate®
Refinance and save
$4,112/mo
Est. payment
Refinancing to a lower rate could help reduce your monthly payments and save thousands over the life of the loan.
$4,112/mo
Est. payment
Explore your selling options
Work with a Zillow partner agent
Leverage their expertise and Zillow's premium Showcase listings to get your home seen by more buyers.
Get startedList with your own agent
Get your home in front of millions of buyers by listing it on Zillow.
Learn how to do itSell it yourself
Take full control of how buyers see your home on Zillow by listing For Sale by Owner (FSBO).
List your homeWhat's special
Split floor planTurf area landscapingGas cooktopPot fillerBuilt in desk areaSingle story executive residenceOversized walk-in pantry
Zillow last checked:
Listing updated:
Listed by:
Peggie Jean Herron-Simmons 480-201-0654,
Realty Marketing Group
Bought with:
Andrew Burns, SA643913000
Coldwell Banker Realty
Source: ARMLS,MLS#: 6987905
Facts & features
Interior
Bedrooms & bathrooms
- Bedrooms: 4
- Bathrooms: 5
- Full bathrooms: 4
- 1/2 bathrooms: 1
Heating
- Forced Air, Ceiling
Cooling
- Central Air, Ceiling Fan(s)
Appliances
- Included: Dryer, Washer, Reverse Osmosis, Refrigerator, Built-in Microwave, Dishwasher, Disposal, Gas Cooktop, Built-In Electric Oven
- Laundry: Inside
Features
- Pantry, Quartz Countertops, High Speed Internet, Double Vanity, Breakfast Bar, 9+ Flat Ceilings, Kitchen Island, 2 Master Baths, Full Bth Master Bdrm, Separate Shwr & Tub
- Flooring: Carpet, Tile
- Windows: Double Pane Windows
- Has basement: No
- Has fireplace: No
Interior area
- Total structure area: 3,467
- Total interior livable area: 3,467 sqft
Property
Parking
- Total spaces: 6
- Parking features: Attached, Garage Door Opener, Electric Vehicle Charging Station(s)
- Attached garage spaces: 3
- Uncovered spaces: 3
Features
- Stories: 1
- Patio & porch: Covered
- Has private pool: Yes
- Pool features: Play Pool
- Spa features: None
- Fencing: Back Yard,Block
- Has view: Yes
- View description: Mountain(s)
Lot
- Size: 10,078 Square Feet
- Features: North/South Exposure, Sprinklers In Rear, Sprinklers In Front, Desert Front, Synthetic Grass Back, Auto Timer H2O Front, Auto Timer H2O Back
Details
- Parcel number: 31328053
Construction
Type & style
- Home type: SingleFamily
- Architectural style: Spanish
- Property subtype: Single Family Residence
Materials
- Stucco, Wood Frame, Painted
- Foundation: Slab
- Roof: Tile
Condition
- Year built: 2020
Details
- Builder name: WOODSIDE
Utilities & green energy
- Sewer: Public Sewer
- Water: City Water
Green energy
- Energy efficient items: Multi-Zones
Community & HOA
Community
- Features: Pool, Community Media Room, Tennis Court(s), Playground, Biking/Walking Path
- Subdivision: EASTMARK DEVELOPMENT UNIT 5/6 SOUTH PRCLS 6-16 6-
HOA
- Has HOA: Yes
- Services included: Maintenance Grounds
- HOA fee: $114 monthly
- HOA name: EASTMARK
- HOA phone: 480-367-2626
Location
- Region: Mesa
Financial & listing details
- Price per square foot: $252/sqft
- Tax assessed value: $704,500
- Annual tax amount: $3,915
- Date on market: 2/25/2026
- Cumulative days on market: 102 days
- Listing terms: Cash,Conventional,FHA,VA Loan
- Ownership: Fee Simple
- Road surface type: Asphalt
Price history
| Date | Event | Price |
|---|---|---|
| 7/8/2026 | Sold | $875,000-2.7%$252/sqft |
Source:  ARMLS #6987905 Report a problem ARMLS #6987905 Report a problem | ||
| 6/8/2026 | Pending sale | $899,000$259/sqft |
Source: ARMLS #6987905 Report a problem | ||
| 5/28/2026 | Price change | $899,000-1.7%$259/sqft |
Source: ARMLS #6987905 Report a problem | ||
| 5/18/2026 | Price change | $915,000-1.5%$264/sqft |
Source: ARMLS #6987905 Report a problem | ||
| 4/17/2026 | Price change | $929,000-2.1%$268/sqft |
Source: ARMLS #6987905 Report a problem | ||
| 4/10/2026 | Price change | $949,000-1.7%$274/sqft |
Source: ARMLS #6987905 Report a problem | ||
| 2/25/2026 | Listed for sale | $965,000+51.4%$278/sqft |
Source: ARMLS #6987905 Report a problem | ||
| 1/13/2021 | Sold | $637,385$184/sqft |
Source: Public Record Report a problem | ||
Public tax history
| Year | Property taxes | Tax assessment |
|---|---|---|
| 2025 | $2,779 +4% | $70,450 +1.7% |
| 2024 | $2,672 -1% | $69,280 +101.9% |
| 2023 | $2,698 -36.6% | $34,310 -29.6% |
| 2022 | $4,255 +171.3% | $48,770 +201.3% |
| 2021 | $1,568 +5.4% | $16,185 +7.5% |
| 2020 | $1,488 | $15,060 +12.9% |
| 2019 | -- | $13,335 |
Find assessor info on the county website
Neighborhood: 85212
Nearby homes
- $835,0004 bd4 ba3.1k sqft9910 E Retrograde Dr, Mesa, AZ 85212Sold

- $674,4004 bd3 ba2.6k sqft9849 E Rubidium Ave, Mesa, AZ 85212Off Market
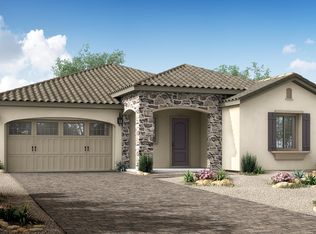
- $705,000-- bd-- ba2.9k sqft9855 E Rubidium Ave, Mesa, AZ 85212Off Market
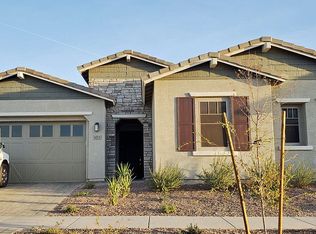
- $777,0003 bd3 ba2.5k sqft9843 E Rubidium Ave, Mesa, AZ 85212Sold
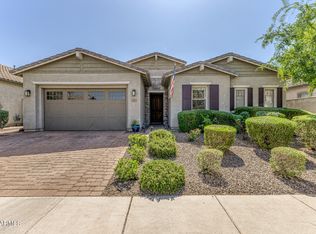
- $714,2004 bd3 ba2.6k sqft9861 E Rubidium Ave, Mesa, AZ 85212Off Market
- $1,176,000-- bd5 ba4.6k sqft9961 E Retrograde Dr, Mesa, AZ 85212Off Market
- $1,003,400-- bd5 ba3.4k sqft9955 E Retrograde Dr, Mesa, AZ 85212Off Market
- $973,2005 bd5 ba3.7k sqft9949 E Retrograde Dr, Mesa, AZ 85212Off Market
Nearby schools
GreatSchools rating
- 8/10Meridian ElementaryGrades: PK-6Distance: 1.6 mi
- 6/10Desert Ridge Jr. High SchoolGrades: 7-8Distance: 2.3 mi
- 5/10Desert Ridge High SchoolGrades: 8-12Distance: 2.3 mi
Schools provided by the listing agent
- Elementary: Pioneer Elementary School
- Middle: Desert Ridge Jr. High
- High: Desert Ridge High
- District: Gilbert Unified District
Source: ARMLS. This data may not be complete. We recommend contacting the local school district to confirm school assignments for this home.
Get a cash offer in 3 minutes
Find out how much your home could sell for in as little as 3 minutes with a no-obligation cash offer.
Estimated market value
$875,100
Get a cash offer in 3 minutes
Find out how much your home could sell for in as little as 3 minutes with a no-obligation cash offer.
Estimated market value
$875,100
- Arizona
- Maricopa County
- Mesa
- 85212
- 9916 E RETROGRADE Drive
Nearby cities
Nearby neighborhoods
Nearby zip codes
Other Mesa Topics
