Skip main navigation
ActiveErrorPrice cut: $15K (7/15)
$650,000
2beds
1,842sqft

9916 Folsom Dr, Las Vegas, NV 89134

2beds
1,842sqft
Single family residence
Built in 1999
7,405 sqft
2 Attached garage spaces
$353 price/sqft
$230/mo HOA

What's special

Stunning golf course viewsStainless steel kitchenRemodeled interiorRolladen security shuttersClean well-maintained layout

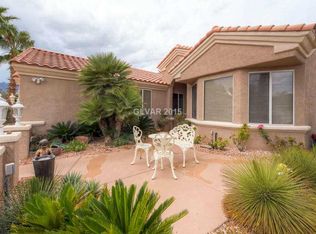
Located on the 7th hole of Highland Falls Golf Course in the highly desirable Sun City Summerlin! This Marquis model single-story home offers 2 bedrooms, 2 full baths, and stunning golf course views. The remodeled interior features a stainless steel kitchen, Rolladen security shutters, and a clean, well-maintained layout perfect for ...

136 days
|
625
|
28
|
Source: LVR,MLS#: 2762732MLS LogoOriginating MLS: Greater Las Vegas Association of Realtors Inc
Travel times

Living Room

Kitchen

Primary Bedroom

Zillow last checked:

Listing updated:

Listed by:

Kendall Thacker S.0048597 (702)533-0569,

eXp Realty

Source: LVR,MLS#: 2762732MLS LogoOriginating MLS: Greater Las Vegas Association of Realtors Inc

Facts & features

Interior

Bedrooms & bathrooms
  • Bedrooms: 2
  • Bathrooms: 2
  • Full bathrooms: 2
Primary bedroom
  • Description: Bedroom With Bath Downstairs,Ceiling Fan,Ceiling Light,Closet,Pbr Separate From Other,Walk-In Closet(s)
  • Dimensions: 18X15
Bedroom 2
  • Description: Ceiling Fan,Ceiling Light,Closet,Downstairs,TV/ Cable
  • Dimensions: 12X11
Family room
  • Description: Ceiling Fan
  • Dimensions: 16X14
Kitchen
  • Description: Breakfast Bar/Counter,Custom Cabinets,Luxury Vinyl Plank
Living room
  • Description: Entry Foyer,Formal,Front
  • Dimensions: 21X18
Heating
  • Central, Gas
Cooling
  • Central Air, Electric
Appliances
  • Included: Built-In Electric Oven, Dryer, Dishwasher, Electric Cooktop, Disposal, Microwave, Refrigerator, Washer
  • Laundry: Electric Dryer Hookup, Main Level
Features
  • Bedroom on Main Level, Ceiling Fan(s), Primary Downstairs
  • Flooring: Hardwood, Linoleum, Tile, Vinyl
  • Has fireplace: No
Interior area
  • Total structure area: 1,842
  • Total interior livable area: 1,842 sqft

Property

Parking
  • Total spaces: 2
  • Parking features: Attached, Garage, Golf Cart Garage, Garage Door Opener, Private
  • Attached garage spaces: 2
Features
  • Stories: 1
  • Patio & porch: Patio
  • Exterior features: Burglar Bar, Courtyard, Patio, Private Yard, Storm/Security Shutters, Sprinkler/Irrigation
  • Pool features: Association, Community
  • Fencing: Block,Partial,Wrought Iron
  • Has view: Yes
  • View description: Golf Course, Mountain(s)
Lot
  • Size: 7,405 Square Feet
  • Features: Drip Irrigation/Bubblers, Landscaped, Rocks, Trees, < 1/4 Acre
Details
  • Parcel number: 13818113014
  • Zoning description: Single Family
  • Horse amenities: None

Construction

Type & style
  • Home type: SingleFamily
  • Architectural style: One Story
  • Property subtype: Single Family Residence
Materials
  • Roof: Tile
Condition
  • Resale
  • Year built: 1999

Utilities & green energy

  • Electric: Photovoltaics Seller Owned
  • Sewer: Public Sewer
  • Water: Public
  • Utilities for property: Cable Available
Green energy
  • Energy efficient items: Solar Panel(s)

Community & HOA

Community
  • Features: Pool
  • Senior community: Yes
  • Subdivision: Sun City Las Vegas
HOA
  • Has HOA: Yes
  • Amenities included: Basketball Court, Business Center, Clubhouse, Fitness Center, Golf Course, Indoor Pool, Media Room, Barbecue, Pickleball, Pool, Racquetball, Recreation Room, Spa/Hot Tub, Security, Tennis Court(s)
  • Services included: Security
  • HOA fee: $230 monthly
  • HOA name: Sun City Summerlin
  • HOA phone: 702-966-1401
Location
  • Region: Las Vegas

Financial & listing details

  • Price per square foot: $353/sqft
  • Tax assessed value: $419,734
  • Annual tax amount: $4,055
  • Date on market: 3/10/2026
  • Listing agreement: Exclusive Right To Sell
  • Listing terms: Assumable,VA Loan
  • Ownership: Single Family Residential

Price history

DateEventPrice
7/15/2026Price change$650,000-2.3%$353/sqft
Source: LVR #2762732 Report a problem
6/22/2026Price change$665,000-1.5%$361/sqft
Source: LVR #2762732 Report a problem
5/4/2026Price change$675,000-1.5%$366/sqft
Source: LVR #2762732 Report a problem
4/8/2026Listed for sale$685,000$372/sqft
Source: LVR #2762732 Report a problem
3/27/2026Pending sale$685,000$372/sqft
Source: LVR #2762732 Report a problem
3/10/2026Listed for sale$685,000+73.4%$372/sqft
Source: LVR #2762732 Report a problem
6/15/2018Sold$395,000-1.3%$214/sqft
Source: LVR #1950777 Report a problem
5/11/2018Pending sale$400,000$217/sqft
Source: Parkside Realty & Management #1950777 Report a problem
4/30/2018Price change$400,000-2.4%$217/sqft
Source: Parkside Realty & Management #1950777 Report a problem
3/8/2018Price change$410,000-2.4%$223/sqft
Source: Parkside Realty & Management #1950777 Report a problem
2/24/2018Price change$420,000-1.2%$228/sqft
Source: Parkside Realty & Management #1950777 Report a problem
12/2/2017Price change$425,000-2.3%$231/sqft
Source: Parkside Realty & Management #1950777 Report a problem
2/17/2017Listed for sale$435,000+33.8%$236/sqft
Source: Desert Sky Realty #1871160 Report a problem
10/29/2008Sold$325,000-9.7%$176/sqft
Source: Public Record Report a problem
8/24/2008Listed for sale$360,000$195/sqft
Source: Coldwell Banker** #856137 Report a problem

Public tax history

YearProperty taxesTax assessment
2026$4,058 +3%$146,907 +0.7%
2025$3,940 +3%$145,893 +8.6%
2024$3,826 +33.1%$134,320 +12.4%
2023$2,875 -6.8%$119,478 +8.6%
2022$3,085 +3.2%$109,969 +0.5%
2021$2,989 +7.2%$109,455 +5.2%
2020$2,788 -10.9%$104,040 +6.2%
2019$3,130 +6.9%$97,998
2018$2,928 $97,998 +2.1%
2017$2,928 $95,972 +6.1%
2016$2,928 +0.2%$90,458 +4.1%
2015$2,922 +3%$86,856 +4.5%
2014$2,837 $83,094
2013-- $83,094 -0.8%
2012-- $83,739 -2.7%
2011-- $86,090 -5.2%
2010-- $90,780 -16.7%
2009-- $109,041
2008-- $109,041 -24.2%
2007-- $143,781 -2.3%
2006-- $147,128 +18%
2005-- $124,653 +23.5%
2004-- $100,919 +8.9%
2003-- $92,691 +4%
2002-- $89,150 +2.8%
2001-- $86,750

Find assessor info on the county website

Monthly payment

Est. payment
$3,795/mo
Principal & interest
$3300
Property taxes
$265
HOA Fees
$230
More affordability toolsChevron Right

Estimated market value

Not available

Estimated sales range

Not available

Not available

Climate risks

Explore flood, wildfire, and other predictive climate risk information for this property on First Street®️.

Neighborhood: Sun City Summerlin

Nearby schools

William Lummis Elementary School
Grades PK-51.7 miles
7/10
GreatSchools® Rating
Test Score Rating
9/10
Academic Progress Rating
5/10
Ernest Becker Middle School
Grades 6-81.5 miles
6/10
GreatSchools® Rating
Test Score Rating
6/10
Academic Progress Rating
6/10
Palo Verde High School
Grades 9-123.3 miles
8/10
GreatSchools® Rating
College Readiness Rating
8/10