Welcome to 9916 Houston Drive in the sought-after Renaissance subdivision of Woodway. This 1,815 sq. ft. home offers 3 bedrooms and 2 bathrooms with a thoughtful open-concept layout.
The living room features hardwood floors, crown molding, and a stone fireplace as the centerpiece, with natural light filling the open-concept space. The kitchen is equipped with custom cabinetry, granite countertops, stainless steel appliances, and a bar seating area that connects seamlessly to the dining space.
The primary suite includes a tray ceiling, dual walk-in closets, and a spacious bath with a soaking tub, large separate tiled shower, and double vanities. Two additional bedrooms share a full bath with custom finishes and ample storage.
A dedicated laundry room, attached two-car garage, and detailed cabinetry throughout add convenience and function. Step outside to a landscaped yard with a covered patio designed for year-round use. The property also includes an additional storage shed, offering additional space.
Located in Midway ISD and minutes from shopping, dining, and major roadways, this home blends quality construction with practical luxury.
Sold
Price Unknown
9916 Houston Dr, Woodway, TX 76712
3beds
1,815sqft
Single Family Residence
Built in 2013
7,623 Square Feet Lot
$358,100 Zestimate®
$--/sqft
$2,404 Estimated rent
Home value
$358,100
$333,000 - $387,000
$2,404/mo
Zestimate® history
Owner options
List your home for rent
$2,404/mo
Rent Zestimate®
Find your next renter with Zillow Rental Manager. Plus, with online applications, you can quickly screen prospective tenants – for free.
$2,404/mo
Rent Zestimate®
Refinance and save
Refinancing to a lower rate could help reduce your monthly payments and save thousands over the life of the loan.
Explore your selling options
Work with a Zillow partner agent
Leverage their expertise and Zillow's premium Showcase listings to get your home seen by more buyers.
Get startedList with your own agent
Get your home in front of millions of buyers by listing it on Zillow.
Learn how to do itSell it yourself
Take full control of how buyers see your home on Zillow by listing For Sale by Owner (FSBO).
List your homeWhat's special
Stone fireplaceLandscaped yardAttached two-car garageHardwood floorsStainless steel appliancesGranite countertopsNatural light
Zillow last checked:
Listing updated:
Listed by:
Julia Swank 0770923,
NextHome Our Town 254-855-9500
Bought with:
Valerie Warschak
Coldwell Banker Apex, REALTORS
Source: NTREIS,MLS#: 21059558
Facts & features
Interior
Bedrooms & bathrooms
- Bedrooms: 3
- Bathrooms: 2
- Full bathrooms: 2
Primary bedroom
- Features: Ceiling Fan(s), Dual Sinks, En Suite Bathroom, Garden Tub/Roman Tub, Separate Shower, Walk-In Closet(s)
- Level: First
- Dimensions: 16 x 16
Bedroom
- Features: Ceiling Fan(s)
- Level: First
- Dimensions: 11 x 14
Bedroom
- Level: First
- Dimensions: 11 x 14
Living room
- Features: Ceiling Fan(s), Fireplace
- Level: First
- Dimensions: 18 x 24
Heating
- Central, Electric, Fireplace(s)
Cooling
- Central Air, Ceiling Fan(s), Electric, ENERGY STAR Qualified Equipment
Appliances
- Included: Dishwasher, Electric Range, Electric Water Heater, Disposal, Microwave
- Laundry: Electric Dryer Hookup, Laundry in Utility Room, In Hall
Features
- Double Vanity, Eat-in Kitchen, Open Floorplan, Pantry, Natural Woodwork, Walk-In Closet(s)
- Flooring: Carpet, Hardwood, Tile
- Windows: Window Coverings
- Has basement: No
- Number of fireplaces: 1
- Fireplace features: Wood Burning
Interior area
- Total interior livable area: 1,815 sqft
Property
Parking
- Total spaces: 2
- Parking features: Driveway, Garage Faces Front, Garage, Garage Door Opener
- Attached garage spaces: 2
- Has uncovered spaces: Yes
Accessibility
- Accessibility features: Accessible Full Bath
Features
- Levels: One
- Stories: 1
- Patio & porch: Rear Porch, Covered
- Exterior features: Private Yard
- Pool features: None
- Fencing: Fenced,Gate,Wood
Lot
- Size: 7,623 Square Feet
Details
- Additional structures: Shed(s), Storage
- Parcel number: 360720040010260
Construction
Type & style
- Home type: SingleFamily
- Architectural style: Traditional,Detached
- Property subtype: Single Family Residence
Materials
- Brick, Rock, Stone
- Foundation: Slab
- Roof: Composition
Condition
- Year built: 2013
Utilities & green energy
- Sewer: Public Sewer
- Water: Public
- Utilities for property: Electricity Connected, Sewer Available, Water Available
Community & HOA
Community
- Subdivision: Renaissance Add Ph Fiv
HOA
- Has HOA: No
Location
- Region: Woodway
Financial & listing details
- Tax assessed value: $331,920
- Annual tax amount: $7,645
- Date on market: 9/13/2025
- Cumulative days on market: 17 days
- Exclusions: Washer/dryer, fridge, Security system, Wall shelves(dining room, nursery, primary bath), Google doorbell/thermostat(will replace w originals), Curtain rods
- Electric utility on property: Yes
Price history
| Date | Event | Price |
|---|---|---|
| 10/20/2025 | Sold | -- |
Source: NTREIS #21059558 Report a problem | ||
| 9/30/2025 | Pending sale | $369,900$204/sqft |
Source:  NextHome #21059558 Report a problem NextHome #21059558 Report a problem | ||
| 9/30/2025 | Contingent | $369,900$204/sqft |
Source: NTREIS #21059558 Report a problem | ||
| 9/13/2025 | Listed for sale | $369,900+2.8%$204/sqft |
Source: NTREIS #21059558 Report a problem | ||
| 8/1/2022 | Sold | -- |
Source: NTREIS #15004_209096 Report a problem | ||
| 7/3/2022 | Pending sale | $360,000$198/sqft |
Source:  WMLS #209096 Report a problem WMLS #209096 Report a problem | ||
| 6/30/2022 | Listed for sale | $360,000+44.6%$198/sqft |
Source: WMLS #209096 Report a problem | ||
| 7/2/2020 | Listing removed | $249,000$137/sqft |
Source: Creekview Realty #195737 Report a problem | ||
| 6/3/2020 | Pending sale | $249,000$137/sqft |
Source: Creekview Realty #195737 Report a problem | ||
| 5/28/2020 | Listed for sale | $249,000+24.6%$137/sqft |
Source: Creekview Realty #195737 Report a problem | ||
| 10/30/2015 | Sold | -- |
Source: Agent Provided Report a problem | ||
| 10/15/2015 | Listed for sale | $199,900$110/sqft |
Source: Kelly, Realtors #162654 Report a problem | ||
Public tax history
| Year | Property taxes | Tax assessment |
|---|---|---|
| 2025 | $5,168 -13.6% | $331,920 -6.9% |
| 2024 | $5,982 +7.2% | $356,610 +6.5% |
| 2023 | $5,580 +4.5% | $334,750 +24.8% |
| 2022 | $5,341 -0.2% | $268,224 +10% |
| 2021 | $5,353 | $243,840 +9.8% |
| 2020 | -- | $222,160 +2.9% |
| 2019 | $4,775 | $215,870 +6.8% |
| 2018 | $4,775 +7.5% | $202,170 +7.8% |
| 2017 | $4,440 +6.3% | $187,580 +4.3% |
| 2016 | $4,178 | $179,840 +6.1% |
| 2015 | $4,178 | $169,580 -0.5% |
| 2014 | $4,178 | $170,490 |
Find assessor info on the county website
Neighborhood: West Waco
Nearby homes
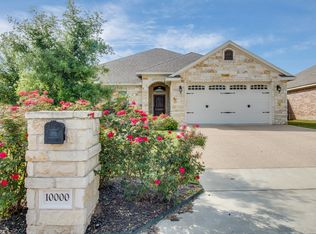
- $327,6004 bd2 ba1.7k sqft10000 Houston Dr, Woodway, TX 76712Off Market
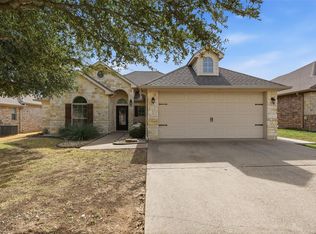
- $--3 bd2 ba1.7k sqft9912 Houston Dr, Woodway, TX 76712Sold
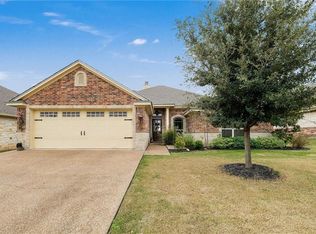
- $330,6003 bd2 ba1.9k sqft10004 Houston Dr, Woodway, TX 76712Off Market
- $339,8004 bd2 ba1.9k sqft10004 Houston Dr, Waco, TX 76712Off Market
- $--4 bd2 ba1.8k sqft9913 Houston Dr, Woodway, TX 76712Sold
- $329,6003 bd2 ba1.9k sqft9908 Houston Dr, Woodway, TX 76712Off Market
- $434,7503 bd2 ba2k sqft9824 Durango Trl, Woodway, TX 76712For Sale
- $--4 bd2 ba2k sqft9828 Durango Trl, Woodway, TX 76712Sold
Nearby schools
GreatSchools rating
- 8/10Hewitt Elementary SchoolGrades: PK-5Distance: 0.3 mi
- 6/10Midway Middle SchoolGrades: 6-8Distance: 1.1 mi
- 8/10Midway High SchoolGrades: 9-12Distance: 1.5 mi
Schools provided by the listing agent
- Elementary: Hewitt
- Middle: Midway
- High: Midway
- District: Midway ISD
Source: NTREIS. This data may not be complete. We recommend contacting the local school district to confirm school assignments for this home.
Sell for more on Zillow
Get a Zillow Showcase℠ listing at no additional cost and you could sell for .
$358,100
2% more
+$7,162
With Zillow Showcase(estimated)
$365,262
- Texas
- McLennan County
- Woodway
- 76712
- West Waco
- 9916 Houston Dr
Nearby cities
Nearby neighborhoods
Nearby zip codes
Other Woodway Topics
