This beautifully updated and rare ranch-style home in the highly desirable NorthPark neighborhood is ready to impress! Step inside to an inviting foyer and brand-new LVP flooring that flows throughout the main living area. Every detail has been thoughtfully cared for, from freshly painted walls to updated door hardware. Cozy up by the real wood-burning fireplace in the living room or entertain with ease in the open dining and kitchen space. The kitchen is a showstopper, featuring stainless steel appliances, quartz countertops, soft-close cabinets, a pull-out pantry, LVP flooring, and wood blinds. An updated full bathroom serves the two bedrooms on the south wing both with gorgeous mountain views, while the primary suite on the north wing offers a private retreat with a spacious layout. The ensuite boasts dual sinks on a large quartz counter, a separate shower, a soaking tub, and a hidden pocket door for added privacy. Downstairs, a versatile bonus space awaits—perfect as a family room, office, hobby area, or even a fourth bedroom, with plenty of storage. The laundry/utility room is tucked away for convenience. Outside, the backyard is a dream, offering space for gardening, possible dog runs, and relaxing under the covered patio while enjoying Colorado’s weather. Don’t wait—this gem won’t be on the market for long!
Sold for $569,900
$569,900
9916 Julian Court, Westminster, CO 80031
3beds
1,709sqft
Single Family Residence
Built in 1986
7,840 Square Feet Lot
$564,100 Zestimate®
$333/sqft
$2,777 Estimated rent
Home value
$564,100
$530,000 - $604,000
$2,777/mo
Zestimate® history
Owner options
List your home for rent
$2,777/mo
Rent Zestimate®
Find your next renter with Zillow Rental Manager. Plus, with online applications, you can quickly screen prospective tenants – for free.
$2,777/mo
Rent Zestimate®
Refinance and save
$2,844/mo
Est. payment
Refinancing to a lower rate could help reduce your monthly payments and save thousands over the life of the loan.
$2,844/mo
Est. payment
Explore your selling options
Work with a Zillow partner agent
Leverage their expertise and Zillow's premium Showcase listings to get your home seen by more buyers.
Get startedList with your own agent
Get your home in front of millions of buyers by listing it on Zillow.
Learn how to do itSell it yourself
Take full control of how buyers see your home on Zillow by listing For Sale by Owner (FSBO).
List your homeWhat's special
Zillow last checked:
Listing updated:
Listed by:
Nicole A Galluzzo 303-902-1091 ColoradoHomeswithNicole@gmail.com,
HomeSmart
Bought with:
Tara Griffith, 100042185
HomeSmart Realty
Source: REcolorado as distributed by MLS GRID,MLS#: 6147043
Facts & features
Interior
Bedrooms & bathrooms
- Bedrooms: 3
- Bathrooms: 2
- Full bathrooms: 2
- Main level bathrooms: 2
- Main level bedrooms: 3
Bedroom
- Description: Views Of Mountains (Floor To Ceiling Window), Wood Blinds, Freshly Painted & Newer Ceiling Fan
- Level: Main
- Area: 182 Square Feet
- Dimensions: 14 x 13
Bedroom
- Description: Views Of Mountains (Floor To Ceiling Window), Newer Ceiling Fan, Freshly Painted, Wood Blinds, *currently Being Used As Office
- Level: Main
- Area: 140 Square Feet
- Dimensions: 14 x 10
Bedroom
- Description: Great Natural Light Fills This Spacious Bedroom, Freshly Painted, Newer Carpet, Ceiling Fan
- Features: Primary Suite
- Level: Main
- Area: 168 Square Feet
- Dimensions: 14 x 12
Bathroom
- Description: Quartz Counters, Lvp Flooring, New Fixtures
- Level: Main
- Area: 45 Square Feet
- Dimensions: 5 x 9
Bathroom
- Description: Dual Sinks With Quartz Countertops, Lvp Flooring, Garden Soaking Tub, New Fixtures
- Features: En Suite Bathroom
- Level: Main
- Area: 99 Square Feet
- Dimensions: 11 x 9
Bonus room
- Description: Flex Space Can Be Used As An Office, Craft/Hobby Room, Or Even A 4th Bedroom
- Level: Basement
- Area: 198 Square Feet
- Dimensions: 18 x 11
Dining room
- Description: Breakfast Nook With Great Natural Lighting
- Level: Main
- Area: 112 Square Feet
- Dimensions: 14 x 8
Kitchen
- Description: Stainless Appliances, Quartz Countertops, Soft Closing Cabinets, Pull Out Drawers In Pantry
- Level: Main
- Area: 117 Square Feet
- Dimensions: 13 x 9
Laundry
- Description: Laundry Room & Utility Room With Great Storage. Radon Mitigation System Installed And Working
- Level: Basement
- Area: 90 Square Feet
- Dimensions: 6 x 15
Living room
- Description: Modern And Open Layout With Lvp Flooring, New Lighting, Wood Fireplace And Great Natural Lighting
- Level: Main
- Area: 342 Square Feet
- Dimensions: 19 x 18
Heating
- Forced Air
Cooling
- Central Air
Appliances
- Included: Dishwasher, Disposal, Dryer, Microwave, Range, Refrigerator, Self Cleaning Oven, Washer
- Laundry: In Unit
Features
- Ceiling Fan(s), Entrance Foyer, Five Piece Bath, Open Floorplan, Primary Suite, Quartz Counters, Radon Mitigation System, Vaulted Ceiling(s)
- Flooring: Carpet, Vinyl
- Windows: Double Pane Windows, Window Coverings, Window Treatments
- Basement: Finished
- Number of fireplaces: 1
- Fireplace features: Living Room, Wood Burning
- Common walls with other units/homes: No Common Walls
Interior area
- Total structure area: 1,709
- Total interior livable area: 1,709 sqft
- Finished area above ground: 1,245
- Finished area below ground: 364
Property
Parking
- Total spaces: 2
- Parking features: Concrete
- Attached garage spaces: 2
Features
- Levels: One
- Stories: 1
- Entry location: Ground
- Patio & porch: Covered, Front Porch, Patio
- Exterior features: Garden, Private Yard
- Fencing: Full
- Has view: Yes
- View description: Mountain(s)
Lot
- Size: 7,840 Square Feet
- Features: Corner Lot, Cul-De-Sac, Master Planned, Sprinklers In Front
Details
- Parcel number: R0045591
- Zoning: R1
- Special conditions: Standard
Construction
Type & style
- Home type: SingleFamily
- Architectural style: Traditional
- Property subtype: Single Family Residence
Materials
- Frame, Wood Siding
- Roof: Composition
Condition
- Updated/Remodeled
- Year built: 1986
Details
- Warranty included: Yes
Utilities & green energy
- Sewer: Public Sewer
- Water: Public
- Utilities for property: Cable Available, Electricity Connected, Internet Access (Wired), Natural Gas Available
Community & HOA
Community
- Security: Carbon Monoxide Detector(s), Radon Detector, Smoke Detector(s)
- Subdivision: Northpark
HOA
- Has HOA: Yes
- Amenities included: Clubhouse, Park, Pool, Tennis Court(s)
- Services included: Reserve Fund, Maintenance Grounds, Recycling, Trash
- HOA fee: $135 monthly
- HOA name: NorthPark HOA
- HOA phone: 303-420-4433
Location
- Region: Westminster
Financial & listing details
- Price per square foot: $333/sqft
- Tax assessed value: $562,000
- Annual tax amount: $3,490
- Date on market: 1/9/2026
- Listing terms: Cash,Conventional,FHA,VA Loan
- Exclusions: Sellers Personal Belongings
- Ownership: Individual
- Electric utility on property: Yes
- Road surface type: Paved
Price history
| Date | Event | Price |
|---|---|---|
| 2/2/2026 | Sold | $569,900$333/sqft |
Source:  REcolorado as distributed by MLS GRID #6147043 Report a problem REcolorado as distributed by MLS GRID #6147043 Report a problem | ||
| 1/13/2026 | Pending sale | $569,900$333/sqft |
Source: REcolorado as distributed by MLS GRID #6147043 Report a problem | ||
| 1/9/2026 | Listed for sale | $569,900+3.6%$333/sqft |
Source: REcolorado as distributed by MLS GRID #6147043 Report a problem | ||
| 10/30/2024 | Sold | $550,000+2.8%$322/sqft |
Source:  IRES as distributed by MLS GRID #1016992 Report a problem IRES as distributed by MLS GRID #1016992 Report a problem | ||
| 10/10/2024 | Listed for sale | $535,000$313/sqft |
Source: IRES as distributed by MLS GRID #1016992 Report a problem | ||
| 9/30/2024 | Pending sale | $535,000$313/sqft |
Source: IRES as distributed by MLS GRID #1016992 Report a problem | ||
| 9/17/2024 | Price change | $535,000-2.7%$313/sqft |
Source: REcolorado as distributed by MLS GRID #IR1016992 Report a problem | ||
| 8/22/2024 | Listed for sale | $550,000+163.8%$322/sqft |
Source: IRES as distributed by MLS GRID #1016992 Report a problem | ||
| 2/24/2021 | Listing removed | -- |
Source: Owner Report a problem | ||
| 8/21/2020 | Listing removed | $2,200$1/sqft |
Source: Owner Report a problem | ||
| 7/21/2020 | Listed for rent | $2,200$1/sqft |
Source: Owner Report a problem | ||
| 6/10/2002 | Sold | $208,500+43.8%$122/sqft |
Source: Public Record Report a problem | ||
| 7/20/1994 | Sold | $145,000$85/sqft |
Source: Public Record Report a problem | ||
Public tax history
| Year | Property taxes | Tax assessment |
|---|---|---|
| 2025 | $3,490 +1.1% | $35,130 -10.3% |
| 2024 | $3,453 +21.8% | $39,170 |
| 2023 | $2,836 -3.2% | $39,170 +45.2% |
| 2022 | $2,928 | $26,980 -2.8% |
| 2021 | -- | $27,750 +0.9% |
| 2020 | $2,919 | $27,500 -0.2% |
| 2019 | $2,919 +18.4% | $27,560 +23.3% |
| 2018 | $2,465 | $22,360 |
| 2017 | $2,465 | $22,360 +26% |
| 2016 | -- | $17,750 |
| 2015 | $1,821 | $17,750 +14.7% |
| 2014 | -- | $15,480 |
| 2013 | -- | $15,480 -2% |
| 2012 | -- | $15,800 |
| 2011 | -- | $15,800 -4.3% |
| 2010 | -- | $16,510 |
| 2009 | -- | $16,510 -5% |
| 2008 | -- | $17,380 |
| 2007 | -- | $17,380 +3.9% |
| 2006 | -- | $16,720 |
| 2005 | -- | $16,720 -1.5% |
| 2004 | -- | $16,980 |
| 2003 | $1,792 +5.1% | $16,980 -4.9% |
| 2002 | $1,706 +16.8% | $17,860 +23.9% |
| 2001 | $1,461 | $14,420 |
| 2000 | -- | $14,420 |
Find assessor info on the county website
Neighborhood: 80031
Nearby homes
- $605,3003 bd3 ba2.8k sqft9926 Julian Ct, Westminster, CO 80031Off Market

- $622,7004 bd4 ba2.5k sqft9936 Julian Ct, Westminster, CO 80031Off Market

- $627,9004 bd3 ba2.6k sqft3441 W 99th Cir, Westminster, CO 80031Off Market

- $647,5004 bd4 ba2.6k sqft9909 Julian Ct, Westminster, CO 80031Off Market
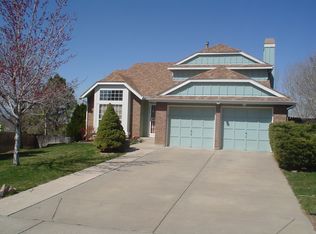
- $604,3004 bd2 ba2.2k sqft9919 Julian Ct, Westminster, CO 80031Off Market
- $598,4003 bd4 ba2.5k sqft3431 W 99th Cir, Westminster, CO 80031Off Market
- $609,8004 bd3 ba2.2k sqft9929 Julian Ct, Westminster, CO 80031Off Market
- $524,9003 bd2 ba1.9k sqft9946 Julian Ct, Westminster, CO 80031Off Market
Nearby schools
GreatSchools rating
- 2/10Rocky Mountain Elementary SchoolGrades: K-5Distance: 0.1 mi
- 5/10Silver Hills Middle SchoolGrades: 6-8Distance: 3.8 mi
- 4/10Northglenn High SchoolGrades: 9-12Distance: 2 mi
Schools provided by the listing agent
- Elementary: Rocky Mountain
- Middle: Silver Hills
- High: Northglenn
- District: Adams 12 5 Star Schl
Source: REcolorado as distributed by MLS GRID. This data may not be complete. We recommend contacting the local school district to confirm school assignments for this home.
Get a cash offer in 3 minutes
Find out how much your home could sell for in as little as 3 minutes with a no-obligation cash offer.
Estimated market value
$564,100
Get a cash offer in 3 minutes
Find out how much your home could sell for in as little as 3 minutes with a no-obligation cash offer.
Estimated market value
$564,100
- Colorado
- Adams County
- Westminster
- 80031
- 9916 Julian Court
Nearby cities
Nearby zip codes
Other Westminster Topics
