Skip main navigation
Sold
  • $659,000

    9916 NW 11th Ave, Vancouver, WA 98685

    3beds
    2,953sqft
    Residential, Single Family Residence
    Built in 1934
    0.6 Acres Lot
    $710,300 Zestimate®
    $223/sqft
    $3,763 Estimated rent

    Home value

    $710,300

    $675,000 - $746,000

    $3,763/mo

    Zestimate® history
    Loading
    Loading...

    Owner options

    List your home for rent

    $3,763/mo

    Rent Zestimate®

    Find your next renter with Zillow Rental Manager. Plus, with online applications, you can quickly screen prospective tenants – for free.

    Learn more

    $3,763/mo

    Rent Zestimate®

    Refinance and save

    $3,948/mo

    Est. payment

    Refinancing to a lower rate could help reduce your monthly payments and save thousands over the life of the loan.

    See today's rates

    $3,948/mo

    Est. payment

    Explore your selling options

    Work with a Zillow partner agent

    Leverage their expertise and Zillow's premium Showcase listings to get your home seen by more buyers.

    Get started

    List with your own agent

    Get your home in front of millions of buyers by listing it on Zillow.

    Learn how to do it

    Sell it yourself

    Take full control of how buyers see your home on Zillow by listing For Sale by Owner (FSBO).

    List your home

    What's special

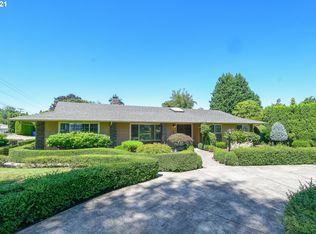
    Welcome to this enchanting English Tudor home, nestled on a sprawling 0.60-acre lot, a true gardener's paradise. Built in 1934, this home boasts timeless elegance and modern comforts. Step inside to discover the charm of the formal living and dining rooms, featuring original hardwood floors and a cozy gas-burning fireplace. The formal dining room offers a picturesque bay window seat, perfect for admiring the breathtaking backyard views.The spacious and bright kitchen is a chef's dream, complete with butcher block countertops, white shaker cabinets with glass fronts, and stainless steel appliances. Enjoy casual meals in the quaint eating nook just off the kitchen. The home's history includes a thoughtful addition, creating a welcoming family room adorned with bookshelves and a second gas fireplace. French doors open to a covered patio and hot tub, ideal for relaxation and entertaining. On the main level, you'll find a bedroom and a full bathroom, providing convenience and flexibility. Upstairs, the primary bedroom features an en-suite bathroom, accompanied by a third bedroom. The basement offers a workshop for hobby enthusiasts, a bonus room, and a non-conforming fourth bedroom.The backyard is a horticultural haven with mature plantings, native plants, and a diverse array of roses and flowers that bloom throughout the seasons. Enjoy fresh produce from the numerous asparagus, artichoke, fruit and nut trees, including blueberries, peaches, apples, pears, figs, apricots, hazelnuts, walnuts, grapes, cherries, strawberries, plums, quince, and kiwis. This private oasis includes a large brick patio and a covered front patio, perfect for outdoor living. This remarkable garden was once featured in Better Homes & Gardens, showcasing its beauty and uniqueness. The property also includes a tool shed, a spacious two-car detached garage and a large driveway with ample off-street parking. Central to Lake Shore/Felida/Hazel Dell. This home offers convenience and tranquility.

    Zillow last checked:

    Listing updated:

    Listed by:

    Lauren Sheehan 503-329-5131,

    eXp Realty LLC,

    Cara Jamison 503-964-1882,

    eXp Realty LLC

    Bought with:

    Jessica LeBlanc, 27064

    Pro Realty Group NW, LLC

    Source: RMLS (OR),MLS#: 24217339MLS Logo

    Facts & features

    Interior

    Bedrooms & bathrooms
    • Bedrooms: 3
    • Bathrooms: 2
    • Full bathrooms: 2
    • Main level bathrooms: 1
    Rooms
    • Room types: Bonus Room, Bedroom 4, Workshop, Bedroom 2, Bedroom 3, Dining Room, Family Room, Kitchen, Living Room, Primary Bedroom
    Primary bedroom
    • Features: Bathroom
    • Level: Upper
    • Area: 196
    • Dimensions: 14 x 14
    Bedroom 2
    • Level: Upper
    • Area: 140
    • Dimensions: 10 x 14
    Bedroom 3
    • Features: Hardwood Floors
    • Level: Main
    • Area: 154
    • Dimensions: 11 x 14
    Bedroom 4
    • Level: Lower
    Dining room
    • Features: Bay Window, Hardwood Floors
    • Level: Main
    • Area: 182
    • Dimensions: 14 x 13
    Kitchen
    • Features: Dishwasher, Gas Appliances, Hardwood Floors, Nook, Free Standing Range, Free Standing Refrigerator
    • Level: Main
    Living room
    • Features: Fireplace, Hardwood Floors
    • Level: Main
    • Area: 322
    • Dimensions: 14 x 23
    Heating
    • Forced Air, Fireplace(s)
    Cooling
    • Window Unit(s)
    Appliances
    • Included: Dishwasher, Free-Standing Gas Range, Free-Standing Refrigerator, Gas Appliances, Stainless Steel Appliance(s), Free-Standing Range, Gas Water Heater
    Features
    • Nook, Bathroom
    • Flooring: Hardwood
    • Windows: Vinyl Frames, Bay Window(s)
    • Basement: Partially Finished
    • Number of fireplaces: 2
    • Fireplace features: Gas
    Interior area
    • Total structure area: 2,953
    • Total interior livable area: 2,953 sqft

    Property

    Parking
    • Total spaces: 2
    • Parking features: Driveway, Garage Door Opener, Detached
    • Garage spaces: 2
    • Has uncovered spaces: Yes
    Accessibility
    • Accessibility features: Main Floor Bedroom Bath, Accessibility
    Features
    • Stories: 3
    • Patio & porch: Covered Patio, Patio
    • Exterior features: Garden, Raised Beds, Yard
    • Has spa: Yes
    • Spa features: Free Standing Hot Tub
    • Fencing: Fenced
    Lot
    • Size: 0.6 Acres
    • Features: Level, Private, SqFt 20000 to Acres1
    Details
    • Additional structures: ToolShed
    • Parcel number: 189040000

    Construction

    Type & style
    • Home type: SingleFamily
    • Architectural style: English,Tudor
    • Property subtype: Residential, Single Family Residence
    Materials
    • Cedar, Shake Siding
    • Roof: Composition
    Condition
    • Resale
    • New construction: No
    • Year built: 1934

    Utilities & green energy

    • Gas: Gas
    • Sewer: Septic Tank
    • Water: Public

    Community & HOA

    HOA
    • Has HOA: No
    Location
    • Region: Vancouver

    Financial & listing details

    • Price per square foot: $223/sqft
    • Tax assessed value: $583,067
    • Annual tax amount: $5,789
    • Date on market: 6/27/2024
    • Cumulative days on market: 24 days
    • Listing terms: Cash,Conventional
    • Road surface type: Paved

    Price history

    DateEventPrice
    8/28/2024Sold$659,000$223/sqft
    Source: RMLS (OR) #24217339 Report a problem
    8/3/2024Pending sale$659,000+105.9%$223/sqft
    Source: RMLS (OR) #24217339 Report a problem
    9/24/2010Sold$320,000-5.9%$108/sqft
    Source: Public Record Report a problem
    7/8/2010Price change$339,900+85088%$115/sqft
    Source: John L Scott Real Estate #10055087 Report a problem
    4/10/2009Listed for sale$399
    Source: Owner Report a problem

    Public tax history

    YearProperty taxesTax assessment
    2024$6,134 +5.9%$583,067 -1.8%
    2023$5,790 +4.1%$594,032 +6.5%
    2022$5,560 +5.8%$558,022 +10.7%
    2021$5,256 +11.6%$504,276 +12.7%
    2020$4,712 $447,361 +5%
    2019$4,712 +7.7%$425,969 +3.7%
    2018$4,376 -8.7%$410,691 +9%
    2017$4,795 +12.9%$376,709 +8.3%
    2016$4,249 +1.7%$347,785 +8.8%
    2015$4,177 +1.3%$319,775 +4.9%
    2014$4,123 $304,778 +8.2%
    2013$4,123 +10.5%$281,796 +10.6%
    2012$3,733 +2.6%$254,848 -2.4%
    2011$3,637 +17.9%$261,247 -1.7%
    2010$3,085 -4.8%$265,848 +5%
    2009$3,242 $253,150 -21.9%
    2007-- $324,100 +50.9%
    2005-- $214,800
    2004-- $214,800 +27.4%
    2001$2,470 -0.1%$168,600 +1.4%
    2000$2,474 $166,300
    Find assessor info on the county website

    Neighborhood: Lake Shore

    Nearby schools

    GreatSchools rating
    Schools provided by the listing agent
    • Elementary: Sacajawea
    • Middle: Jefferson
    • High: Columbia River

    Source: RMLS (OR). This data may not be complete. We recommend contacting the local school district to confirm school assignments for this home.

    Get a cash offer in 3 minutes
    Find out how much your home could sell for in as little as 3 minutes with a no-obligation cash offer.
    Estimated market value
    $710,300
    Get a cash offer in 3 minutes
    Find out how much your home could sell for in as little as 3 minutes with a no-obligation cash offer.
    Estimated market value
    $710,300