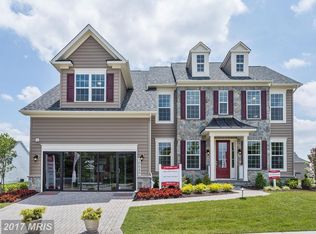
Must see quality built Energy Star Certified by Beazer Homes in 2018! Perfect move-in condition with endless upgrades: upgraded brick paver driveway leads to the expansive 2-car garage; welcoming front porch w/metal roof; tall 9' ceilings; wide plank hardwoods throughout the main level; gourmet eat-in kitchen w/42" cabinets, granite counters, glass tile backsplash, center island w/pendant lighting, breakfast bar, gas cooktop, double wall oven, built-in microwave, recessed lighting and pantry closet; bright morning room w/tall cathedral ceilings; family room directly off the kitchen w/gas fireplace and mantle; formal living and dining rooms w/crown molding and wainscoting; 1st floor powder room, office and mudroom w/built-in bench seating; upper level w/4 bedrooms, 3 full bathrooms, laundry room and open loft area; primary bedroom w/elegant lighted tray ceiling, extended sitting room and massive walk-in closet; primary bathroom w/double sinks and walk-in shower w/extensive tile work; fully finished lower level w/slight walk up to rear yard, huge rec room w/recessed lighting, possible 5th bedroom or 2nd home office w/walk-in closet; 4th full bathroom and large storage/utility room; home network wiring; 92% efficient gas hot air heating system and high-efficiency HVAC system; Nest programmable thermostat; Tyvek HomeWrap; insulated dual-pane windows w/Low-E glass to reflect infrared energy and block UV light; R-19 insulation on exterior walls, R-49 in attics/ceilings and R-38 to R-50 cantilevers preventing air space above insulation; air barrier and ductwork sealing to prevent air transfer in and out of the home; sturdy 2x6 exterior wall framing; insulated steel garage door; 30 year architectural roof shingles. Gorgeous, wooded community w/tree lined streets and adjacent to ball parks and open fields. A great lot backing to evergreen trees and directly across from community open space. An amazing location to shopping, restaurants and major commuter routes. Zoned for sought after Howard County schools and Atholton HS!
Sold for $1,040,000
$1,040,000
9916 Peony Ln, Laurel, MD 20723
5beds
4,705sqft
Single Family Residence
Built in 2018
7,280 Square Feet Lot
$1,047,900 Zestimate®
$221/sqft
$5,241 Estimated rent
Home value
$1,047,900
$985,000 - $1.12M
$5,241/mo
Zestimate® history
Owner options
List your home for rent
$5,241/mo
Rent Zestimate®
Find your next renter with Zillow Rental Manager. Plus, with online applications, you can quickly screen prospective tenants – for free.
$5,241/mo
Rent Zestimate®
Refinance and save
$6,579/mo
Est. payment
Refinancing to a lower rate could help reduce your monthly payments and save thousands over the life of the loan.
$6,579/mo
Est. payment
Explore your selling options
Work with a Zillow partner agent
Leverage their expertise and Zillow's premium Showcase listings to get your home seen by more buyers.
Get startedList with your own agent
Get your home in front of millions of buyers by listing it on Zillow.
Learn how to do itSell it yourself
Take full control of how buyers see your home on Zillow by listing For Sale by Owner (FSBO).
List your homeWhat's special
Gas fireplaceCommunity open spaceFinished lower levelRec roomTree lined streetsOpen loft areaWalk-in closet
Zillow last checked:
Listing updated:
Listed by:
Brian Pakulla 410-340-8666,
Red Cedar Real Estate, LLC
Bought with:
Sunna Ahmad, 674044
Cummings & Co. Realtors
Source: Bright MLS,MLS#: MDHW2050400
Facts & features
Interior
Bedrooms & bathrooms
- Bedrooms: 5
- Bathrooms: 5
- Full bathrooms: 4
- 1/2 bathrooms: 1
- Main level bathrooms: 1
Rooms
- Room types: Living Room, Dining Room, Primary Bedroom, Sitting Room, Bedroom 2, Bedroom 3, Bedroom 4, Kitchen, Game Room, Family Room, Foyer, Breakfast Room, Study, Laundry, Loft, Other, Recreation Room, Storage Room, Utility Room, Primary Bathroom, Full Bath, Half Bath
Primary bedroom
- Features: Flooring - Carpet, Attached Bathroom, Walk-In Closet(s), Primary Bedroom - Sitting Area
- Level: Upper
- Area: 255 Square Feet
- Dimensions: 17 X 15
Bedroom 2
- Features: Flooring - Carpet, Attached Bathroom
- Level: Upper
- Area: 154 Square Feet
- Dimensions: 14 X 11
Bedroom 3
- Features: Flooring - Carpet, Attached Bathroom
- Level: Upper
- Area: 132 Square Feet
- Dimensions: 12 X 11
Bedroom 4
- Features: Flooring - Carpet, Attached Bathroom
- Level: Upper
- Area: 208 Square Feet
- Dimensions: 16 X 13
Primary bathroom
- Features: Flooring - Tile/Brick, Double Sink, Countertop(s) - Quartz
- Level: Upper
Breakfast room
- Features: Flooring - HardWood, Window Treatments, Balcony Access
- Level: Main
- Area: 120 Square Feet
- Dimensions: 15 X 8
Dining room
- Features: Flooring - HardWood, Chair Rail, Window Treatments
- Level: Main
- Area: 121 Square Feet
- Dimensions: 11 X 11
Family room
- Features: Flooring - HardWood, Fireplace - Gas
- Level: Main
- Area: 304 Square Feet
- Dimensions: 19 X 16
Foyer
- Features: Flooring - HardWood, Crown Molding
- Level: Main
Other
- Features: Double Sink, Bathroom - Tub Shower, Granite Counters, Flooring - Tile/Brick
- Level: Upper
Other
- Features: Flooring - Tile/Brick
- Level: Upper
Other
- Features: Bathroom - Tub Shower, Flooring - Tile/Brick
- Level: Lower
Game room
- Features: Flooring - Carpet
- Level: Lower
- Area: 450 Square Feet
- Dimensions: 30 X 15
Half bath
- Features: Flooring - HardWood
- Level: Main
Kitchen
- Features: Flooring - HardWood, Kitchen - Gas Cooking, Granite Counters, Breakfast Bar, Breakfast Nook
- Level: Main
- Area: 165 Square Feet
- Dimensions: 15 X 11
Laundry
- Features: Flooring - Tile/Brick
- Level: Upper
Living room
- Features: Flooring - HardWood
- Level: Main
- Area: 121 Square Feet
- Dimensions: 11 X 11
Loft
- Features: Flooring - Carpet
- Level: Upper
- Area: 121 Square Feet
- Dimensions: 11 X 11
Mud room
- Features: Built-in Features
- Level: Main
Other
- Features: Flooring - HardWood
- Level: Main
- Area: 209 Square Feet
- Dimensions: 19 X 11
Recreation room
- Features: Flooring - Carpet, Basement - Finished
- Level: Lower
Sitting room
- Features: Flooring - Carpet
- Level: Upper
- Area: 117 Square Feet
- Dimensions: 13 X 9
Storage room
- Features: Flooring - Concrete
- Level: Lower
Study
- Features: Flooring - HardWood, Window Treatments
- Level: Main
- Area: 132 Square Feet
- Dimensions: 12 X 11
Utility room
- Features: Flooring - Concrete
- Level: Lower
Heating
- Forced Air, Central, ENERGY STAR Qualified Equipment, Programmable Thermostat, Natural Gas
Cooling
- Central Air, ENERGY STAR Qualified Equipment, Fresh Air Recovery System, Programmable Thermostat, Electric
Appliances
- Included: Cooktop, Dishwasher, Disposal, Oven, Exhaust Fan, Ice Maker, Refrigerator, Microwave, Dryer, Energy Efficient Appliances, ENERGY STAR Qualified Dishwasher, Double Oven, Stainless Steel Appliance(s), Washer, Water Heater, Gas Water Heater
- Laundry: Dryer In Unit, Has Laundry, Upper Level, Washer In Unit, Laundry Room, Mud Room
Features
- Attic, Kitchen - Gourmet, Kitchen Island, Dining Area, Primary Bath(s), Chair Railings, Crown Molding, Upgraded Countertops, Recessed Lighting, Open Floorplan, Bathroom - Walk-In Shower, Breakfast Area, Family Room Off Kitchen, Formal/Separate Dining Room, Kitchen - Table Space, Walk-In Closet(s), Dry Wall, 9'+ Ceilings
- Flooring: Carpet, Engineered Wood, Ceramic Tile, Wood
- Doors: Insulated, Six Panel, Sliding Glass
- Windows: Double Pane Windows, Low Emissivity Windows, Screens
- Basement: Full,Finished,Walk-Out Access
- Number of fireplaces: 1
- Fireplace features: Mantel(s), Gas/Propane
Interior area
- Total structure area: 5,132
- Total interior livable area: 4,705 sqft
- Finished area above ground: 3,424
- Finished area below ground: 1,281
Property
Parking
- Total spaces: 2
- Parking features: Garage Faces Front, Driveway, Off Street, Attached
- Attached garage spaces: 2
- Has uncovered spaces: Yes
Accessibility
- Accessibility features: None
Features
- Levels: Three
- Stories: 3
- Patio & porch: Porch
- Exterior features: Sidewalks, Street Lights
- Pool features: None
Lot
- Size: 7,280 Square Feet
- Features: Landscaped, Backs to Trees
Details
- Additional structures: Above Grade, Below Grade
- Parcel number: 1406596237
- Zoning: R-ED
- Special conditions: Standard
Construction
Type & style
- Home type: SingleFamily
- Architectural style: Colonial
- Property subtype: Single Family Residence
Materials
- Brick, Vinyl Siding
- Foundation: Slab
- Roof: Shingle
Condition
- Excellent
- New construction: No
- Year built: 2018
Details
- Builder model: BROOKVIEW
- Builder name: BEAZER HOMES
Utilities & green energy
- Sewer: Public Sewer
- Water: Public
- Utilities for property: Underground Utilities, Fiber Optic, Cable
Green energy
- Energy efficient items: Appliances, Lighting, HVAC
- Indoor air quality: Ventilation
- Water conservation: Low-Flow Fixtures
Community & HOA
Community
- Security: Main Entrance Lock, Fire Alarm, Smoke Detector(s), Fire Sprinkler System
- Subdivision: Wincopia Farms
HOA
- Has HOA: Yes
- Amenities included: Common Grounds, Jogging Path
- Services included: Management, Common Area Maintenance
- HOA fee: $90 monthly
Location
- Region: Laurel
- Municipality: LAUREL
Financial & listing details
- Price per square foot: $221/sqft
- Tax assessed value: $807,167
- Annual tax amount: $12,145
- Date on market: 3/13/2025
- Listing agreement: Exclusive Right To Sell
- Listing terms: Cash,Conventional,FHA,VA Loan
- Ownership: Fee Simple
Price history
| Date | Event | Price |
|---|---|---|
| 5/1/2025 | Sold | $1,040,000-1%$221/sqft |
Source:  Bright MLS #MDHW2050400 Report a problem Bright MLS #MDHW2050400 Report a problem | ||
| 3/19/2025 | Pending sale | $1,050,000$223/sqft |
Source: Bright MLS #MDHW2050400 Report a problem | ||
| 3/13/2025 | Listed for sale | $1,050,000+38.9%$223/sqft |
Source: Bright MLS #MDHW2050400 Report a problem | ||
| 11/27/2018 | Sold | $756,000-1.8%$161/sqft |
Source: Public Record Report a problem | ||
| 10/8/2018 | Pending sale | $769,990$164/sqft |
Source: Long & Foster Real Estate, Inc. #1002017470 Report a problem | ||
| 8/9/2018 | Price change | $769,990-1.3%$164/sqft |
Source: Long & Foster Real Estate, Inc. #1002017470 Report a problem | ||
| 7/10/2018 | Listed for sale | $779,990$166/sqft |
Source: Northrop Realty, A Long & Foster Company #1002017470 Report a problem | ||
Public tax history
| Year | Property taxes | Tax assessment |
|---|---|---|
| 2025 | -- | $877,000 +8.7% |
| 2024 | $9,089 +9.5% | $807,167 +9.5% |
| 2023 | $8,302 +10.5% | $737,333 +10.5% |
| 2022 | $7,516 | $667,500 |
| 2021 | $7,516 | $667,500 |
| 2020 | $7,516 -16.1% | $667,500 -16.1% |
| 2019 | $8,956 +397.3% | $795,400 +437.1% |
| 2018 | $1,801 -23.7% | $148,100 |
| 2017 | $2,362 | $148,100 |
| 2016 | -- | $148,100 |
| 2015 | -- | $148,100 |
Find assessor info on the county website
Neighborhood: 20723
Nearby homes
- $1,046,9005 bd5 ba4.6k sqft9920 Peony Ln, Laurel, MD 20723Off Market
- $1,078,300-- bd5 ba3.4k sqft9912 Peony Ln, Laurel, MD 20723Off Market
- $659,100-- bd3 ba1.7k sqft9925 Erica Ln, Laurel, MD 20723Off Market
- $736,7003 bd4 ba2.9k sqft9923 Erica Ln, Laurel, MD 20723Off Market
- $672,700-- bd2 ba1.7k sqft9919 Erica Ln, Laurel, MD 20723Off Market
- $652,7003 bd4 ba2.1k sqft9919 Erica Ln #0, Laurel, MD 20723Off Market
- $676,3003 bd4 ba2.5k sqft9927 Erica Ln, Laurel, MD 20723Off Market
- $715,500-- bd2 ba2k sqft9917 Erica Ln, Laurel, MD 20723Off Market
Nearby schools
GreatSchools rating
- 7/10Gorman Crossing Elementary SchoolGrades: PK-5Distance: 0.4 mi
- 7/10Murray Hill Middle SchoolGrades: 6-8Distance: 0.3 mi
- 8/10Atholton High SchoolGrades: 9-12Distance: 3.2 mi
Schools provided by the listing agent
- Elementary: Gorman Crossing
- Middle: Murray Hill
- High: Atholton
- District: Howard County Public School System
Source: Bright MLS. This data may not be complete. We recommend contacting the local school district to confirm school assignments for this home.
Get a cash offer in 3 minutes
Find out how much your home could sell for in as little as 3 minutes with a no-obligation cash offer.
Estimated market value
$1,047,900
Get a cash offer in 3 minutes
Find out how much your home could sell for in as little as 3 minutes with a no-obligation cash offer.
Estimated market value
$1,047,900
- Maryland
- Howard County
- Laurel
- 20723
- 9916 Peony Ln
Nearby cities
Nearby zip codes
Other Laurel Topics
