Welcome to this 3-bedroom, 2.5-bath home offering 1,444 square feet of living space in Southwest Allen County Schools district. Inside, the spacious living room features soaring ceilings with a loft overlooking the space, creating an open and airy feel. The kitchen comes equipped with ample cabinet storage and connects easily to the dining area. The primary suite includes its own en suite bathroom for convenience and privacy. Upstairs, the loft adds flexible space that could serve as a home office, reading nook, or play area. Two additional bedrooms and another full bath complete the layout. Step outside to enjoy sidewalks and trails that run behind the homes, along with neighborhood parks and swings nearby. The backyard offers plenty of room to relax, with three fruit trees (peach, nectarine, and apricot), a grapevine, raised garden beds for your next growing season, and a shed for storage. Additional peace of mind comes from a newer furnace and water heater, both installed in 2021. This home combines comfortable living with great outdoor amenities in a prime location close to schools, shopping, and dining!
Closed
$221,400
9916 Quachita Ct, Fort Wayne, IN 46804
3beds
1,444sqft
Single Family Residence
Built in 1985
10,018 Square Feet Lot
$225,100 Zestimate®
$--/sqft
$1,893 Estimated rent
Home value
$225,100
$205,000 - $248,000
$1,893/mo
Zestimate® history
Owner options
List your home for rent
$1,893/mo
Rent Zestimate®
Find your next renter with Zillow Rental Manager. Plus, with online applications, you can quickly screen prospective tenants – for free.
$1,893/mo
Rent Zestimate®
Refinance and save
$1,682/mo
Est. payment
Refinancing to a lower rate could help reduce your monthly payments and save thousands over the life of the loan.
$1,682/mo
Est. payment
Explore your selling options
Work with a Zillow partner agent
Leverage their expertise and Zillow's premium Showcase listings to get your home seen by more buyers.
Get startedList with your own agent
Get your home in front of millions of buyers by listing it on Zillow.
Learn how to do itSell it yourself
Take full control of how buyers see your home on Zillow by listing For Sale by Owner (FSBO).
List your homeWhat's special
Zillow last checked:
Listing updated:
Listed by:
Jason Beard Cell:260-341-3330,
Anthony REALTORS
Bought with:
Robert Watson, RB19000158
North Eastern Group Realty
Source: IRMLS,MLS#: 202537165
Facts & features
Interior
Bedrooms & bathrooms
- Bedrooms: 3
- Bathrooms: 3
- Full bathrooms: 2
- 1/2 bathrooms: 1
Bedroom 1
- Level: Upper
Bedroom 2
- Level: Upper
Dining room
- Level: Main
- Area: 165
- Dimensions: 15 x 11
Family room
- Level: Main
- Area: 300
- Dimensions: 20 x 15
Kitchen
- Level: Main
- Area: 143
- Dimensions: 13 x 11
Heating
- Natural Gas, Forced Air
Cooling
- Central Air
Appliances
- Included: Disposal, Range/Oven Hook Up Gas, Dishwasher, Refrigerator, Gas Range
- Laundry: Electric Dryer Hookup, Washer Hookup
Features
- Ceiling Fan(s), Beamed Ceilings, Vaulted Ceiling(s), Formal Dining Room
- Windows: Window Treatments
- Has basement: No
- Has fireplace: No
Interior area
- Total structure area: 1,444
- Total interior livable area: 1,444 sqft
- Finished area above ground: 1,444
- Finished area below ground: 0
Property
Parking
- Total spaces: 2
- Parking features: Attached
- Attached garage spaces: 2
Features
- Levels: Two
- Stories: 2
- Patio & porch: Patio
- Fencing: Privacy,Wood
Lot
- Size: 10,018 Square Feet
- Dimensions: 78X130
- Features: Level, Near Walking Trail
Details
- Additional structures: Shed
- Parcel number: 021115404019.000075
Construction
Type & style
- Home type: SingleFamily
- Property subtype: Single Family Residence
Materials
- Vinyl Siding
- Foundation: Slab
Condition
- New construction: No
- Year built: 1985
Utilities & green energy
- Sewer: City
- Water: City
Community & HOA
Community
- Subdivision: Aspen Village
HOA
- Has HOA: Yes
- HOA fee: $250 annually
Location
- Region: Fort Wayne
Financial & listing details
- Tax assessed value: $235,000
- Annual tax amount: $2,329
- Date on market: 9/15/2025
- Listing terms: Cash,Conventional,FHA,VA Loan
Price history
| Date | Event | Price |
|---|---|---|
| 2/2/2026 | Sold | $221,400+0.7% |
Source:  IRMLS #202537165 Report a problem IRMLS #202537165 Report a problem | ||
| 1/26/2026 | Pending sale | $219,900 |
Source: IRMLS #202537165 Report a problem | ||
| 12/10/2025 | Price change | $219,900-4.3% |
Source: IRMLS #202537165 Report a problem | ||
| 10/10/2025 | Price change | $229,900-2.1% |
Source: IRMLS #202537165 Report a problem | ||
| 9/19/2025 | Listed for sale | $234,900+28% |
Source: IRMLS #202537165 Report a problem | ||
| 9/3/2021 | Listing removed | -- |
Source: Owner Report a problem | ||
| 8/21/2021 | Listed for sale | $183,500+46.9%$127/sqft |
Source: Owner Report a problem | ||
| 10/3/2016 | Listing removed | $124,900$86/sqft |
Source: J.T. Fields REALTORS, Inc. #201640832 Report a problem | ||
| 8/22/2016 | Price change | $124,900-3.1%$86/sqft |
Source: J.T. Fields REALTORS, Inc. #201631624 Report a problem | ||
| 7/8/2016 | Listed for sale | $128,900$89/sqft |
Source: J.T. Fields REALTORS, Inc. #201631624 Report a problem | ||
Public tax history
| Year | Property taxes | Tax assessment |
|---|---|---|
| 2025 | $2,329 +7.9% | $235,000 +7.8% |
| 2024 | $2,159 +12% | $218,000 +5.3% |
| 2023 | $1,927 +100% | $207,100 +15.1% |
| 2022 | $964 -51.4% | $180,000 +68.5% |
| 2021 | $1,984 +10.7% | $106,800 +13% |
| 2020 | $1,792 +17.8% | $94,500 +11% |
| 2019 | $1,521 -0.3% | $85,100 +18% |
| 2018 | $1,526 -0.3% | $72,100 |
| 2017 | $1,531 +0.6% | $72,100 +0.3% |
| 2016 | $1,522 +0.3% | $71,900 +0.6% |
| 2014 | $1,517 -1% | $71,500 -0.4% |
| 2013 | $1,532 +8.9% | $71,800 +8.6% |
| 2011 | $1,408 | $66,100 -0.5% |
| 2010 | -- | $66,400 -10.9% |
| 2007 | -- | $74,500 -14% |
| 2005 | -- | $86,600 |
| 2004 | -- | $86,600 +60.7% |
| 2001 | -- | $53,900 +199.9% |
| 1999 | -- | $17,970 |
Find assessor info on the county website
Neighborhood: Aspen Village
Nearby homes
- $280,0004 bd3 ba1.9k sqft9910 Quachita Ct, Fort Wayne, IN 46804Sold

- $239,4002 bd2 ba1.2k sqft9922 Quachita Ct, Fort Wayne, IN 46804Off Market
- $1,100-- bd-- ba-- sqft3715 Live Oak Blvd, Fort Wayne, IN 46804Off Market
- $288,5004 bd3 ba1.7k sqft9904 Quachita Ct, Fort Wayne, IN 46804Off Market
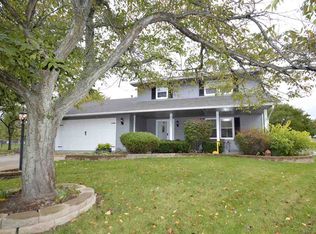
- $258,2003 bd2 ba1.4k sqft9928 Quachita Ct, Fort Wayne, IN 46804Off Market
- $269,8003 bd2 ba1.3k sqft9905 Sawtooth Ct, Fort Wayne, IN 46804Off Market
- $284,2004 bd2 ba1.6k sqft9919 Quachita Ct, Fort Wayne, IN 46804Off Market
- $262,8003 bd2 ba1.6k sqft9913 Quachita Ct, Fort Wayne, IN 46804Off Market
Nearby schools
GreatSchools rating
- 9/10Aboite Elementary SchoolGrades: PK-5Distance: 1 mi
- 7/10Summit Middle SchoolGrades: 6-8Distance: 0.7 mi
- 10/10Homestead Senior High SchoolGrades: 9-12Distance: 0.8 mi
Schools provided by the listing agent
- Elementary: Covington
- Middle: Woodside
- High: Homestead
- District: MSD of Southwest Allen Cnty
Source: IRMLS. This data may not be complete. We recommend contacting the local school district to confirm school assignments for this home.


Get pre-qualified for a loan
At Zillow Home Loans, we can pre-qualify you in as little as 5 minutes with no impact to your credit score.An equal housing lender. NMLS #10287.
Sell for more on Zillow
Get a Zillow Showcase℠ listing at no additional cost and you could sell for .
$225,100
2% more
+$4,502
With Zillow Showcase(estimated)
$229,602
- Indiana
- Allen County
- Fort Wayne
- 46804
- Aspen Village
- 9916 Quachita Ct
Nearby cities
Nearby neighborhoods
Nearby zip codes
Other Fort Wayne Topics
