Absolutely stunning all-brick home in the sought-after Cottages at CrossRidge, an award-winning 55+ active adult community! This meticulously maintained residence offers elegant living with soaring ceilings, abundant natural light & hardwood floors throughout most of the 1st level. The welcoming foyer opens to a formal DR featuring a bay window & tray ceiling. The spacious kitchen boasts granite countertops, SS appliances (all convey), electric cooktop, breakfast bar & generous dining area, flowing seamlessly into the dramatic FR with cathedral ceiling, gas FP & open loft above. The luxurious 1st-floor Primary Suite features a custom walk-in closet & beautifully renovated ensuite bath with double vanity, roll-in shower, grab bars & wheelchair accessibility. The tiled Florida Room with Palladian windows overlooks an exceptional private backyard retreat. Enjoy the expanded concrete patio, electronic pergola, outdoor TV (can convey) & outdoor ceiling fan—perfect for entertaining or relaxing in your fenced backyard oasis. Upstairs offers 2 spacious BRs, full BA & versatile loft overlooking the FR. Major updates provide peace of mind: NEW roof (2025), HVAC & gas furnace (2022), HWH (2022), whole-house generator (2020), smart thermostat, FP serviced, HVAC and generator maintained every 6 months by Woodfin. Kitchen appliances approx. 10 yrs, upstairs carpet (3 yrs), Primary BR carpet (1 yr). CrossRidge offers resort-style amenities including indoor & outdoor pools, pickleball, clubhouse, countless clubs & activities, golf cart-friendly streets & convenient access to shopping, dining & everyday conveniences. Luxury, comfort & an exceptional lifestyle await!
Pending
$590,000
9916 Reedville Ave, Glen Allen, VA 23060
3beds
2,433sqft
Single Family Residence
Built in 2005
0.32 Acres Lot
$-- Zestimate®
$242/sqft
$182/mo HOA
What's special
- 49 days |
- 76 |
- 0 |
Likely to sell faster than
Zillow last checked:
Listing updated:
Listed by:
Dianne Stanley info@srmfre.com,
Shaheen Ruth Martin & Fonville 804-288-2100
Source: CVRMLS,MLS#: 2617714 Originating MLS: Central Virginia Regional MLS
Originating MLS: Central Virginia Regional MLSFacts & features
Interior
Bedrooms & bathrooms
- Bedrooms: 3
- Bathrooms: 3
- Full bathrooms: 2
- 1/2 bathrooms: 1
Primary bedroom
- Description: Carpet, Ensuite/Roll-In shower, Double vanity
- Level: First
- Dimensions: 0 x 0
Bedroom 2
- Description: Carpet, Ceiling Fan
- Level: Second
- Dimensions: 0 x 0
Bedroom 3
- Description: Carpet, Ceiling Fan
- Level: Second
- Dimensions: 0 x 0
Additional room
- Description: Loft, Carpet, Spacious Sitting Area
- Level: Second
- Dimensions: 0 x 0
Dining room
- Description: Tray Ceiling, Bay Windows
- Level: First
- Dimensions: 0 x 0
Family room
- Description: HW Floors, Ceiling Fan, Gas FP
- Level: First
- Dimensions: 0 x 0
Florida room
- Description: Tile flooring, Palladium Windows, Open to patio
- Level: First
- Dimensions: 0 x 0
Foyer
- Description: HW Floors
- Level: First
- Dimensions: 0 x 0
Other
- Description: Tub & Shower
- Level: First
Other
- Description: Tub & Shower
- Level: Second
Half bath
- Level: First
Kitchen
- Description: Stainless Steel Appliances Convey
- Level: First
- Dimensions: 0 x 0
Heating
- Forced Air, Natural Gas
Cooling
- Electric
Appliances
- Included: Dishwasher, Electric Cooking, Disposal, Gas Water Heater, Microwave, Refrigerator, Self Cleaning Oven
- Laundry: Washer Hookup, Dryer Hookup
Features
- Breakfast Area, Bay Window, Ceiling Fan(s), Cathedral Ceiling(s), Separate/Formal Dining Room, Double Vanity, Eat-in Kitchen, French Door(s)/Atrium Door(s), Fireplace, Granite Counters, High Ceilings, Loft, Bath in Primary Bedroom, Main Level Primary, Pantry, Recessed Lighting, Cable TV, Walk-In Closet(s)
- Flooring: Partially Carpeted, Tile, Wood
- Doors: French Doors, Sliding Doors, Storm Door(s)
- Windows: Palladian Window(s), Thermal Windows
- Has basement: No
- Attic: Pull Down Stairs
- Number of fireplaces: 1
- Fireplace features: Vented
Interior area
- Total interior livable area: 2,433 sqft
- Finished area above ground: 2,433
- Finished area below ground: 0
Property
Parking
- Total spaces: 2
- Parking features: Attached, Direct Access, Garage, Off Street, Oversized, Boat, RV Access/Parking
- Attached garage spaces: 2
Accessibility
- Accessibility features: Accessibility Features, Accessible Full Bath, Accessible Bedroom, Accessible Kitchen, Low Threshold Shower, Accessible Doors
Features
- Levels: One and One Half
- Stories: 1.5
- Patio & porch: Rear Porch, Front Porch, Patio, Porch
- Exterior features: Sprinkler/Irrigation, Lighting, Porch
- Pool features: Fenced, Heated, Indoor, In Ground, Pool, Community
- Fencing: Back Yard,Partial,Vinyl,Fenced
Lot
- Size: 0.32 Acres
- Features: Landscaped, Level
- Topography: Level
Details
- Parcel number: 7637624030
- Zoning description: R5AC
- Other equipment: Generator
Construction
Type & style
- Home type: SingleFamily
- Architectural style: Two Story,Transitional
- Property subtype: Single Family Residence
Materials
- Brick, Drywall, Frame
- Foundation: Slab
- Roof: Shingle
Condition
- Resale
- New construction: No
- Year built: 2005
Utilities & green energy
- Sewer: Public Sewer
- Water: Public
Community & HOA
Community
- Features: Common Grounds/Area, Clubhouse, Deck/Porch, Fitness, Gated, Pool, Tennis Court(s), Street Lights, Sidewalks
- Security: Gated Community, Smoke Detector(s), Security Guard
- Senior community: Yes
- Subdivision: Cottages at Crossridge
HOA
- Has HOA: Yes
- Amenities included: Management
- Services included: Association Management, Clubhouse, Maintenance Grounds, Maintenance Structure, Pool(s), Reserve Fund, Road Maintenance, Snow Removal, Security, Trash
- HOA fee: $182 monthly
Location
- Region: Glen Allen
Financial & listing details
- Price per square foot: $242/sqft
- Tax assessed value: $536,900
- Annual tax amount: $4,456
- Date on market: 7/6/2026
- Ownership: Individuals
- Ownership type: Sole Proprietor
Estimated market value
Not available
Estimated sales range
Not available
Not available
Price history
| Date | Event | Price |
|---|---|---|
| 7/12/2026 | Pending sale | $590,000$242/sqft |
Source:  CVRMLS #2617714 Report a problem CVRMLS #2617714 Report a problem | ||
| 7/7/2026 | Listed for sale | $590,000+61.4%$242/sqft |
Source: CVRMLS #2617714 Report a problem | ||
| 10/1/2016 | Listing removed | $365,500$150/sqft |
Source: Keller Williams - Richmond West #1626122 Report a problem | ||
| 9/28/2016 | Pending sale | $365,500$150/sqft |
Source: Keller Williams - Richmond West #1626122 Report a problem | ||
| 9/28/2016 | Listed for sale | $365,500$150/sqft |
Source: Keller Williams - Richmond West #1626122 Report a problem | ||
| 9/16/2016 | Sold | $365,500$150/sqft |
Source: CVRMLS #1626122 Report a problem | ||
| 7/30/2016 | Listed for sale | $365,500+10.8%$150/sqft |
Source: Keller Williams Realty #1626122 Report a problem | ||
| 4/28/2013 | Listing removed | $329,950$136/sqft |
Source: Long & Foster Real Estate #1224235 Report a problem | ||
| 9/30/2012 | Listed for sale | $329,950+0.1%$136/sqft |
Source: Long & Foster Real Estate #1224235 Report a problem | ||
| 9/19/2005 | Sold | $329,640$135/sqft |
Source: Public Record Report a problem | ||
Public tax history
| Year | Property taxes | Tax assessment |
|---|---|---|
| 2025 | $4,456 +5.2% | $536,900 +7.7% |
| 2024 | $4,237 +2% | $498,500 +2% |
| 2023 | $4,153 +11.3% | $488,600 +11.3% |
| 2022 | $3,732 +3.5% | $439,000 +5.9% |
| 2021 | $3,606 +4.2% | $414,500 |
| 2020 | $3,461 +3.8% | $414,500 +3.7% |
| 2019 | $3,335 | $399,600 +4.3% |
| 2018 | $3,335 +102.5% | $383,300 +1.3% |
| 2017 | $1,646 +5.4% | $378,500 +5.4% |
| 2016 | $1,563 -44% | $359,200 +3.5% |
| 2015 | $2,790 | $347,200 +8.3% |
| 2014 | $2,790 | $320,700 +11% |
| 2013 | -- | $289,000 |
| 2012 | -- | $289,000 |
| 2011 | -- | $289,000 |
| 2010 | -- | $289,000 -15.1% |
| 2009 | -- | $340,600 |
| 2008 | -- | -- |
| 2006 | -- | -- |
| 2005 | -- | -- |
Find assessor info on the county website
Monthly payment
Est. payment
Payment breakdown
Explore the cost of this home by adjusting the details. Changes won't be saved.Climate risks
Neighborhood: 23060
Nearby schools
GreatSchools rating
- 9/10Echo Lake Elementary SchoolGrades: PK-5Distance: 1.3 mi
- 5/10Hungary Creek Middle SchoolGrades: 6-8Distance: 0.5 mi
- 7/10Glen Allen High SchoolGrades: 9-12Distance: 1 mi
Schools provided by the listing agent
- Elementary: Echo Lake
- Middle: Hungary Creek
- High: Glen Allen
Source: CVRMLS. This data may not be complete. We recommend contacting the local school district to confirm school assignments for this home.
- $589,6003 bd2 ba2.5k sqft9920 Reedville Ave, Glen Allen, VA 23060Off Market
- $525,0003 bd3 ba2.2k sqft9912 Reedville Ave, Glen Allen, VA 23060Sold

- $550,8003 bd3 ba2.1k sqft9908 Reedville Ave, Glen Allen, VA 23060Off Market
- $522,0003 bd3 ba2.4k sqft9924 Reedville Ave, Glen Allen, VA 23060Sold
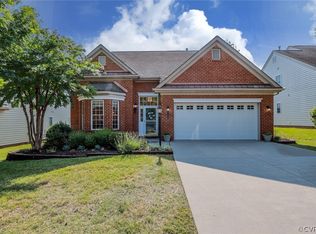
- $605,2004 bd2 ba2.6k sqft9928 Reedville Ave, Glen Allen, VA 23060Off Market
- $549,4003 bd2 ba1.9k sqft9904 Reedville Ave, Glen Allen, VA 23060Off Market
- $577,6003 bd2 ba2.5k sqft3824 Middletown Way, Glen Allen, VA 23060Off Market
- $594,2003 bd2 ba2.5k sqft9717 Wares Wharf Cir, Glen Allen, VA 23060Off Market
A local agent can set up tours, give advice and negotiate with sellers.
Similar homes
- $595,0004 bd3 ba2.4k sqft8305 Dove Hollow Pl, Glen Allen, VA 23060For Sale
 MLS ID #2621098, Sandra Francisco, BHHS PenFed Realty. CVRMLS
 - $510,0003 bd4 ba2k sqft3931 Liesfeld Pl, Glen Allen, VA 23060For Sale
 MLS ID #2621271, Wally Hughes, RE/MAX Commonwealth. CVRMLS
 - $695,0003 bd3 ba2.4k sqft1921 Sharbel Cir, Glen Allen, VA 23059For Sale
 MLS ID #2612239, Kelly Ross, Liz Moore & Associates. CVRMLS
 - $599,9505 bd4 ba3.1k sqft1516 Ednam Forest Dr, Henrico, VA 23238For Sale
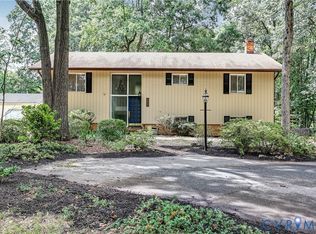 MLS ID #2622295, Paul Gee, Long & Foster REALTORS. CVRMLS
 - $559,0004 bd3 ba2.4k sqft1325 Hawkins Wood Cir, Midlothian, VA 23114For SaleMLS ID #2622784, Zhanna Shuparska, Joyner Fine Properties. CVRMLS
- $585,0003 bd2 ba2.4k sqft7542 Quail Run Ln, Mechanicsville, VA 23116For SaleMLS ID #2610059, Amy Verdi, RE/MAX Commonwealth. CVRMLS
- $675,0004 bd3 ba2.6k sqft14392 Orchard Vista Ln, Glen Allen, VA 23059For SaleMLS ID #2622055, Harry Snipes, Weichert Realtors Baron&Snipes. CVRMLS
- $519,0003 bd4 ba2.9k sqft2900 Murano Way, Glen Allen, VA 23059For SaleMLS ID #2620797, Dennis Norwood, Samson Properties. CVRMLS
- $739,9005 bd4 ba3.3k sqft11801 Alder Ridge Pl, Glen Allen, VA 23059For SaleMLS ID #2622925, Tiffany Stevens, Real Broker LLC. CVRMLS
- $694,9504 bd3 ba2.6k sqft11512 Saddleridge Rd, Glen Allen, VA 23059For SaleMLS ID #2612592, Sophia Wang, Keller Williams Realty. CVRMLS
- $609,0003 bd3 ba2.3k sqft2024 Libbie Lake West St Unit B, Richmond, VA 23230For SaleMLS ID #2617434, Bridget McSherry, Samson Properties. CVRMLS
- $535,0004 bd3 ba2.3k sqft2505 Retrievers Ridge Rd, Henrico, VA 23233For SaleMLS ID #2613603, Sarah Bice, Sarah Bice & Associates RE. CVRMLS
- $592,5004 bd3 ba2.6k sqft2505 Welrose Ct, Midlothian, VA 23113For SaleMLS ID #2617533, Sean Carlton, Long & Foster REALTORS. CVRMLS
- $525,0004 bd3 ba2.1k sqft11828 Marnelan Pl, Henrico, VA 23233For SaleMLS ID #2621502, Blake Eudailey, BHHS PenFed Realty. CVRMLS
- $534,9504 bd3 ba2.1k sqft7450 Lake Terrell Dr, Mechanicsville, VA 23111For SaleMLS ID #2621992, Michael Amrhein, Samson Properties. CVRMLS
- $589,0004 bd3 ba2.5k sqft7842 Lakeforest Dr, North Chesterfield, VA 23235For SaleMLS ID #2615857, Chris Joseph, Joseph Realty Group RVA. CVRMLS
- $459,9503 bd3 ba1.7k sqft9200 Lexy Ct, Henrico, VA 23228For SaleMLS ID #2616752, Laurie Dalton, Long & Foster REALTORS. CVRMLS
- $535,0004 bd3 ba2.4k sqft17312 Tiswood Dr, Beaverdam, VA 23015For SaleMLS ID #2621457, Curt Dougherty, Napier REALTORS ERA. CVRMLS
- $626,0003 bd2 ba1.8k sqft9052 Garrison Manor Dr, Mechanicsville, VA 23116For SaleMLS ID #2618234, Gwendolyn Murphy-Johnson, United Real Estate Richmond. CVRMLS
- $478,0004 bd4 ba2.5k sqft620 Wadsworth Dr, North Chesterfield, VA 23236For SaleMLS ID #2622630, Mollie Benedict, Rashkind Saunders & Co.. CVRMLS
