Splash into a stunning opportunity – dive into summer in your very own private pool oasis!
Picture warm Texas afternoons lounging by the pool in a resort-style backyard featuring a covered patio with custom shades, a stone fireplace, and a breathtaking in-ground pool — perfect for weekend BBQs. The large fenced yard offers both privacy and plenty of space to play, unwind, or entertain.
With 4 spacious bedrooms, 2.5 baths, a 3-car garage, and a brand-new roof (installed March 2025) with a 10-year warranty, this home is designed for effortless living and unforgettable gatherings.
Inside, you’re welcomed by a grand foyer with soaring ceilings and rich wood flooring that flows throughout the main level. The open-concept living room features a striking floor-to-ceiling stone fireplace, while the chef-inspired kitchen offers white custom cabinetry, granite countertops, a large island, and stainless steel appliances — blending beauty and functionality in every corner.
The primary suite on the main floor is a relaxing retreat, complete with an upgraded walk-in custom closet and a spa-like en-suite bath. Upstairs, a wrought-iron staircase leads to an airy loft, a game room, and two additional bedrooms connected by a Jack-and-Jill bathroom with private vanities for added privacy and convenience.
Bonus features include a water softener, tankless water heater, and a sealed, thermally insulated attic that enhances energy efficiency and keeps unwanted pests out, offering comfort and protection all year long.
Ideally located just minutes from Eagle Mountain Lake and the Fort Worth Nature Center, with easy access to shopping and dining, this home is a rare find in a sought-after neighborhood.
Don't miss your chance to call this one-of-a-kind retreat home — schedule your tour today before someone else dives in!
Sold
Price Unknown
9916 Villa Verde Dr, Fort Worth, TX 76179
4beds
2,956sqft
Single Family Residence
Built in 2020
0.25 Acres Lot
$591,400 Zestimate®
$--/sqft
$4,459 Estimated rent
Home value
$591,400
$544,000 - $639,000
$4,459/mo
Zestimate® history
Owner options
List your home for rent
$4,459/mo
Rent Zestimate®
Find your next renter with Zillow Rental Manager. Plus, with online applications, you can quickly screen prospective tenants – for free.
$4,459/mo
Rent Zestimate®
Refinance and save
$500/mo
Est. payment
Refinancing to a lower rate could help reduce your monthly payments and save thousands over the life of the loan.
$500/mo
Est. payment
Explore your selling options
Work with a Zillow partner agent
Leverage their expertise and Zillow's premium Showcase listings to get your home seen by more buyers.
Get startedList with your own agent
Get your home in front of millions of buyers by listing it on Zillow.
Learn how to do itSell it yourself
Take full control of how buyers see your home on Zillow by listing For Sale by Owner (FSBO).
List your homeWhat's special
Stone fireplaceFloor-to-ceiling stone fireplaceAiry loftPrivate pool oasisBreathtaking in-ground poolLarge fenced yardWater softener
Zillow last checked:
Listing updated:
Listed by:
Maribel Ramos 0671810 817-354-7653,
Century 21 Mike Bowman, Inc. 817-354-7653,
Ashley Rojas 469-901-9514,
Century 21 Mike Bowman, Inc.
Bought with:
Aubrey Wright
League Real Estate
Adrianne Pierce, 0695733
League Real Estate
Source: NTREIS,MLS#: 20843861
Facts & features
Interior
Bedrooms & bathrooms
- Bedrooms: 4
- Bathrooms: 3
- Full bathrooms: 2
- 1/2 bathrooms: 1
Primary bedroom
- Features: Dual Sinks, Double Vanity, Garden Tub/Roman Tub, Jetted Tub, Linen Closet, Separate Shower
- Level: First
- Dimensions: 1 x 1
Living room
- Features: Ceiling Fan(s), Fireplace
- Level: First
- Dimensions: 1 x 1
Heating
- Central, Natural Gas, Zoned
Cooling
- Attic Fan, Central Air, Ceiling Fan(s), Electric, Zoned
Appliances
- Included: Double Oven, Dishwasher, Electric Oven, Gas Cooktop, Microwave, Tankless Water Heater
- Laundry: Washer Hookup, Electric Dryer Hookup
Features
- Decorative/Designer Lighting Fixtures, High Speed Internet, Cable TV, Vaulted Ceiling(s), Wired for Sound
- Flooring: Carpet, Ceramic Tile, Wood
- Windows: Bay Window(s), Window Coverings
- Has basement: No
- Number of fireplaces: 2
- Fireplace features: Metal
Interior area
- Total interior livable area: 2,956 sqft
Property
Parking
- Total spaces: 3
- Parking features: Garage Faces Front, Garage, Garage Door Opener
- Attached garage spaces: 3
Features
- Levels: Two
- Stories: 2
- Patio & porch: Covered
- Exterior features: Rain Gutters
- Pool features: In Ground, Outdoor Pool, Pool
- Fencing: Metal,Wood
Lot
- Size: 0.25 Acres
- Features: Back Yard, Interior Lot, Lawn, Landscaped, Subdivision, Sprinkler System, Few Trees
Details
- Parcel number: 42594772
Construction
Type & style
- Home type: SingleFamily
- Architectural style: Traditional,Detached
- Property subtype: Single Family Residence
Materials
- Brick, Fiber Cement, Concrete, Rock, Stone
- Foundation: Slab
- Roof: Composition
Condition
- Year built: 2020
Utilities & green energy
- Sewer: Public Sewer
- Water: Public
- Utilities for property: Natural Gas Available, Sewer Available, Separate Meters, Underground Utilities, Water Available, Cable Available
Green energy
- Energy efficient items: Appliances, HVAC, Insulation, Rain/Freeze Sensors, Thermostat, Water Heater, Windows
- Water conservation: Low-Flow Fixtures
Community & HOA
Community
- Features: Playground, Trails/Paths, Community Mailbox, Curbs, Sidewalks
- Security: Security System, Fire Alarm, Smoke Detector(s)
- Subdivision: La Frontera
HOA
- Has HOA: Yes
- Services included: Association Management, Maintenance Structure
- HOA fee: $500 annually
- HOA name: Property Management Solutions
- HOA phone: 817-551-1221
Location
- Region: Fort Worth
Financial & listing details
- Tax assessed value: $593,097
- Annual tax amount: $13,779
- Date on market: 2/14/2025
- Cumulative days on market: 149 days
- Listing terms: Cash,Conventional,FHA,VA Loan
Price history
| Date | Event | Price |
|---|---|---|
| 8/1/2025 | Sold | -- |
Source: NTREIS #20843861 Report a problem | ||
| 7/22/2025 | Pending sale | $605,000$205/sqft |
Source: NTREIS #20843861 Report a problem | ||
| 7/16/2025 | Contingent | $605,000$205/sqft |
Source: NTREIS #20843861 Report a problem | ||
| 6/23/2025 | Listed for sale | $605,000-5.3%$205/sqft |
Source: NTREIS #20843861 Report a problem | ||
| 5/24/2025 | Contingent | $638,888$216/sqft |
Source: NTREIS #20843861 Report a problem | ||
| 3/17/2025 | Price change | $638,888-1.7%$216/sqft |
Source: NTREIS #20843861 Report a problem | ||
| 2/14/2025 | Listed for sale | $649,999$220/sqft |
Source: NTREIS #20843861 Report a problem | ||
Public tax history
| Year | Property taxes | Tax assessment |
|---|---|---|
| 2025 | -- | $593,097 |
| 2024 | -- | $593,097 +0% |
| 2023 | -- | $592,999 +33.5% |
| 2022 | -- | $444,359 +3.1% |
| 2021 | -- | $431,142 +870.8% |
| 2020 | $1,271 | $44,411 |
Find assessor info on the county website
Neighborhood: 76179
Nearby homes
- $--5 bd5 ba4.7k sqft9912 Villa Verde Dr, Fort Worth, TX 76179Sold

- $543,500-- bd-- ba2.8k sqft9920 Villa Verde Dr, Fort Worth, TX 76179Off Market
- $--5 bd4 ba3.4k sqft9924 Villa Verde Dr, Fort Worth, TX 76179Sold
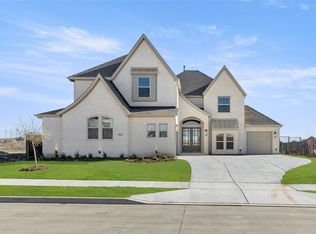
- $737,200-- bd-- ba4.7k sqft9921 Mi Tierra Dr, Fort Worth, TX 76179Off Market
- $601,500-- bd-- ba3.6k sqft9917 Mi Tierra Dr, Fort Worth, TX 76179Off Market
- $556,400-- bd-- ba3.6k sqft9908 Villa Verde Dr, Fort Worth, TX 76179Off Market
- $152,676-- bd-- ba-- sqft9350 Boat Club Rd, Fort Worth, TX 76179Off Market
- $236,179-- bd-- ba-- sqft9350 Boat Club Rd, Fort Worth, TX 76179Off Market
Nearby schools
GreatSchools rating
- 8/10Eagle Mountain Elementary SchoolGrades: PK-5Distance: 0.6 mi
- 6/10Wayside Middle SchoolGrades: 6-8Distance: 3.8 mi
- 4/10Eagle Mountain High SchoolGrades: 9-12Distance: 2.8 mi
Schools provided by the listing agent
- Elementary: Eagle Mountain
- Middle: Wayside
- High: Boswell
- District: Eagle MT-Saginaw ISD
Source: NTREIS. This data may not be complete. We recommend contacting the local school district to confirm school assignments for this home.
Get a cash offer in 3 minutes
Find out how much your home could sell for in as little as 3 minutes with a no-obligation cash offer.
Estimated market value
$591,400
Get a cash offer in 3 minutes
Find out how much your home could sell for in as little as 3 minutes with a no-obligation cash offer.
Estimated market value
$591,400
- Texas
- Tarrant County
- Fort Worth
- 76179
- 9916 Villa Verde Dr
Nearby cities
Nearby neighborhoods
Nearby zip codes
Other Fort Worth Topics
